Skip main navigation
Sold for $209,000
  • $209,000

    5783 Stewart St, Philadelphia, PA 19131

    3beds
    1,024sqft
    Townhouse
    Built in 1925
    1,264 Square Feet Lot
    $223,400 Zestimate®
    $204/sqft
    $1,738 Estimated rent

    Home value

    $223,400

    $210,000 - $237,000

    $1,738/mo

    Zestimate® history
    Loading
    Loading...

    Owner options

    List your home for rent

    $1,738/mo

    Rent Zestimate®

    Find your next renter with Zillow Rental Manager. Plus, with online applications, you can quickly screen prospective tenants – for free.

    Learn more

    $1,738/mo

    Rent Zestimate®

    Refinance and save

    $1,362/mo

    Est. payment

    Refinancing to a lower rate could help reduce your monthly payments and save thousands over the life of the loan.

    See today's rates

    $1,362/mo

    Est. payment

    Explore your selling options

    Work with a Zillow partner agent

    Leverage their expertise and Zillow's premium Showcase listings to get your home seen by more buyers.

    Get started

    List with your own agent

    Get your home in front of millions of buyers by listing it on Zillow.

    Learn how to do it

    Sell it yourself

    Take full control of how buyers see your home on Zillow by listing For Sale by Owner (FSBO).

    List your home

    What's special

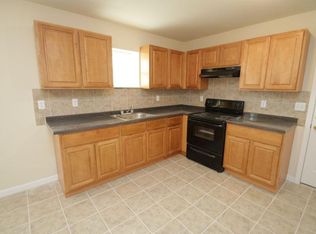
    Welcome to 5783 Stewart st. This beautifully rehabbed home filled with natural light is waiting to be yours. Walk into an enclosed porch area that can serve as an office, sitting room or anything else you can imagine. Walking though the home you have a large living room area that leads into the eat-in dining area. The kitchen features marble floors, beautiful backsplash and stainless steel appliances. Hardwood floors flow throughout. The backyard features an open space for socializing and summer bbq’s. Moving upstairs you’ll find 3 spacious bedrooms with hardwood floors. Bathroom features marbles tiles and LED temperature changing sink. The Master bedroom boasts a view of the city skyline. The basement is partially finished with carpet and a half bathroom and has ample space for storage or an at home gym. This home located in Wynnefield has easy access to I-76 and public transportation, and is near supermarkets, shops at Parkside and City Line Ave. Schedule your showing today and make this your home for the New Year! *Buyer Bonus-1 Year Home Warranty*

    Zillow last checked:

    Listing updated:

    Listed by:

    Bernice Jean-Louis 610-605-7401,

    Keller Williams Main Line

    Bought with:

    Betsy Uveges, RS310942

    Jason Mitchell Real Estate New York, LLC

    Source: Bright MLS,MLS#: PAPH2336232MLS Logo

    Facts & features

    Interior

    Bedrooms & bathrooms
    • Bedrooms: 3
    • Bathrooms: 2
    • Full bathrooms: 1
    • 1/2 bathrooms: 1
    Basement
    • Description: Percent Finished: 75.0
    • Area: 0
    Heating
    • Radiator, Hot Water, Natural Gas
    Cooling
    • Window Unit(s)
    Appliances
    • Included: Oven/Range - Gas, Microwave, Stainless Steel Appliance(s), Gas Water Heater
    • Laundry: Hookup
    Features
    • Combination Kitchen/Dining, Open Floorplan, Eat-in Kitchen, Kitchen Island, Recessed Lighting, Bathroom - Tub Shower, Upgraded Countertops, Ceiling Fan(s)
    • Flooring: Luxury Vinyl, Carpet, Ceramic Tile, Wood
    • Doors: Double Entry, Atrium
    • Basement: Full,Partially Finished
    • Has fireplace: No
    Interior area
    • Total structure area: 1,024
    • Total interior livable area: 1,024 sqft
    • Finished area above ground: 1,024
    • Finished area below ground: 0

    Property

    Parking
    • Parking features: On Street
    • Has uncovered spaces: Yes
    Accessibility
    • Accessibility features: None
    Features
    • Levels: Two
    • Stories: 2
    • Pool features: None
    • Fencing: Chain Link
    • Has view: Yes
    • View description: City
    Lot
    • Size: 1,264 sqft
    • Dimensions: 16.00 x 79.00
    • Features: Urban
    Details
    • Additional structures: Above Grade, Below Grade
    • Parcel number: 043219300
    • Zoning: RSA5
    • Special conditions: Standard

    Construction

    Type & style
    • Home type: Townhouse
    • Architectural style: Straight Thru
    • Property subtype: Townhouse
    Materials
    • Masonry
    • Foundation: Permanent
    Condition
    • New construction: No
    • Year built: 1925
    • Major remodel year: 2023

    Utilities & green energy

    • Sewer: Public Septic, Private Sewer
    • Water: Public
    • Utilities for property: Cable Available, Electricity Available, Natural Gas Available, Phone Available, Water Available

    Community & neighborhood

    Security
    • Security features: Smoke Detector(s), Carbon Monoxide Detector(s)
    Location
    • Region: Philadelphia
    • Subdivision: Wynnefield
    • Municipality: PHILADELPHIA

    Other

    Other facts
    • Listing agreement: Exclusive Agency
    • Listing terms: Cash,Conventional
    • Ownership: Fee Simple

    Price history

    DateEventPrice
    6/21/2024Sold$209,000-1.4%$204/sqft
    Source: Bright MLS #PAPH2336232 Report a problem
    5/25/2024Contingent$211,999$207/sqft
    Source: Bright MLS #PAPH2336232 Report a problem
    5/2/2024Listed for sale$211,999+8.7%$207/sqft
    Source: Bright MLS #PAPH2336232 Report a problem
    3/3/2024Listing removed--
    Source: Bright MLS #PAPH2287888 Report a problem
    2/13/2024Price change$194,999-2.5%$190/sqft
    Source: Bright MLS #PAPH2287888 Report a problem
    1/22/2024Price change$199,999-2.4%$195/sqft
    Source: Bright MLS #PAPH2287888 Report a problem
    12/26/2023Listed for sale$204,999+124.7%$200/sqft
    Source: Bright MLS #PAPH2287888 Report a problem
    5/12/2023Sold$91,214$89/sqft
    Source: Public Record Report a problem

    Public tax history

    YearProperty taxesTax assessment
    2025$2,741 +173.5%$195,800 +173.5%
    2024$1,002 $71,600
    2023$1,002 +3.8%$71,600
    2022$966 --
    2021$966 +3.8%--
    2018$931 --
    2017$931 +7.8%--
    2016$864 --
    2015$864 --
    2014$864 -8.2%$70,200 +788.2%
    2012$941 $7,904
    2011-- $7,904
    2010-- $7,904
    2009-- $7,904
    2008-- $7,904
    2007-- $7,904 +7.4%
    2006-- $7,360
    2005-- $7,360
    2004-- $7,360
    2003-- $7,360
    2002-- $7,360
    2000-- $7,360
    1999-- $7,360

    Find assessor info on the county website

    Neighborhood: Overbrook

    Nearby schools

    GreatSchools rating
    Schools provided by the listing agent
    • High: Overbrook
    • District: The School District Of Philadelphia

    Source: Bright MLS. This data may not be complete. We recommend contacting the local school district to confirm school assignments for this home.

    Get a cash offer in 3 minutes
    Find out how much your home could sell for in as little as 3 minutes with a no-obligation cash offer.
    Estimated market value
    $223,400
    Get a cash offer in 3 minutes
    Find out how much your home could sell for in as little as 3 minutes with a no-obligation cash offer.
    Estimated market value
    $223,400