**Charming Ranch with Modern Upgrades and beautiful high-end finishes on a Quiet Cul-de-Sac** Nestled on a peaceful cul-de-sac, in nice subdivision, this beautifully updated 3-bedroom, 2-bathroom ranch-style residence combines contemporary elegance with comfort, making it the perfect place for families or individuals alike. As you step inside, you’ll immediately be greeted by an open and airy layout, enhanced by an abundance of natural light. New modern flooring flows seamlessly throughout the living spaces, creating a warm and cohesive feel. Stunningly renovated brand new kitchen. This modern culinary haven features high-end finishes that are sure to delight any cooking enthusiast. Enjoy beautiful quartz countertops that provide ample workspace for meal prep, along with sleek new cabinetry offering lots of storage. State-of-the-art stainless steel appliances, including a built-in microwave, dishwasher, and refrigerator. The dining and living areas are perfect for relaxation and gatherings. Large windows provide plenty of sunlight, and ability to walk right from indoor dining to outdoor entertaining on brand new deck in private backyard. The 3 bedrooms on main entry level are complete with stylish fixtures and modern finishes, providing a private yet accessible and cozy oasis for relaxation, making this home adaptable for your lifestyle. The lower level also offers a finished larger room that can be used as an extra 4th guest room, home office, or whatever suits your needs. Both bathrooms have been recently updated to reflect contemporary aesthetics, with beautiful designer finishes. Enjoy soothing color palettes and modern fixtures, ensuring a spa-like experience every day. Step outside to discover your own personal outdoor paradise in the private backyard, perfect for barbecues, playtime, gardening, or simply unwinding after a long day. With ample room for outdoor furniture, you can create entertainment spaces or quiet retreats amidst the peaceful surroundings.
Sold for $320,009
$320,009
5783 Williamsburg Ct, Waterford, MI 48327
3beds
2,328sqft
Single Family Residence
Built in 1980
7,840 Square Feet Lot
$320,200 Zestimate®
$137/sqft
$2,782 Estimated rent
Home value
$320,200
$304,000 - $336,000
$2,782/mo
Zestimate® history
Owner options
List your home for rent
$2,782/mo
Rent Zestimate®
Find your next renter with Zillow Rental Manager. Plus, with online applications, you can quickly screen prospective tenants – for free.
$2,782/mo
Rent Zestimate®
Refinance and save
$2,221/mo
Est. payment
Refinancing to a lower rate could help reduce your monthly payments and save thousands over the life of the loan.
$2,221/mo
Est. payment
Explore your selling options
Work with a Zillow partner agent
Leverage their expertise and Zillow's premium Showcase listings to get your home seen by more buyers.
Get startedList with your own agent
Get your home in front of millions of buyers by listing it on Zillow.
Learn how to do itSell it yourself
Take full control of how buyers see your home on Zillow by listing For Sale by Owner (FSBO).
List your homeWhat's special
High-end finishesPrivate backyardNew modern flooringOpen and airy layoutQuiet cul-de-sacBeautiful quartz countertopsPeaceful surroundings
Zillow last checked:
Listing updated:
Listed by:
Alicia Ryeson 248-931-0264,
Real Estate One-Ortonville
Bought with:
Margo A Borkin, 6501304296
Real Estate One-WB/FH
Source: Realcomp II,MLS#: 20261038419
Facts & features
Interior
Bedrooms & bathrooms
- Bedrooms: 3
- Bathrooms: 2
- Full bathrooms: 2
Primary bedroom
- Level: Entry
- Area: 156
- Dimensions: 13 X 12
Bedroom
- Level: Entry
- Area: 132
- Dimensions: 12 X 11
Bedroom
- Level: Entry
- Area: 120
- Dimensions: 12 X 10
Other
- Level: Basement
- Area: 100
- Dimensions: 10 X 10
Other
- Level: Entry
- Area: 55
- Dimensions: 11 X 5
Bonus room
- Level: Basement
- Area: 110
- Dimensions: 11 X 10
Dining room
- Level: Entry
- Area: 130
- Dimensions: 13 X 10
Family room
- Level: Basement
- Area: 377
- Dimensions: 29 X 13
Kitchen
- Level: Entry
- Area: 156
- Dimensions: 13 X 12
Laundry
- Level: Basement
- Area: 100
- Dimensions: 10 X 10
Library
- Level: Basement
- Area: 135
- Dimensions: 15 X 9
Living room
- Level: Entry
- Area: 234
- Dimensions: 18 X 13
Heating
- Electric, ENERGYSTAR Qualified Furnace Equipment, Natural Gas
Appliances
- Included: Dishwasher, Disposal, Free Standing Gas Oven, Free Standing Gas Range, Free Standing Refrigerator, Microwave, Washer
Features
- Basement: Daylight,Partially Finished
- Has fireplace: No
Interior area
- Total interior livable area: 2,328 sqft
- Finished area above ground: 1,228
- Finished area below ground: 1,100
Property
Parking
- Total spaces: 2
- Parking features: Two Car Garage, Detached
- Garage spaces: 2
Features
- Levels: Two
- Stories: 2
- Entry location: GroundLevelwSteps
- Patio & porch: Deck, Porch
- Exterior features: Lighting
- Pool features: None
Lot
- Size: 7,840 Square Feet
- Dimensions: 65 x 119.01
Details
- Parcel number: 1333178019
- Special conditions: Short Sale No,Standard
Construction
Type & style
- Home type: SingleFamily
- Architectural style: Ranch
- Property subtype: Single Family Residence
Materials
- Vinyl Siding
- Foundation: Basement, Poured
Condition
- New construction: No
- Year built: 1980
- Major remodel year: 2026
Utilities & green energy
- Sewer: Public Sewer
- Water: Other
Community & HOA
Community
- Subdivision: WILLIAMSBURG GREEN NO 2
HOA
- Has HOA: Yes
- HOA fee: $135 annually
Location
- Region: Waterford
Financial & listing details
- Price per square foot: $137/sqft
- Tax assessed value: $58,820
- Annual tax amount: $3,520
- Date on market: 5/27/2026
- Cumulative days on market: 141 days
- Listing agreement: Exclusive Right To Sell
- Listing terms: Cash,Conventional,FHA,Va Loan
Price history
| Date | Event | Price |
|---|---|---|
| 7/14/2026 | Sold | $320,009+0.3%$137/sqft |
Source:  Realcomp II #20261038419 Report a problem Realcomp II #20261038419 Report a problem | ||
| 6/23/2026 | Pending sale | $318,900$137/sqft |
Source: Realcomp II #20261038419 Report a problem | ||
| 6/10/2026 | Price change | $318,9000%$137/sqft |
Source: Realcomp II #20261038419 Report a problem | ||
| 6/5/2026 | Price change | $319,000-0.2%$137/sqft |
Source: Realcomp II #20261038419 Report a problem | ||
| 6/1/2026 | Price change | $319,590-0.7%$137/sqft |
Source: Realcomp II #20261038419 Report a problem | ||
| 5/29/2026 | Price change | $322,000-5%$138/sqft |
Source: Realcomp II #20261038419 Report a problem | ||
| 5/27/2026 | Listed for sale | $338,9000%$146/sqft |
Source: Realcomp II #20261038419 Report a problem | ||
| 5/27/2026 | Listing removed | $338,999$146/sqft |
Source: Realcomp II #20261031793 Report a problem | ||
| 5/24/2026 | Price change | $338,999-0.3%$146/sqft |
Source: Realcomp II #20261031793 Report a problem | ||
| 5/22/2026 | Price change | $339,900-15%$146/sqft |
Source: Realcomp II #20261031793 Report a problem | ||
| 5/19/2026 | Price change | $399,999+16.3%$172/sqft |
Source: Realcomp II #20261031793 Report a problem | ||
| 5/6/2026 | Listed for sale | $343,9990%$148/sqft |
Source: Realcomp II #20261031793 Report a problem | ||
| 5/4/2026 | Listing removed | $344,000$148/sqft |
Source: Realcomp II #20261015368 Report a problem | ||
| 5/3/2026 | Price change | $344,000-0.1%$148/sqft |
Source: Realcomp II #20261015368 Report a problem | ||
| 5/2/2026 | Price change | $344,500-0.1%$148/sqft |
Source: Realcomp II #20261015368 Report a problem | ||
| 4/24/2026 | Price change | $344,9000%$148/sqft |
Source: Realcomp II #20261015368 Report a problem | ||
| 4/17/2026 | Price change | $344,9900%$148/sqft |
Source: Realcomp II #20261015368 Report a problem | ||
| 3/23/2026 | Price change | $344,9950%$148/sqft |
Source: Realcomp II #20261015368 Report a problem | ||
| 3/20/2026 | Price change | $344,9990%$148/sqft |
Source: Realcomp II #20261015368 Report a problem | ||
| 3/10/2026 | Listed for sale | $345,000-1.4%$148/sqft |
Source: Realcomp II #20261015368 Report a problem | ||
| 3/9/2026 | Listing removed | $349,990$150/sqft |
Source: Realcomp II #20261005071 Report a problem | ||
| 2/23/2026 | Price change | $349,9900%$150/sqft |
Source: Realcomp II #20261005071 Report a problem | ||
| 2/20/2026 | Price change | $349,9950%$150/sqft |
Source: Realcomp II #20261005071 Report a problem | ||
| 2/11/2026 | Price change | $349,9990%$150/sqft |
Source: Realcomp II #20261005071 Report a problem | ||
| 2/5/2026 | Listed for sale | $350,000+23628.8%$150/sqft |
Source: Realcomp II #20261005071 Report a problem | ||
| 12/5/2020 | Listing removed | $1,600$1/sqft |
Source: Real Estate One #2200094802 Report a problem | ||
| 11/17/2018 | Sold | $1,475-97.5%$1/sqft |
Source: Agent Provided Report a problem | ||
| 3/10/2011 | Sold | $60,000-20%$26/sqft |
Source: Public Record Report a problem | ||
| 6/22/2010 | Sold | $75,000-29.2%$32/sqft |
Source: Public Record Report a problem | ||
| 12/1/1995 | Sold | $106,000$46/sqft |
Source: Public Record Report a problem | ||
Public tax history
| Year | Property taxes | Tax assessment |
|---|---|---|
| 2025 | $3,106 -3.5% | $109,410 +6.4% |
| 2024 | $3,218 +5.3% | $102,840 +9.1% |
| 2023 | $3,057 +10.1% | $94,220 +6.1% |
| 2022 | $2,777 +4.7% | $88,820 +3.1% |
| 2021 | $2,652 | $86,130 +4.1% |
| 2020 | -- | $82,710 +12.5% |
| 2019 | $2,614 +8.4% | $73,490 +1.9% |
| 2018 | $2,412 | $72,090 |
| 2017 | -- | $72,090 +9.2% |
| 2016 | -- | $66,030 +16.2% |
| 2015 | -- | $56,840 +17.3% |
| 2014 | -- | $48,440 +9.2% |
| 2011 | -- | $44,340 -15.4% |
| 2010 | $1,668 -17.5% | $52,430 -23.1% |
| 2009 | $2,022 +89.8% | $68,180 -53.9% |
| 2005 | $1,065 | $147,810 +83.6% |
| 2003 | -- | $80,510 +11.8% |
| 2002 | -- | $72,030 +18.7% |
| 2001 | $1,730 +8.4% | $60,700 +3.2% |
| 2000 | $1,597 | $58,820 |
Find assessor info on the county website
Neighborhood: 48327
Nearby homes
- $299,1003 bd1 ba1.2k sqft5789 Williamsburg Ct, Waterford, MI 48327Off Market
- $288,6003 bd1 ba1.2k sqft5777 Williamsburg Ct, Waterford, MI 48327Off Market
- $295,6003 bd2 ba1.2k sqft5796 Kings Arms Rd, Waterford, MI 48327Off Market
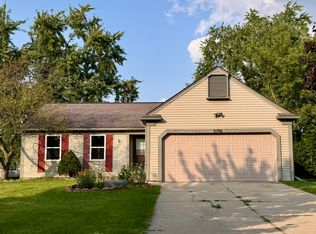
- $280,5003 bd1 ba1.3k sqft5802 Kings Arms Rd, Waterford, MI 48327Off Market
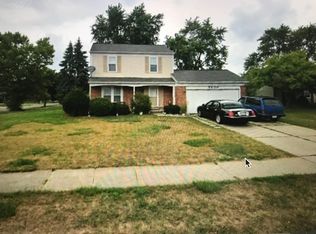
- $292,0004 bd2 ba1.4k sqft5786 Kings Arms Rd, Waterford, MI 48327Sold
- $290,1003 bd2 ba1.2k sqft5776 Kings Arms Rd, Waterford, MI 48327Off Market
- $290,9003 bd1 ba1.2k sqft5761 Williamsburg Ct, Waterford, MI 48327Off Market
- $293,0003 bd1 ba1.4k sqft5790 Williamsburg Ct, Waterford, MI 48327Off Market
Nearby schools
GreatSchools rating
- 7/10Haviland Elementary SchoolGrades: PK-5Distance: 0.3 mi
- 5/10Pierce Middle SchoolGrades: 6-8Distance: 3.4 mi
- 5/10Waterford Mott High SchoolGrades: 9-12Distance: 3.3 mi
Get a cash offer in 3 minutes
Find out how much your home could sell for in as little as 3 minutes with a no-obligation cash offer.
Estimated market value
$320,200
Get a cash offer in 3 minutes
Find out how much your home could sell for in as little as 3 minutes with a no-obligation cash offer.
Estimated market value
$320,200
- Michigan
- Oakland County
- Waterford
- 48327
- 5783 Williamsburg Ct
Nearby cities
Nearby zip codes
Other Waterford Topics
