Skip main navigation
Sold for $824,600
  • $824,600

    5784 Adrienne Ct, Colorado Springs, CO 80906

    5beds
    4,966sqft
    Single Family Residence
    Built in 2001
    0.39 Acres Lot
    $936,000 Zestimate®
    $166/sqft
    $4,121 Estimated rent

    Home value

    $936,000

    $889,000 - $992,000

    $4,121/mo

    Zestimate® history
    Loading
    Loading...

    Owner options

    List your home for rent

    $4,121/mo

    Rent Zestimate®

    Find your next renter with Zillow Rental Manager. Plus, with online applications, you can quickly screen prospective tenants – for free.

    Learn more

    $4,121/mo

    Rent Zestimate®

    Refinance and save

    $4,979/mo

    Est. payment

    Refinancing to a lower rate could help reduce your monthly payments and save thousands over the life of the loan.

    See today's rates

    $4,979/mo

    Est. payment

    Explore your selling options

    Work with a Zillow partner agent

    Leverage their expertise and Zillow's premium Showcase listings to get your home seen by more buyers.

    Get started

    List with your own agent

    Get your home in front of millions of buyers by listing it on Zillow.

    Learn how to do it

    Sell it yourself

    Take full control of how buyers see your home on Zillow by listing For Sale by Owner (FSBO).

    List your home

    What's special

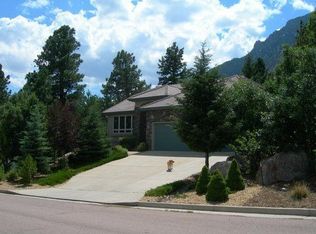
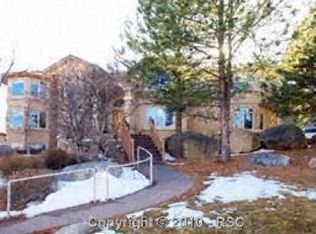
    Buyer changed their mind and never even did an inspection. Welcome to this beautiful custom home, nestled in the prestigious Broadmoor Spires neighborhood of Colorado Springs. This exquisite residence of luxury living, boasting 5 bedrooms, 4 bathrooms, and a spacious 3-car garage. Upon arrival, you'll be greeted by stunning curb appeal and meticulous landscaping, setting the tone for the elegance that awaits within. The expansive living areas are adorned with high ceilings, amazing natural light, and tasteful finishes, creating an inviting atmosphere for both relaxation and entertainment. This floor plan flows perfectly for all your needs, work, family, entertaining, cooking and just relaxing. The gourmet kitchen is a culinary enthusiast's dream, featuring top-of-the-line appliances, custom cabinetry, granite countertops, and a large island. Adjacent to the kitchen, the large family room offers a cozy fireplace and vaulted ceilings. Retreat to the luxurious master suite, with a sitting area, spa-like ensuite bathroom, and ample closet space. Four additional large bedrooms provide plenty of room for family and guests. Outside, the expansive private backyard has a newer composite deck. Breathtaking mountain views from the front of the home creating the perfect backdrop for outdoor entertaining or simply unwinding after a long day. The private corner lot offers plenty of privacy. Located in the highly coveted School District 12, residents of this prestigious community enjoy access to top-rated schools, as well as convenient proximity to shopping, dining, entertainment, and outdoor recreation options. Don't miss your opportunity to experience luxury living at its finest. Schedule your private showing today and start envisioning the lifestyle you deserve.

    Zillow last checked:

    Listing updated:

    Listed by:

    Patricia Kamppila 719-229-7953,

    ERA Shields Real Estate

    Bought with:

    Melissa Wagle

    The Innovative Group, LLC

    Source: elevateMLS,MLS#: 2922639MLS Logo

    Facts & features

    Interior

    Bedrooms & bathrooms
    • Bedrooms: 5
    • Bathrooms: 4
    • Full bathrooms: 3
    • 1/2 bathrooms: 1
    Basement
    • Area: 2019
    Heating
    • Forced Air
    Cooling
    • Ceiling Fan(s), Central Air
    Appliances
    • Included: Dishwasher, Disposal, Dryer, Gas in Kitchen, Microwave, Oven, Refrigerator
    • Laundry: Main Level
    Features
    • Crown Molding, French Doors, Great Room, Vaulted Ceiling(s), Breakfast Bar, Pantry
    • Flooring: Carpet, Tile, Wood
    • Windows: Window Coverings
    • Basement: Partially Finished
    • Number of fireplaces: 2
    • Fireplace features: Gas, Two
    Interior area
    • Total structure area: 4,966
    • Total interior livable area: 4,966 sqft
    • Finished area above ground: 2,947
    • Finished area below ground: 2,019

    Property

    Parking
    • Total spaces: 3
    • Parking features: Attached, Garage Door Opener, Oversized
    • Attached garage spaces: 3
    Features
    • Levels: Two
    • Stories: 2
    • Patio & porch: Composite
    • Exterior features: Auto Sprinkler System
    • Has view: Yes
    • View description: Mountain(s)
    Lot
    • Size: 0.39 Acres
    • Features: HOA Required $
    Details
    • Parcel number: 7513110022

    Construction

    Type & style
    • Home type: SingleFamily
    • Property subtype: Single Family Residence
    Materials
    • Stucco
    • Foundation: Walk Out
    • Roof: Composite Shingle
    Condition
    • Existing Home
    • New construction: No
    • Year built: 2001

    Utilities & green energy

    • Water: Municipal
    • Utilities for property: Natural Gas Connected
    Green energy
    • Indoor air quality: Radon System

    Community & neighborhood

    Security
    • Security features: Security System
    Location
    • Region: Colorado Springs

    HOA & financial

    HOA
    • HOA fee: $300 annually
    • Services included: Covenant Enforcement

    Other

    Other facts
    • Listing terms: Cash,Conventional,FHA,VA Loan

    Price history

    DateEventPrice
    7/10/2024Sold$824,600-2.9%$166/sqft
    Source: elevateMLS #2922639 Report a problem
    6/7/2024Price change$849,000-2.3%$171/sqft
    Source: elevateMLS #2922639 Report a problem
    5/28/2024Listed for sale$869,000$175/sqft
    Source: elevateMLS #2922639 Report a problem
    5/19/2024Listing removed--
    Source: elevateMLS #2922639 Report a problem
    5/15/2024Price change$869,000-2.2%$175/sqft
    Source: elevateMLS #2922639 Report a problem
    4/5/2024Price change$889,000-1.1%$179/sqft
    Source: elevateMLS #2922639 Report a problem
    2/16/2024Listed for sale$899,000+52.4%$181/sqft
    Source: elevateMLS #2922639 Report a problem
    7/12/2012Sold$590,000-3.3%$119/sqft
    Source: Public Record Report a problem
    5/26/2012Price change$610,000-0.8%$123/sqft
    Source: RE/MAX Properties, Inc. #760230 Report a problem
    3/28/2012Listed for sale$615,000+32.2%$124/sqft
    Source: RE/MAX Properties, Inc. #760230 Report a problem
    7/17/2001Sold$465,200+394.9%$94/sqft
    Source: Public Record Report a problem
    11/8/2000Sold$94,000$19/sqft
    Source: Public Record Report a problem

    Public tax history

    YearProperty taxesTax assessment
    2024$4,115 +12.5%$64,620
    2023$3,659 -5.3%$64,620 +20.3%
    2022$3,864 $53,700 -2.8%
    2021-- $55,240 +13.4%
    2020$3,496 +1.2%$48,710
    2019$3,456 +4.6%$48,710 +6.2%
    2018$3,303 -0.4%$45,880
    2017$3,317 +0.4%$45,880 -6.6%
    2016$3,303 -4%$49,110 +20.8%
    2015$3,442 +24.6%$40,650 +3%
    2014$2,763 $39,470
    2013-- --
    2012-- $41,990
    2011$2,751 $41,990 -8%
    2010-- $45,650
    2009-- $45,650 +8%
    2008-- $42,270
    2006-- $42,270 +20.1%
    2004-- $35,210
    2003$2,575 +72.1%$35,210 -13%
    2002$1,496 +659.8%$40,480 +1295.9%
    2001$197 $2,900

    Find assessor info on the county website

    Neighborhood: Broadmoor

    Nearby schools

    GreatSchools rating
    Schools provided by the listing agent
    • Elementary: Cheyenne Mountain
    • Middle: Cheyenne Mountain
    • High: Cheyenne Mountain
    • District: Cheyenne Mtn-12

    Source: elevateMLS. This data may not be complete. We recommend contacting the local school district to confirm school assignments for this home.

    Get a cash offer in 3 minutes
    Find out how much your home could sell for in as little as 3 minutes with a no-obligation cash offer.
    Estimated market value
    $936,000
    Get a cash offer in 3 minutes
    Find out how much your home could sell for in as little as 3 minutes with a no-obligation cash offer.
    Estimated market value
    $936,000