Skip main navigation
Off market
  • $461,800

    5784 Cypress Trce, Birmingham, AL 35244

    4beds
    3,349sqft
    SingleFamily
    Built in 1990
    0.34 Acres Lot
    $461,800 Zestimate®
    $138/sqft
    $3,050 Estimated rent

    Home value

    $461,800

    $434,000 - $490,000

    $3,050/mo

    Zestimate® history
    Loading
    Loading...

    Owner options

    List your home for rent

    $3,050/mo

    Rent Zestimate®

    Find your next renter with Zillow Rental Manager. Plus, with online applications, you can quickly screen prospective tenants – for free.

    Learn more

    $3,050/mo

    Rent Zestimate®

    Refinance and save

    $2,684/mo

    Est. payment

    Refinancing to a lower rate could help reduce your monthly payments and save thousands over the life of the loan.

    See today's rates

    $2,684/mo

    Est. payment

    Explore your selling options

    Work with a Zillow partner agent

    Leverage their expertise and Zillow's premium Showcase listings to get your home seen by more buyers.

    Get started

    List with your own agent

    Get your home in front of millions of buyers by listing it on Zillow.

    Learn how to do it

    Sell it yourself

    Take full control of how buyers see your home on Zillow by listing For Sale by Owner (FSBO).

    List your home

    What's special

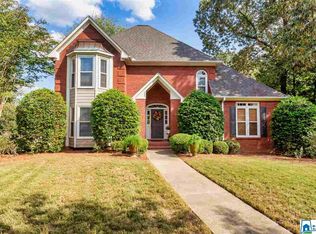
    This is the ONE you've been looking for! Welcome Home to this wonderfully maintained 4BR/2.5BA Home! As you enter the home, gleaming hardwoods welcome throughout the Main Level living areas. The Living Room features a Wood Burning FP w/ Brick Surround. Just off the Foyer is a large Formal Dining Room w/ Bay Window & Decorative Mouldings. The Kitchen features Tile Backsplash, Granite Counters, TONS of Storage, eat-in Breakfast Nook & a quaint desk/study area. The Master Retreat features Trey Ceilings, Walk-in Closets, Master Bath w/ Double Vanities. Upstairs includes three additional, large Bedrooms along with a shared Full Bath w/ Double Vanities. The Basement level of this Home includes a huge Den/Rec Room ideal for entertaining guests or movie-night with the family. A large Deck overlooks the level, fenced rear yard. This Home is conveniently located minutes from local schools, shopping and so much more! Call today for your private viewing.

    This property is off market, which means it's not currently listed for sale or rent on Zillow. This may be different from what's available on other websites or public sources.
    Facts & features

    Interior

    Bedrooms & bathrooms
    • Bedrooms: 4
    • Bathrooms: 3
    • Full bathrooms: 3
    Heating
    • Forced air, Heat pump, Electric, Gas
    Cooling
    • Central
    Appliances
    • Included: Dishwasher, Dryer, Microwave, Range / Oven, Refrigerator, Washer
    • Laundry: Washer Hookup, Electric Dryer Hookup, Main Level, Laundry Closet
    Features
    • Security System, Central Vacuum, Linen Closet, Walk-In Closet(s), Eat-in Kitchen, Crown Molding, Bay Window, French Doors, Shared Bath, Tub/Shower Combo, Smooth Ceilings, Solid Surface, Separate Vanities
    • Flooring: Carpet, Hardwood
    • Doors: French Doors
    • Windows: Window Treatments, Bay Window(s)
    • Basement: Partially finished
    • Attic: Pull Down Stairs, Walk-In
    • Has fireplace: Yes
    • Fireplace features: Wood Burning, Living Room, Brick (FIREPL)
    Interior area
    • Structure area source: Per Tax Report
    • Total interior livable area: 3,349 sqft

    Property

    Parking
    • Total spaces: 2
    • Parking features: Garage - Attached
    Features
    • Patio & porch: Open (DECK)
    • Exterior features: Wood products, Brick
    • Has view: Yes
    • View description: None
    Lot
    • Size: 0.34 Acres
    • Features: Interior Lot, Irregular Lot, Few Trees
    Details
    • Parcel number: 3900314000001011

    Construction

    Type & style
    • Home type: SingleFamily
    Materials
    • Other
    • Foundation: Wood
    • Roof: Asphalt
    Condition
    • Year built: 1990

    Utilities & green energy

    • Sewer: Connected
    • Water: Public
    Green energy
    • Energy efficient items: Windows, Thermostat

    Community & neighborhood

    Security
    • Security features: Security System
    Location
    • Region: Birmingham

    Other

    Other facts
    • WaterSource: Public
    • Flooring: Carpet, Hardwood
    • Heating: Forced Air, Electric, Heat Pump, Central
    • Appliances: Dishwasher, Disposal, Electric Cooktop, Electric Oven, Gas Water Heater, Self Cleaning Oven, Stove-Electric
    • FireplaceYN: true
    • GarageYN: true
    • AttachedGarageYN: true
    • CarportYN: true
    • Basement: Partially Finished, Full, Concrete Block, Bath/Stubbed
    • HeatingYN: true
    • CoolingYN: true
    • FireplaceFeatures: Wood Burning, Living Room, Brick (FIREPL)
    • FireplacesTotal: 1
    • GreenEnergyEfficient: Windows, Thermostat
    • InteriorFeatures: Security System, Central Vacuum, Linen Closet, Walk-In Closet(s), Eat-in Kitchen, Crown Molding, Bay Window, French Doors, Shared Bath, Tub/Shower Combo, Smooth Ceilings, Solid Surface, Separate Vanities
    • ParkingFeatures: Driveway, Attached, Off Street, Basement, Lower Level
    • ConstructionMaterials: HardiPlank Type
    • DoorFeatures: French Doors
    • Cooling: Central Air, Electric
    • OpenParkingYN: true
    • SecurityFeatures: Security System
    • LaundryFeatures: Washer Hookup, Electric Dryer Hookup, Main Level, Laundry Closet
    • LotFeatures: Interior Lot, Irregular Lot, Few Trees
    • WindowFeatures: Window Treatments, Bay Window(s)
    • Attic: Pull Down Stairs, Walk-In
    • RoomKitchenLevel: First
    • RoomMasterBedroomLevel: First
    • RoomDiningRoomLevel: First
    • RoomLivingRoomLevel: First
    • FoundationDetails: Basement
    • YearBuiltDetails: Existing
    • RoomMasterBathroomLevel: First
    • Sewer: Connected
    • BuildingAreaSource: Per Tax Report
    • LivingAreaSource: Per Tax Report
    • PatioAndPorchFeatures: Open (DECK)
    • MlsStatus: Contingent
    • AvailabilityDate: 2020-03-05
    • Available date: 03/05/2020

    Price history

    DateEventPrice
    4/17/2020Sold$319,900$96/sqft
    Source: GALMLS #876426 Report a problem
    4/17/2020Listed for sale$319,900$96/sqft
    Source: RE/MAX Southern Homes #876426 Report a problem
    3/13/2020Pending sale$319,900$96/sqft
    Source: RE/MAX Southern Homes #876426 Report a problem
    3/4/2020Listed for sale$319,900+26.9%$96/sqft
    Source: RE/MAX Southern Homes #876426 Report a problem
    6/17/2015Sold$252,000$75/sqft
    Source: GALMLS #629322 Report a problem

    Public tax history

    YearProperty taxesTax assessment
    2025$2,915 $40,880
    2024$2,915 $40,880
    2023$2,915 +10.9%$40,880 +12.9%
    2022$2,630 -41.9%$36,220 -41.9%
    2021$4,526 +127.4%$62,340 +133.7%
    2020$1,990 $26,680 -5.2%
    2019$1,990 +7.3%$28,140 +7.1%
    2018$1,855 $26,280
    2017$1,855 +4.8%$26,280 +4.7%
    2016$1,769 +7%$25,100 +6.8%
    2015$1,653 +1.3%$23,500 +1.6%
    2014$1,632 -2.9%$23,140
    2013$1,680 $23,140
    2012$1,680 -1.5%$23,140 -1.5%
    2011$1,705 $23,490
    2010$1,705 -5.8%$23,490 -5.8%
    2009$1,810 -2.1%$24,930 -2.1%
    2008$1,849 +3.2%$25,470 +3.2%
    2007$1,793 +5.7%$24,690 +5.7%
    2006$1,696 +4.3%$23,360 +4.3%
    2005$1,626 +6.1%$22,390 -46.9%
    2004$1,532 +4.4%$42,200 +4.4%
    2003$1,467 +11.1%$40,420 +122.2%
    2002$1,321 $18,190
    2001$1,321 $18,190
    2000$1,321 $18,190

    Find assessor info on the county website

    Neighborhood: 35244

    Nearby schools

    GreatSchools rating
    Schools provided by the listing agent
    • Elementary: SOUTH SHADES CREST
    • Middle: Bumpus
    • High: Hoover
    • District: South Shades Crest

    Source: The MLS. This data may not be complete. We recommend contacting the local school district to confirm school assignments for this home.

    Get a cash offer in 3 minutes
    Find out how much your home could sell for in as little as 3 minutes with a no-obligation cash offer.
    Estimated market value
    $461,800
    Get a cash offer in 3 minutes
    Find out how much your home could sell for in as little as 3 minutes with a no-obligation cash offer.
    Estimated market value
    $461,800