Skip main navigation
Active
  • $349,900

    5784 Daybrook Ct, Stanley, NC 28164

    4beds
    1,827sqft
    Manufactured Home
    Built in 1994
    4.09 Acres Lot
    $344,900 Zestimate®
    $192/sqft
    $20/mo HOA

    What's special

    Large front porchLong private drivewayOpen floor planRear porch
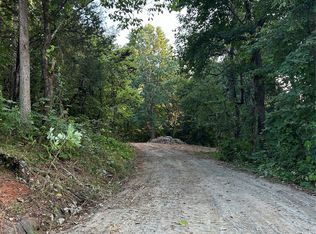
    Nestled on 4.09 private acres in Stanley, this 4-bedroom, 2.5-bath home offers peaceful country living with mature trees bordering the property and a creek along the rear property line. Investor/ Remodelers dream! The open floor plan features vaulted ceilings in the living room, a spacious kitchen with center island, and a dining area open to the main living space. Enjoy the large front porch, rear porch, and long private driveway leading to a detached 2-car carport with ample additional parking. Recent updates include a roof replacement, HVAC system installed in 2016 with remaining warranty, and septic pumped in 2022. The home does need new flooring and lots of updates, offering the perfect opportunity for buyers to customize the interior to their taste or new custom build. All appliances convey except the refrigerator and dryer. No restrictive covenants—just a low $20/month private road maintenance fee through Cedarbrook Association. Home is being sold AS IS and offers a great opportunity to add your personal touches and build equity.
    12 days
    |
    287
    |
    10
    |

    Zillow last checked:

    Listing updated:

    Listed by:

    Stephanie Sallach 704-615-8020,

    Lake Norman Realty, Inc.

    Source: Canopy MLS as distributed by MLS GRID,MLS#: 4395878MLS Logo

      Facts & features

      Interior

      Bedrooms & bathrooms
      • Bedrooms: 4
      • Bathrooms: 3
      • Full bathrooms: 2
      • 1/2 bathrooms: 1
      • Main level bedrooms: 4
      Primary bedroom
      • Features: Walk-In Closet(s)
      • Level: Main
      Bedroom s
      • Features: Split BR Plan
      • Level: Main
      Bedroom s
      • Features: Split BR Plan
      • Level: Main
      Bedroom s
      • Features: Split BR Plan
      • Level: Main
      Bathroom full
      • Features: Garden Tub
      • Level: Main
      Bathroom full
      • Features: Split BR Plan
      • Level: Main
      Bathroom half
      • Features: Drop Zone
      • Level: Main
      Dining room
      • Features: Open Floorplan
      • Level: Main
      Kitchen
      • Features: Kitchen Island, Open Floorplan
      • Level: Main
      Laundry
      • Features: Drop Zone
      • Level: Main
      Living room
      • Features: Vaulted Ceiling(s)
      • Level: Main
      Heating
      • Central
      Cooling
      • Central Air
      Appliances
      • Included: Dishwasher, Oven, Refrigerator, Washer
      • Laundry: Laundry Room, Main Level
      Features
      • Has basement: No
      Interior area
      • Total structure area: 1,827
      • Total interior livable area: 1,827 sqft
      • Finished area above ground: 1,827
      • Finished area below ground: 0

      Property

      Parking
      • Total spaces: 2
      • Parking features: Detached Carport, Driveway
      • Carport spaces: 2
      • Has uncovered spaces: Yes
      • Details: Private drive with lots of parking and a 2 car detached carport
      Accessibility
      • Accessibility features: Two or More Access Exits
      Features
      • Levels: One
      • Stories: 1
      • Entry location: Main
      • Patio & porch: Deck, Front Porch, Rear Porch
      • Waterfront features: Creek/Stream
      Lot
      • Size: 4.09 Acres
      • Features: Private
      Living quarters
      • Secondary features: None
      Details
      • Parcel number: 02248
      • Zoning: R-T
      • Special conditions: Standard

      Construction

      Type & style
      • Home type: MobileManufactured
      • Property subtype: Manufactured Home
      Materials
      • Vinyl
      • Foundation: Permanent
      Condition
      • New construction: No
      • Year built: 1994

      Utilities & green energy

      • Sewer: Septic Installed
      • Water: Well

      Community & HOA

      Community
      • Subdivision: Cedarbrook
      HOA
      • Has HOA: Yes
      • HOA fee: $20 monthly
      • HOA name: Cedarbrook Association
      • HOA phone: 704-698-6568
      Location
      • Region: Stanley

      Financial & listing details

      • Price per square foot: $192/sqft
      • Tax assessed value: $168,906
      • Annual tax amount: $1,186
      • Date on market: 7/3/2026
      • Cumulative days on market: 12 days
      • Road surface type: Gravel

        Estimated market value

        $344,900

        $328,000 - $362,000

        $1,190/mo

        Price history

        DateEventPrice
        7/3/2026Listed for sale$349,900$192/sqft
        Source: Canopy MLS as distributed by MLS GRID #4395878 Report a problem

        Public tax history

        YearProperty taxesTax assessment
        2025$1,186 +84.2%$168,906
        2024$644 -43.7%$168,906
        2023$1,143 +40.9%$168,906 +78.5%
        2022$811 $94,633
        2021$811 +4.5%$94,633
        2020$776 +1.8%$94,633
        2019$763 +8%$94,633 +11.2%
        2018$706 $85,129
        2017$706 $85,129
        2016$706 +1.9%$85,129
        2015$693 --
        2014-- --
        2013-- --
        2012-- --
        2011-- --
        2010-- --
        2009-- --
        2008-- $100,183 +6.4%
        2007-- $94,180
        2006-- $94,180
        2005-- $94,180
        2004-- $94,180
        2003-- --
        2002-- $80,486
        Find assessor info on the county website

        Monthly payment

        Estimated monthly payment$1,822
        All calculations are estimates and provided by Zillow, Inc. for informational purposes only. Actual amounts may vary.
        HOA fees may include property taxes on listings classified as Co-Ops. Contact the listing agent and/or owner for fee details.
        Mortgage interest rates are dependent on a number of factors, including credit score, down payment, and repayment length. Interest rate data provided by Zillow Group Marketplace, Inc. as of 1/1/1970 from various mortgage lenders with which we have lead or other similar arrangements; the Estimated Payment is an average of those rates.
        See how much you could borrow to make a competitive offer.

        Climate risks

        Neighborhood: 28164

        Getting around

        0 / 100
        Car-Dependent

        Nearby schools

        GreatSchools rating
        Schools provided by the listing agent
        • Middle: East Lincoln
        • High: East Lincoln

        Source: Canopy MLS as distributed by MLS GRID. This data may not be complete. We recommend contacting the local school district to confirm school assignments for this home.

        A local agent can set up tours, give advice and negotiate with sellers.

        Browse local experts

        Similar homes