Skip main navigation
Sold
  • Price Unknown

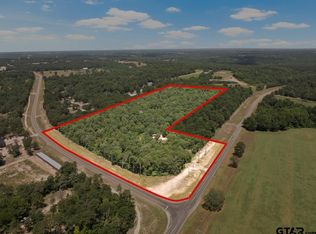
    5784 Fm 115, Mount Vernon, TX 75457

    3beds
    1,758sqft
    Single Family Residence
    Built in 1996
    3.45 Acres Lot
    $272,600 Zestimate®
    $--/sqft
    $1,760 Estimated rent

    Home value

    $272,600

    Estimated sales range

    Not available

    $1,760/mo

    Zestimate® history
    Loading
    Loading...

    Owner options

    List your home for rent

    $1,760/mo

    Rent Zestimate®

    Find your next renter with Zillow Rental Manager. Plus, with online applications, you can quickly screen prospective tenants – for free.

    Learn more

    $1,760/mo

    Rent Zestimate®

    Refinance and save

    Refinancing to a lower rate could help reduce your monthly payments and save thousands over the life of the loan.

    See today's rates

    Explore your selling options

    Work with a Zillow partner agent

    Leverage their expertise and Zillow's premium Showcase listings to get your home seen by more buyers.

    Get started

    List with your own agent

    Get your home in front of millions of buyers by listing it on Zillow.

    Learn how to do it

    Sell it yourself

    Take full control of how buyers see your home on Zillow by listing For Sale by Owner (FSBO).

    List your home

    What's special

    Brand new roof
    This property features a 3-bedroom, 2-bathroom layout with a 2-car garage, situated near prestigious, beautiful Lake Cypress Springs. It includes almost 3.5 wooded acres, providing a perfect blend of privacy and potential. There is a great workshop/she shed. The home has a brand new roof, adding to its appeal. Whether you want to keep the seclusion or develop part of the land, the possibilities are vast. This opportunity is expected to go quickly, so don't sleep on this home.

    Zillow last checked:

    Listing updated:

    Listed by:

    Jim Solomon,

    Century 21 Butler Real Estate

    Bought with:

    Jim Solomon, TREC# 0790374

    Source: GTARMLS,MLS#: 25000158MLS Logo

    Facts & features

    Interior

    Bedrooms & bathrooms
    • Bedrooms: 3
    • Bathrooms: 2
    • Full bathrooms: 2
    Primary bedroom
    • Features: Master Bedroom Split, Sitting Area in Master
    Bathroom
    • Features: Shower and Tub
    Kitchen
    • Features: Kitchen/Eating Combo
    Heating
    • Central/Electric
    Cooling
    • Central Electric
    Appliances
    • Included: Range/Oven-Electric, Dishwasher, Electric Oven, Electric Water Heater
    Features
    • Ceiling Fan(s)
    • Flooring: Carpet, Laminate
    • Windows: Blinds, Double Pane Windows
    • Has fireplace: No
    • Fireplace features: None
    Interior area
    • Total structure area: 1,758
    • Total interior livable area: 1,758 sqft

    Property

    Parking
    • Total spaces: 1
    • Parking features: Door w/Opener w/Controls, Workshop in Garage, Garage Faces Front
    • Garage spaces: 1
    • Has uncovered spaces: Yes
    Features
    • Levels: One
    • Stories: 1
    • Entry location: 1st floor
    • Patio & porch: Patio Open, Porch
    • Exterior features: Gutter(s)
    • Pool features: None
    • Fencing: Chain Link
    Lot
    • Size: 3.45 Acres
    • Features: Wooded, Rectangular Lot
    Details
    • Additional structures: Workshop
    • Parcel number: 010020000000030000000
    • Special conditions: None
    • Other equipment: TV Antenna, Satellite Dish

    Construction

    Type & style
    • Home type: SingleFamily
    • Architectural style: Traditional
    • Property subtype: Single Family Residence
    Materials
    • Brick Veneer
    • Foundation: Slab
    • Roof: Composition,Other/See Remarks
    Condition
    • Year built: 1996
    Details
    • Warranty included: Yes

    Utilities & green energy

    • Sewer: Septic Tank
    • Water: Public
    • Utilities for property: Overhead Utilities, Cable Connected, Satellite Internet, Cable Internet, Cable Available

    Community & neighborhood

    Location
    • Region: Mount Vernon

    Other

    Other facts
    • Listing terms: Conventional,FHA,VA Loan,Cash,USDA Loan

    Price history

    DateEventPrice
    2/18/2025Sold--
    Source: GTARMLS #25000158 Report a problem
    1/23/2025Pending sale$283,000$161/sqft
    Source: NTREIS #20808400 Report a problem
    1/16/2025Contingent$283,000$161/sqft
    Source: NTREIS #20808400 Report a problem
    1/16/2025Pending sale$283,000$161/sqft
    Source: GTARMLS #25000158 Report a problem
    1/3/2025Listed for sale$283,000$161/sqft
    Source: GTARMLS #25000158 Report a problem
    11/22/2024Listing removed$283,000$161/sqft
    Source: GTARMLS #24013943 Report a problem
    10/30/2024Pending sale$283,000$161/sqft
    Source: GTARMLS #24013943 Report a problem
    10/7/2024Listed for sale$283,000$161/sqft
    Source: GTARMLS #24013943 Report a problem

    Public tax history

    YearProperty taxesTax assessment
    2025-- $274,810 +88.8%
    2024-- $145,520 -19.2%
    2023-- $180,020 +4.8%
    2022-- $171,830 +57.2%
    2021-- $109,330 +5.6%
    2020-- $103,530 +13.2%
    2019-- $91,450
    2018-- $91,450
    2017-- $91,450 +2.4%
    2015-- $89,270
    2014-- $89,270
    2013-- --
    2012-- --
    2011-- --
    2010-- --
    2009-- --
    2008-- --
    2007-- --

    Find assessor info on the county website

    Neighborhood: 75457

    Nearby schools

    GreatSchools rating
    Schools provided by the listing agent
    • Elementary: Mt Vernon
    • Middle: Mt Vernon
    • High: Mt Vernon

    Source: GTARMLS. This data may not be complete. We recommend contacting the local school district to confirm school assignments for this home.

    Get a cash offer in 3 minutes
    Find out how much your home could sell for in as little as 3 minutes with a no-obligation cash offer.
    Estimated market value
    $272,600
    Get a cash offer in 3 minutes
    Find out how much your home could sell for in as little as 3 minutes with a no-obligation cash offer.
    Estimated market value
    $272,600