Skip main navigation
Sold for $396,675
  • $396,675

    5784 N Durango Ter, Beverly Hills, FL 34465

    3beds
    1,800sqft
    Single Family Residence
    Built in 2026
    1.06 Acres Lot
    $396,800 Zestimate®
    $220/sqft
    $2,392 Estimated rent

    Home value

    $396,800

    $365,000 - $433,000

    $2,392/mo

    Zestimate® history
    Loading
    Loading...

    Owner options

    List your home for rent

    $2,392/mo

    Rent Zestimate®

    Find your next renter with Zillow Rental Manager. Plus, with online applications, you can quickly screen prospective tenants – for free.

    Learn more

    $2,392/mo

    Rent Zestimate®

    Refinance and save

    $2,871/mo

    Est. payment

    Refinancing to a lower rate could help reduce your monthly payments and save thousands over the life of the loan.

    See today's rates

    $2,871/mo

    Est. payment

    Explore your selling options

    Work with a Zillow partner agent

    Leverage their expertise and Zillow's premium Showcase listings to get your home seen by more buyers.

    Get started

    List with your own agent

    Get your home in front of millions of buyers by listing it on Zillow.

    Learn how to do it

    Sell it yourself

    Take full control of how buyers see your home on Zillow by listing For Sale by Owner (FSBO).

    List your home

    What's special

    Complimenting wood window sillsGorgeous quartz countertopsElegant kitchenWooded homesiteSubway backsplash tileDual pane low-e windowsThree bedroom split plan
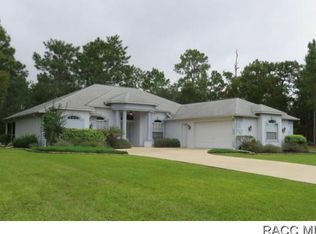
    One or more photo(s) has been virtually staged. Award winning builder Spire Homes known for premier customer service and quality is now building an unbelievably priced new home on a full acre in Pine Ridge. Don't miss this  opportunity to purchase this wonderful home for only $390,000 on a wooded homesite!  Spire Homes Calusa plan showcases 1800 square feet of luxurious open, airy and spacious living area.  The elegant kitchen offers beautiful wood cabinetry, soft close drawers, gorgeous quartz countertops, subway backsplash tile, under cabinet lighting with dimmers, pendant lighting and so much more. Throughout the home you will enjoy the 9'4" ceilings, 8 ft. doors, 5.25" designer baseboards, complimenting wood window sills, a lifetime warranty on LVP flooring in the main living areas, dual pane low-E windows, a spacious, bright and light laundry room and so much more.  This three bedroom split plan offers wonderful privacy for family and guests.  This home has it all, but wait there's even more.  Imagine starting your day with coffee on the lanai or just relaxing and enjoying the view on your over 30 ft. long covered lanai! You won’t want to miss out on this wonderful home in the premier location of Pine Ridge with a completion date of June 2026. Pine Ridge Community is the largest equestrian community in Citrus County and the Community Center has tennis and pickleball courts and other activities for your enjoyment. The close proximity to new shopping, dining, health care including the renowned Tampa General Hospital facilities, and access to the Suncoast Parkway is not only wonderful but makes the drive to Tampa seamless. The quaint towns of Crystal River and Homosassa are a short drive away, and both are fantastic for water and outdoor enthusiasts. You will enjoy fishing, kayaking, boating, manatee watching and outdoor waterside dining at many venues. For biking enthusiasts, the Withlacoochee State Trail has 47 miles of paved rail-trails.

    Zillow last checked:

    Listing updated:

    Listed by:

    Deborah Wells 352-424-3985,

    Tropic Shores Realty,

    Daniel Holub 352-684-7371,

    Tropic Shores Realty

    Bought with:

    Gabriel Cairone, 3565265

    EXP Realty LLC

    Source: Realtors Association of Citrus County,MLS#: 848669MLS LogoOriginating MLS: Realtors Association of Citrus County

    Facts & features

    Interior

    Bedrooms & bathrooms
    • Bedrooms: 3
    • Bathrooms: 2
    • Full bathrooms: 2
    Primary bedroom
    • Features: High Ceilings, Walk-In Closet(s), Primary Suite
    • Dimensions: 17.00 x 15.00
    Great room
    • Features: High Ceilings
    • Dimensions: 17.00 x 14.00
    Screened porch
    • Dimensions: 34.00 x 10.00
    Heating
    • Central, Electric, Heat Pump
    Cooling
    • Central Air, Electric
    Appliances
    • Included: Dishwasher, Electric Oven, Electric Range, Disposal, Microwave, Water Heater
    • Laundry: Laundry - Living Area
    Features
    • Dual Sinks, High Ceilings, Primary Suite, Open Floorplan, Pantry, Shower Only, Solid Surface Counters, Separate Shower, Walk-In Closet(s), Wood Cabinets, Programmable Thermostat
    • Flooring: Carpet, Luxury Vinyl Plank, Tile
    • Windows: Double Hung
    Interior area
    • Total structure area: 2,753
    • Total interior livable area: 1,800 sqft

    Property

    Parking
    • Total spaces: 2
    • Parking features: Attached, Concrete, Driveway, Garage, Parking Lot, Private, Garage Door Opener
    • Attached garage spaces: 2
    • Has uncovered spaces: Yes
    Features
    • Levels: One
    • Stories: 1
    • Exterior features: Sprinkler/Irrigation, Landscaping, Concrete Driveway
    • Pool features: None
    Lot
    • Size: 1.06 Acres
    • Dimensions: 185 x 250
    • Features: Acreage, Trees
    Details
    • Parcel number: 2047941
    • Zoning: RUR
    • Special conditions: Standard
    • Horse amenities: Riding Trail

    Construction

    Type & style
    • Home type: SingleFamily
    • Architectural style: Contemporary,One Story
    • Property subtype: Single Family Residence
    Materials
    • Stucco
    • Foundation: Block, Slab
    • Roof: Asphalt,Shingle
    Condition
    • Under Construction
    • New construction: Yes
    • Year built: 2026
    Details
    • Warranty included: Yes

    Utilities & green energy

    • Sewer: Septic Tank
    • Water: Public
    • Utilities for property: High Speed Internet Available
    Green energy
    • Indoor air quality: Moisture Control

    Community & HOA

    Community
    • Features: Clubhouse, Pickleball, Shopping, Tennis Court(s)
    • Security: Smoke Detector(s)
    • Subdivision: Pine Ridge
    HOA
    • Has HOA: Yes
    • Services included: Recreation Facilities, Street Lights, Tennis Courts
    • HOA fee: $160 annually
    • HOA name: Pine Ridge POA
    • HOA phone: 352-746-0899
    Location
    • Region: Beverly Hills

    Financial & listing details

    • Price per square foot: $220/sqft
    • Tax assessed value: $48,840
    • Annual tax amount: $457
    • Date on market: 10/1/2025
    • Cumulative days on market: 179 days
    • Listing terms: Cash,Conventional,VA Loan
    • Road surface type: Paved

    Price history

    DateEventPrice
    8/14/2026Sold$396,675+1.7%$220/sqft
    Source: Realtors Association of Citrus County #848669 Report a problem
    7/31/2026Pending sale$390,000$217/sqft
    Source: Realtors Association of Citrus County #848669 Report a problem
    5/19/2026Listed for sale$390,000$217/sqft
    Source: Realtors Association of Citrus County #848669 Report a problem
    1/14/2026Pending sale$390,000$217/sqft
    Source: Realtors Association of Citrus County #848669 Report a problem
    10/1/2025Listed for sale$390,000+609.1%$217/sqft
    Source: Realtors Association of Citrus County #848669 Report a problem
    7/23/2025Sold$55,000-20.7%$31/sqft
    Source: Realtors Association of Citrus County #840775 Report a problem
    6/26/2025Pending sale$69,400$39/sqft
    Source: Realtors Association of Citrus County #840775 Report a problem
    4/13/2025Listed for sale$69,400$39/sqft
    Source: Realtors Association of Citrus County #840775 Report a problem
    4/12/2025Pending sale$69,400$39/sqft
    Source: Realtors Association of Citrus County #840775 Report a problem
    3/6/2025Price change$69,400-0.7%$39/sqft
    Source: Realtors Association of Citrus County #840775 Report a problem
    2/11/2025Listed for sale$69,900$39/sqft
    Source: Realtors Association of Citrus County #840775 Report a problem
    1/28/2025Pending sale$69,900$39/sqft
    Source: Realtors Association of Citrus County #840775 Report a problem
    1/17/2025Listed for sale$69,900$39/sqft
    Source: Realtors Association of Citrus County #840775 Report a problem
    9/30/2024Listing removed$69,900$39/sqft
    Source: Realtors Association of Citrus County #834635 Report a problem
    6/7/2024Listed for sale$69,900-12.6%$39/sqft
    Source: Realtors Association of Citrus County #834635 Report a problem
    11/7/2005Sold$80,000+142.4%$44/sqft
    Source: Public Record Report a problem
    8/27/2004Sold$33,000$18/sqft
    Source: Public Record Report a problem

    Public tax history

    YearProperty taxesTax assessment
    2025$553 +20.9%$25,655 +10%
    2024$457 +6.2%$23,323 +10%
    2023$430 +12.8%$21,203 +10%
    2022$382 +33.9%$19,275 +10%
    2021$285 +10.7%$17,523 +10%
    2020$257 0%$15,930 +1.4%
    2019$257 +17.6%$15,710 +9.6%
    2018$219 $14,330 -1.6%
    2017$219 -3.8%$14,570 +1%
    2016$227 -2.8%$14,420 -2%
    2015$234 -4.5%$14,720 -3.3%
    2014$245 -9.9%$15,215 -3.2%
    2013$272 +16.8%$15,725 +6.3%
    2012$233 -18.4%$14,790 -18.1%
    2011$285 -13.5%$18,056 -15.1%
    2010$330 -45.8%$21,279 -43.2%
    2009$608 -21.4%$37,463 -21.9%
    2008$773 -22.6%$47,952 -24.6%
    2007$999 -6.2%$63,600 -2.5%
    2006$1,065 +50.8%$65,200 +65.9%
    2005$707 +166.7%$39,300 +178.7%
    2004$265 +36.1%$14,100 +31.8%
    2003$195 -3.4%$10,700 -1.8%
    2002$202 +19.3%$10,900 +18.5%
    2000$169 $9,200
    Find assessor info on the county website

    Neighborhood: 34465

    Nearby schools

    GreatSchools rating
    Schools provided by the listing agent
    • Elementary: Central Ridge Elementary
    • Middle: Crystal River Middle
    • High: Crystal River High

    Source: Realtors Association of Citrus County. This data may not be complete. We recommend contacting the local school district to confirm school assignments for this home.

    Get a cash offer in 3 minutes
    Find out how much your home could sell for in as little as 3 minutes with a no-obligation cash offer.
    Estimated market value
    $396,800
    Get a cash offer in 3 minutes
    Find out how much your home could sell for in as little as 3 minutes with a no-obligation cash offer.
    Estimated market value
    $396,800