Welcome to Kingsbury Square, where charm, community, and convenience come together. This 3-bedroom, 2.5-bath townhome has been freshly updated with refinished wood floors, new carpet, and a five year old roof, new front porch '23, new back deck '23 and new blinds '23—so you can settle in without the stress of a to-do list. The main level offers an open and airy layout that flows from the living room to the dining area, right out to a spacious back deck—ideal for weekend hangouts, grilling, or just catching a quiet moment. The kitchen has a modern feel with white cabinets, stainless appliances,granite counters, newer dishwasher and range. Upstairs, you’ll find three comfortable bedrooms, including a spacious primary suite with its own bath and a wall of windows that brings in the light. The lower level gives you bonus space for a workout zone, hobby area, or work-from-home setup, along with direct access to the attached garage and laundry, the washer and dryer stay. Kingsbury Square is just minutes from Forest Park, Washington University, the Delmar Loop, and the Central West End. If you’ve been hoping for low-maintenance living in a great location—you just found it!
Closed
Listed by: Coldwell Banker Realty - Gundaker West Regional • Shari V Whay • Contact: 314-550-9493
Bought with: Williams Claytor Realty, LLC
Price Unknown
5784 Westminster Pl, Saint Louis, MO 63112
3beds
1,612sqft
Townhouse
Built in 1997
2,382 Square Feet Lot
$328,800 Zestimate®
$--/sqft
$2,688 Estimated rent
Home value
$328,800
$289,000 - $372,000
$2,688/mo
Zestimate® history
Owner options
List your home for rent
$2,688/mo
Rent Zestimate®
Find your next renter with Zillow Rental Manager. Plus, with online applications, you can quickly screen prospective tenants – for free.
$2,688/mo
Rent Zestimate®
Refinance and save
$435/mo
Est. payment
Refinancing to a lower rate could help reduce your monthly payments and save thousands over the life of the loan.
$435/mo
Est. payment
Explore your selling options
Work with a Zillow partner agent
Leverage their expertise and Zillow's premium Showcase listings to get your home seen by more buyers.
Get startedList with your own agent
Get your home in front of millions of buyers by listing it on Zillow.
Learn how to do itSell it yourself
Take full control of how buyers see your home on Zillow by listing For Sale by Owner (FSBO).
List your homeWhat's special
New front porchNew back deckOpen and airy layoutGranite countersNew carpetSpacious primary suiteBonus space
Zillow last checked:
Listing updated:
Listed by:
Shari V Whay 314-550-9493,
Coldwell Banker Realty - Gundaker West Regional
Bought with:
Janee' R Kendrick, 2022012359
Williams Claytor Realty, LLC
Source: MARIS,MLS#: 25019837 Originating MLS: St. Louis Association of REALTORS
Originating MLS: St. Louis Association of REALTORSFacts & features
Interior
Bedrooms & bathrooms
- Bedrooms: 3
- Bathrooms: 3
- Full bathrooms: 2
- 1/2 bathrooms: 1
- Main level bathrooms: 1
Primary bedroom
- Features: Floor Covering: Carpeting, Wall Covering: Some
- Level: Upper
- Area: 195
- Dimensions: 15x13
Bedroom 2
- Features: Floor Covering: Carpeting, Wall Covering: Some
- Level: Upper
- Area: 100
- Dimensions: 10x10
Bedroom 3
- Features: Floor Covering: Carpeting, Wall Covering: Some
- Level: Second
- Area: 126
- Dimensions: 14x9
Bonus room
- Features: Floor Covering: Other, Wall Covering: Some
- Level: Lower
- Area: 209
- Dimensions: 19x11
Dining room
- Features: Floor Covering: Wood, Wall Covering: Some
- Level: Main
- Area: 165
- Dimensions: 15x11
Kitchen
- Features: Floor Covering: Other, Wall Covering: Some
- Level: Main
- Area: 90
- Dimensions: 10x9
Living room
- Features: Floor Covering: Wood, Wall Covering: Some
- Level: Main
- Area: 440
- Dimensions: 22x20
Heating
- Forced Air, Natural Gas
Cooling
- Ceiling Fan(s), Central Air, Electric
Appliances
- Included: Gas Water Heater
- Laundry: In Basement
Features
- Separate Shower
- Flooring: Carpet, Hardwood
- Windows: Window Treatments
- Basement: Block,Partially Finished
- Number of fireplaces: 1
- Fireplace features: Wood Burning, Living Room
Interior area
- Total structure area: 1,612
- Total interior livable area: 1,612 sqft
- Finished area above ground: 1,612
Property
Parking
- Total spaces: 2
- Parking features: Attached, Garage
- Attached garage spaces: 2
Features
- Levels: Two
- Patio & porch: Deck
Lot
- Size: 2,382 Square Feet
- Dimensions: 81' x 29' x 81' x 30'
Details
- Parcel number: 56670008031
Construction
Type & style
- Home type: Townhouse
- Architectural style: Traditional
- Property subtype: Townhouse
- Attached to another structure: Yes
Materials
- Roof: Architectural Shingle
Condition
- Year built: 1997
Utilities & green energy
- Electric: Ameren
- Sewer: Public Sewer
- Water: Public
- Utilities for property: None
Community & HOA
Community
- Subdivision: Kingsbury Square Ph 07
HOA
- Has HOA: Yes
- Amenities included: Park
- Services included: Other, Snow Removal
- HOA fee: $435 annually
- HOA name: Kingsbury Square Association
Location
- Region: Saint Louis
Financial & listing details
- Tax assessed value: $53,770
- Annual tax amount: $4,144
- Date on market: 7/10/2025
- Cumulative days on market: 6 days
- Listing terms: Cash,Conventional,FHA,VA Loan
- Ownership: Private
Price history
| Date | Event | Price |
|---|---|---|
| 8/14/2025 | Sold | -- |
Source:  MARIS #25019837 Report a problem MARIS #25019837 Report a problem | ||
| 7/16/2025 | Pending sale | $305,000$189/sqft |
Source: MARIS #25019837 Report a problem | ||
| 7/10/2025 | Listed for sale | $305,000$189/sqft |
Source: MARIS #25019837 Report a problem | ||
Public tax history
| Year | Property taxes | Tax assessment |
|---|---|---|
| 2025 | $4,430 +6.9% | $53,770 +9.4% |
| 2024 | $4,144 +5.1% | $49,170 |
| 2023 | $3,942 +117.6% | $49,170 +127.8% |
| 2022 | $1,812 +0.1% | $21,580 |
| 2021 | $1,809 +13.5% | $21,580 +12.5% |
| 2020 | $1,594 | $19,190 |
| 2019 | $1,594 | $19,190 |
| 2018 | $1,594 -3% | $19,190 |
| 2017 | $1,644 +0.4% | $19,190 |
| 2016 | $1,636 +10.2% | $19,190 -50% |
| 2015 | $1,484 +0.1% | $38,380 |
| 2014 | $1,484 | $38,380 |
| 2013 | $1,484 | $38,380 -13.4% |
| 2012 | -- | $44,320 |
| 2011 | -- | $44,320 |
| 2010 | -- | $44,320 +7.3% |
| 2009 | $1,401 | $41,320 -6.7% |
| 2007 | -- | $44,290 |
Find assessor info on the county website
Neighborhood: Skinker-DeBaliviere
Nearby homes
- $298,9003 bd3 ba1.6k sqft5786 Westminster Pl, Saint Louis, MO 63112Off Market

- $--3 bd3 ba1.6k sqft5780 Westminster Pl, Saint Louis, MO 63112Sold

- $309,1003 bd3 ba1.6k sqft5778 Westminster Pl, Saint Louis, MO 63112Off Market
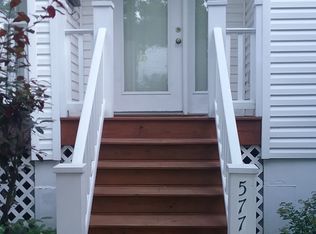
- $292,8003 bd2 ba1.6k sqft5788 Westminster Pl, Saint Louis, MO 63112Off Market
- $343,7003 bd3 ba1.6k sqft5776 Westminster Pl, Saint Louis, MO 63112Off Market
- $355,5003 bd3 ba1.5k sqft5785 Kingsbury Pl, Saint Louis, MO 63112Off Market
- $394,4003 bd1 ba1.6k sqft5781 Kingsbury Pl, Saint Louis, MO 63112Off Market
- $303,9003 bd3 ba1.5k sqft5787 Kingsbury Pl, Saint Louis, MO 63112Off Market
Nearby schools
GreatSchools rating
- 3/10Hamilton Elementary Community Ed.Grades: PK-5Distance: 0.1 mi
- 2/10Yeatman-Liddell Middle SchoolGrades: 6-8Distance: 3.6 mi
- 1/10Sumner High SchoolGrades: 9-12Distance: 2.7 mi
Schools provided by the listing agent
- Elementary: Hamilton Elem. Community Ed.
- Middle: L'Ouverture Middle
- High: Sumner High
Source: MARIS. This data may not be complete. We recommend contacting the local school district to confirm school assignments for this home.
- Missouri
- Saint Louis City
- Saint Louis
- 63112
- Skinker-DeBaliviere
- 5784 Westminster Pl
Nearby cities
Nearby neighborhoods
Nearby zip codes
Other Saint Louis Topics
