Townhome style condo with tuck 1 car rear entry garage and walk out basement. The unit is being sold as is. All information regarding the features of the condo was based on information available in public and/or county records. Please read the Realtor Remarks for details regarding the upcoming online bid event. Do not contact the occupants.
Active
Listed by: Mid America Property Partners • Cathy Davis
Est. $155,000
5784 Westphalia Ln, Saint Louis, MO 63129
3beds
1,522sqft
Condominium
Built in 1969
-- sqft lot
$-- Zestimate®
$102/sqft
$550/mo HOA
What's special
Walk out basement
- 96 days |
- 300 |
- 5 |
Zillow last checked:
Listing updated:
Listed by:
Cathy Davis 636-720-2750,
Mid America Property Partners,
Michelle Syberg 636-720-2790,
Mid America Property Partners
Source: MARIS,MLS#: 26025186 Originating MLS: St. Louis Association of REALTORS
Originating MLS: St. Louis Association of REALTORSFacts & features
Interior
Bedrooms & bathrooms
- Bedrooms: 3
- Bathrooms: 2
- Full bathrooms: 1
- 1/2 bathrooms: 1
- Main level bathrooms: 1
Living room
- Level: First
Heating
- Forced Air, Natural Gas
Cooling
- Central Air, Electric
Features
- Open Floorplan, Separate Dining
- Basement: Partially Finished,Walk-Out Access
- Has fireplace: No
Interior area
- Total structure area: 1,522
- Total interior livable area: 1,522 sqft
- Finished area above ground: 1,522
Property
Parking
- Total spaces: 1
- Parking features: Garage
- Garage spaces: 1
Features
- Levels: Two
- Patio & porch: Deck
Lot
- Size: 0.29 Acres
- Features: Adjoins Common Ground
Details
- Parcel number: 32J611334
- Special conditions: Auction,Listing As Is,Real Estate Owned
Construction
Type & style
- Home type: Condo
- Architectural style: Traditional
- Property subtype: Condominium
- Attached to another structure: Yes
Materials
- Brick Veneer, Shingle Siding
Condition
- Year built: 1969
Utilities & green energy
- Electric: Ameren
- Sewer: Public Sewer
- Water: Public
Community & HOA
Community
- Subdivision: Oakville Commons Condo
HOA
- Has HOA: Yes
- Amenities included: Other, Outside Management, Pool
- Services included: Clubhouse, Pool, Sewer, Snow Removal, Trash, Water
- HOA fee: $550 monthly
- HOA name: Oakville Commons
Location
- Region: Saint Louis
Financial & listing details
- Price per square foot: $102/sqft
- Tax assessed value: $151,300
- Annual tax amount: $1,810
- Date on market: 4/24/2026
- Listing terms: Cash,Conventional
- Ownership: Private
Foreclosure details
Estimated market value
Not available
Estimated sales range
Not available
Not available
Public tax history
| Year | Property taxes | Tax assessment |
|---|---|---|
| 2025 | $1,810 +15.7% | $28,750 +24.7% |
| 2024 | $1,565 +1.3% | $23,050 |
| 2023 | $1,545 +5.8% | $23,050 +5.3% |
| 2022 | $1,461 +3.3% | $21,890 |
| 2021 | $1,414 +8.5% | $21,890 +14.2% |
| 2020 | $1,304 +19.8% | $19,160 |
| 2019 | $1,088 | $19,160 +32.9% |
| 2018 | $1,088 | $14,420 |
| 2017 | $1,088 +0.1% | $14,420 +41.4% |
| 2016 | $1,087 +34.4% | $10,200 |
| 2015 | $808 | $10,200 -35.5% |
| 2014 | $808 -27.9% | $15,810 |
| 2013 | $1,121 | $15,810 -3.2% |
| 2012 | -- | $16,340 |
| 2011 | -- | $16,340 -4.2% |
| 2010 | $1,100 +4.2% | $17,060 |
| 2009 | $1,055 +31.7% | $17,060 +24.7% |
| 2008 | $801 -15.7% | $13,680 |
| 2007 | $950 | $13,680 -7.6% |
| 2006 | $950 -3% | $14,810 |
| 2005 | $979 | $14,810 +13.7% |
| 2003 | -- | $13,020 +17.1% |
| 2002 | $807 +41.4% | $11,120 |
| 2001 | $571 | $11,120 |
Find assessor info on the county website
Climate risks
Neighborhood: 63129
Nearby schools
GreatSchools rating
- 7/10Wohlwend Elementary SchoolGrades: K-5Distance: 0.7 mi
- 7/10Bernard Middle SchoolGrades: 6-8Distance: 2.2 mi
- 9/10Oakville Sr. High SchoolGrades: 9-12Distance: 0.6 mi
Schools provided by the listing agent
- Elementary: Wohlwend Elem.
- Middle: Oakville Middle
- High: Oakville Sr. High
Source: MARIS. This data may not be complete. We recommend contacting the local school district to confirm school assignments for this home.
- $--2 bd1 ba892 sqft5762 Westphalia Ln APT A, Saint Louis, MO 63129Sold
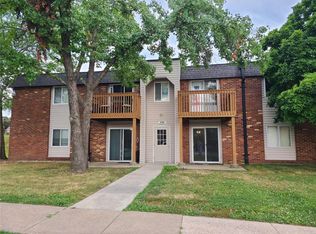
- $--2 bd1 ba892 sqft5762 Westphalia Ln APT C, Saint Louis, MO 63129Sold
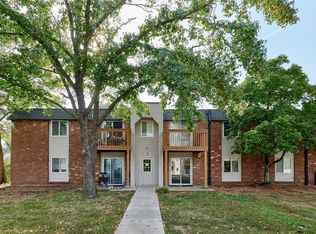
- $87,5002 bd1 ba892 sqft5766 Westphalia Ln APT A, Saint Louis, MO 63129Off Market
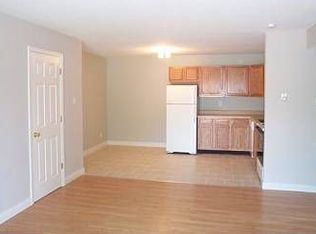
- $77,5001 bd1 ba747 sqft5766 Westphalia Ln APT B, Saint Louis, MO 63129For Sale

- $--2 bd1 ba892 sqft5766 Westphalia Ln APT C, Saint Louis, MO 63129Sold
- $67,8001 bd1 ba747 sqft5766 Westphalia Ln APT D, Saint Louis, MO 63129Off Market
- $96,5002 bd1 ba885 sqft5770 Westphalia Ln APT A, Saint Louis, MO 63129Off Market
- $70,6001 bd1 ba742 sqft5770 Westphalia Ln APT B, Saint Louis, MO 63129Off Market
- $--2 bd1 ba885 sqft5770 Westphalia Ln APT C, Saint Louis, MO 63129Sold
