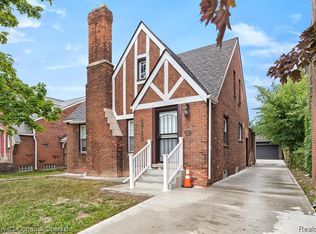
Purchase with equity! FHA Appraisal on file for asking amount. New Boiler as of 2025! Welcome to the Whittier! This stylish, newly renovated four bedroom, 1.5 bath brick Tudor is exceptionally spacious and move in ready. A few of the many updates includes a newly poured driveway, front porch and back porch, refinished hardwood floors, all new windows through out, new bedroom doors, hot water tank, new bathrooms and remodeled kitchen with granite counter tops and recess lights. The gracious closeted foyer opens to an extra large living room, original hardwood floors are newly refinished in a handsome natural tone and the home new windows through out. The bright oversized kitchen displays new cabinets and a refreshing color palette, with plenty storage space.The second floor has 4 large size bedrooms with spacious closets. Main bathroom refreshed from the studs, with too many updates to share here. Stove & Fridge available with full asking price.
Sold for $190,000
Zillow last checked:
Listing updated:
Bought with:
Boyd E Rudy, 6501299848
KW Professionals
Source: Realcomp II,MLS#: 20261001439
Price history
| Date | Event | Price |
|---|---|---|
| 6/22/2026 | Pending sale | $179,900-5.3%$83/sqft |
Source:  Realcomp II #20261001439 Report a problem Realcomp II #20261001439 Report a problem | ||
| 6/11/2026 | Sold | $190,000+5.6%$87/sqft |
Source: Realcomp II #20261001439 Report a problem | ||
| 5/11/2026 | Price change | $179,900-1.2%$83/sqft |
Source: Realcomp II #20261001439 Report a problem | ||
| 4/9/2026 | Price change | $182,000-4.2%$84/sqft |
Source: Realcomp II #20261001439 Report a problem | ||
| 2/13/2026 | Listed for sale | $190,000$87/sqft |
Source: Realcomp II #20261001439 Report a problem | ||
| 2/12/2026 | Pending sale | $190,000$87/sqft |
Source: Realcomp II #20261001439 Report a problem | ||
| 2/11/2026 | Listed for sale | $190,000$87/sqft |
Source: Realcomp II #20261001439 Report a problem | ||
| 2/5/2026 | Pending sale | $190,000$87/sqft |
Source: Realcomp II #20261001439 Report a problem | ||
| 1/12/2026 | Listed for sale | $190,000+22.7%$87/sqft |
Source: Realcomp II #20261001439 Report a problem | ||
| 12/2/2025 | Listing removed | $154,900$71/sqft |
Source: Realcomp II #20251013122 Report a problem | ||
| 11/10/2025 | Listed for sale | $154,900-3.2%$71/sqft |
Source: Realcomp II #20251013122 Report a problem | ||
| 11/5/2025 | Listing removed | $160,000$74/sqft |
Source: Realcomp II #20251036168 Report a problem | ||
| 10/23/2025 | Price change | $160,000-13.5%$74/sqft |
Source: Realcomp II #20251036168 Report a problem | ||
| 10/7/2025 | Price change | $185,000-2.6%$85/sqft |
Source: Realcomp II #20251036168 Report a problem | ||
| 9/24/2025 | Price change | $189,999-2.1%$87/sqft |
Source: Realcomp II #20251036168 Report a problem | ||
| 9/12/2025 | Listed for sale | $194,000$89/sqft |
Source: Realcomp II #20251036168 Report a problem | ||
| 9/8/2025 | Listing removed | $194,000$89/sqft |
Source: Realcomp II #20251013122 Report a problem | ||
| 9/5/2025 | Price change | $194,000+10.9%$89/sqft |
Source: Realcomp II #20251013122 Report a problem | ||
| 8/11/2025 | Pending sale | $174,900$81/sqft |
Source: Realcomp II #20251013122 Report a problem | ||
| 6/30/2025 | Listed for sale | $174,900-5.5%$81/sqft |
Source: Realcomp II #20251013122 Report a problem | ||
| 6/27/2025 | Listing removed | $185,000$85/sqft |
Source: Realcomp II #20251003703 Report a problem | ||
| 6/20/2025 | Price change | $185,000-2.6%$85/sqft |
Source: Realcomp II #20251003703 Report a problem | ||
| 6/10/2025 | Price change | $190,000-2.6%$87/sqft |
Source: Realcomp II #20251003703 Report a problem | ||
| 5/30/2025 | Listed for sale | $195,000-2%$90/sqft |
Source: Realcomp II #20251003703 Report a problem | ||
| 5/27/2025 | Listing removed | $199,000$92/sqft |
Source: Realcomp II #20250020271 Report a problem | ||
| 5/15/2025 | Listed for sale | $199,000+165.3%$92/sqft |
Source: Realcomp II #20250020271 Report a problem | ||
| 6/27/2024 | Sold | $75,000$35/sqft |
Source: Public Record Report a problem | ||

Get a cash offer in 3 minutes
Find out how much your home could sell for in as little as 3 minutes with a no-obligation cash offer.
Estimated market value
$191,500
