This newly remodeled home in East Georgetown Shores boasts 5 Bedrooms, 3.5 Bathrooms and 2 Kitchens designed to entertain with plenty of grassy areas to enjoy the outdoors. Three car garage on the main level for your daily vehicles along with a spacious lower level garage to store all your outdoor toys. Enjoy the three season room while you start your day or end your day by watching the perfect lakeside sunsets on the elevated deck. This lake offers many boating options from kayaks to ski boats in the summer as well as Ice Fishing to Ice Skating in the winter. The outdoor activities are only limited to your imagination.
This is a must see to appreciate home located in East Georgetown Shores on 18th Ave where homes for sale don't last long.
Sold
$1,200,000
5785 18th Ave, Hudsonville, MI 49426
5beds
4,540sqft
Single Family Residence
Built in 2004
0.33 Acres Lot
$1,289,300 Zestimate®
$264/sqft
$4,327 Estimated rent
Home value
$1,289,300
$1.21M - $1.37M
$4,327/mo
Zestimate® history
Owner options
List your home for rent
$4,327/mo
Rent Zestimate®
Find your next renter with Zillow Rental Manager. Plus, with online applications, you can quickly screen prospective tenants – for free.
$4,327/mo
Rent Zestimate®
Refinance and save
$6,098/mo
Est. payment
Refinancing to a lower rate could help reduce your monthly payments and save thousands over the life of the loan.
$6,098/mo
Est. payment
Explore your selling options
Work with a Zillow partner agent
Leverage their expertise and Zillow's premium Showcase listings to get your home seen by more buyers.
Get startedList with your own agent
Get your home in front of millions of buyers by listing it on Zillow.
Learn how to do itSell it yourself
Take full control of how buyers see your home on Zillow by listing For Sale by Owner (FSBO).
List your homeWhat's special
Newly remodeled homeSpacious lower level garageIce fishing
Zillow last checked:
Listing updated:
Listed by:
Randall Wolber 734-674-6608,
Simple Fee Listings
Bought with:
Steve Frody, 6502366345
City2Shore Real Estate Inc.
Source: MichRIC,MLS#: 24005274
Facts & features
Interior
Bedrooms & bathrooms
- Bedrooms: 5
- Bathrooms: 4
- Full bathrooms: 3
- 1/2 bathrooms: 1
Primary bedroom
- Level: Upper
- Area: 306
- Dimensions: 18.00 x 17.00
Bedroom 2
- Level: Upper
- Area: 180
- Dimensions: 15.00 x 12.00
Bedroom 3
- Level: Upper
- Area: 195
- Dimensions: 15.00 x 13.00
Bedroom 4
- Level: Upper
- Area: 180
- Dimensions: 12.00 x 15.00
Bedroom 5
- Level: Lower
- Area: 234
- Dimensions: 18.00 x 13.00
Primary bathroom
- Level: Upper
- Area: 221
- Dimensions: 17.00 x 13.00
Bathroom 1
- Level: Upper
- Area: 102
- Dimensions: 17.00 x 6.00
Bathroom 2
- Level: Lower
- Area: 77
- Dimensions: 11.00 x 7.00
Dining room
- Level: Main
- Area: 240
- Dimensions: 20.00 x 12.00
Family room
- Level: Main
- Area: 340
- Dimensions: 20.00 x 17.00
Kitchen
- Level: Main
- Area: 378
- Dimensions: 21.00 x 18.00
Kitchen
- Level: Lower
- Area: 280
- Dimensions: 20.00 x 14.00
Laundry
- Level: Main
- Area: 144
- Dimensions: 18.00 x 8.00
Living room
- Level: Main
- Area: 300
- Dimensions: 20.00 x 15.00
Loft
- Level: Upper
- Area: 300
- Dimensions: 25.00 x 12.00
Other
- Level: Main
- Area: 444
- Dimensions: 37.00 x 12.00
Recreation
- Level: Lower
- Area: 480
- Dimensions: 20.00 x 24.00
Heating
- Forced Air, Radiant
Cooling
- Attic Fan, Central Air
Appliances
- Included: Humidifier, Bar Fridge, Dishwasher, Dryer, Microwave, Range, Refrigerator, Washer
- Laundry: Gas Dryer Hookup, Laundry Room, Main Level, Washer Hookup
Features
- Central Vacuum, Pantry
- Flooring: Carpet, Tile, Wood
- Windows: Screens, Insulated Windows, Window Treatments
- Basement: Walk-Out Access
- Number of fireplaces: 1
- Fireplace features: Living Room
Interior area
- Total structure area: 3,640
- Total interior livable area: 4,540 sqft
- Finished area below ground: 0
Property
Parking
- Total spaces: 3
- Parking features: Attached, Garage Door Opener
- Garage spaces: 3
Features
- Stories: 3
- On waterfront: Yes
- Waterfront features: Lake
- Body of water: Private Lake
Lot
- Size: 0.33 Acres
- Dimensions: 165 x 101 x 150
- Features: Sidewalk, Cul-De-Sac
Details
- Parcel number: 701427475016
- Zoning description: residential
Construction
Type & style
- Home type: SingleFamily
- Architectural style: Craftsman
- Property subtype: Single Family Residence
Materials
- Stone, Vinyl Siding
- Roof: Asphalt,Shingle
Condition
- New construction: No
- Year built: 2004
Utilities & green energy
- Sewer: Public Sewer, Storm Sewer
- Water: Public
- Utilities for property: Phone Available, Natural Gas Available, Electricity Available, Cable Available, Natural Gas Connected, Cable Connected
Community & HOA
Community
- Security: Security System
HOA
- Has HOA: Yes
- Amenities included: Beach Area, Boat Launch
- Services included: Other
- HOA fee: $35 monthly
Location
- Region: Hudsonville
Financial & listing details
- Price per square foot: $264/sqft
- Tax assessed value: $382,130
- Annual tax amount: $17,502
- Date on market: 1/30/2024
- Listing terms: Cash,Conventional
- Electric utility on property: Yes
Price history
| Date | Event | Price |
|---|---|---|
| 5/15/2024 | Sold | $1,200,000-4%$264/sqft |
Source:  MichRIC #24005274 Report a problem MichRIC #24005274 Report a problem | ||
| 2/15/2024 | Pending sale | $1,250,000$275/sqft |
Source:  Realcomp II #81024005274 Report a problem Realcomp II #81024005274 Report a problem | ||
| 1/30/2024 | Listed for sale | $1,250,000+96.9%$275/sqft |
Source: MichRIC #24005274 Report a problem | ||
| 1/23/2015 | Sold | $635,000-3.8%$140/sqft |
Source: Public Record Report a problem | ||
| 12/18/2014 | Pending sale | $659,900$145/sqft |
Source: Coldwell Banker Schmidt REALTORS #13069568 Report a problem | ||
| 9/27/2014 | Price change | $659,900-2.2%$145/sqft |
Source: Coldwell Banker Schmidt REALTORS #13069568 Report a problem | ||
| 6/19/2014 | Price change | $675,000-3.6%$149/sqft |
Source: Coldwell Banker Schmidt REALTORS #13069568 Report a problem | ||
| 12/24/2013 | Listed for sale | $699,900+1.4%$154/sqft |
Source: Coldwell Banker Schmidt REALTORS #13069568 Report a problem | ||
| 8/26/2013 | Listing removed | $689,900$152/sqft |
Source: Coldwell Banker AJS-Schmidt #13009566 Report a problem | ||
| 4/20/2013 | Price change | $689,900-1.4%$152/sqft |
Source: Coldwell Banker AJS-Schmidt #13009566 Report a problem | ||
| 2/26/2013 | Listed for sale | $699,900$154/sqft |
Source: Coldwell Banker Schmidt REALTORS #13009566 Report a problem | ||
| 12/8/2011 | Listing removed | $699,900$154/sqft |
Source: KOETJE REALTY #11011884 Report a problem | ||
| 3/9/2011 | Listed for sale | $699,900-5.4%$154/sqft |
Source: KOETJE REALTY #11011884 Report a problem | ||
| 1/13/2011 | Listing removed | $739,900$163/sqft |
Source: KOETJE REALTY #G786064 Report a problem | ||
| 4/5/2010 | Price change | $739,900-2.6%$163/sqft |
Source: KOETJE REALTY #G786064 Report a problem | ||
| 9/26/2009 | Listed for sale | $759,900+507.9%$167/sqft |
Source: KOETJE REALTY #755663 Report a problem | ||
| 2/26/2003 | Sold | $125,000$28/sqft |
Source: Public Record Report a problem | ||
Public tax history
| Year | Property taxes | Tax assessment |
|---|---|---|
| 2025 | $11,123 -36.5% | $507,300 +26.4% |
| 2024 | $17,503 +5.1% | $401,236 +5% |
| 2023 | $16,653 +1155.3% | $382,130 |
| 2022 | $1,327 | -- |
| 2021 | -- | -- |
| 2020 | -- | $345,669 +4.9% |
| 2018 | $14,944 +3% | $329,454 -4% |
| 2017 | $14,514 | $343,300 +7.3% |
| 2016 | $14,514 | $319,800 +3.2% |
| 2015 | $14,514 +118.3% | $309,800 +24.1% |
| 2014 | $6,649 | $249,700 -9.9% |
| 2013 | -- | $277,200 +0.8% |
| 2012 | -- | $275,100 -6.4% |
| 2011 | -- | $294,000 -2% |
| 2009 | -- | $300,000 -2.7% |
| 2008 | -- | $308,461 +12.7% |
| 2005 | -- | $273,711 +339.5% |
| 2004 | -- | $62,280 +4% |
| 2003 | -- | $59,880 |
Find assessor info on the county website
Neighborhood: 49426
Nearby homes
- $970,8004 bd3 ba2.9k sqft5769 18th Ave, Hudsonville, MI 49426Off Market
- $1,218,7004 bd4 ba5k sqft5799 18th Ave, Hudsonville, MI 49426Off Market
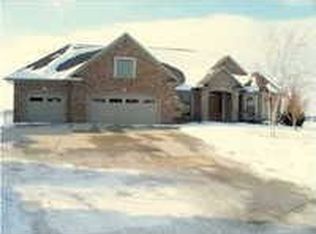
- $594,500-- bd-- ba-- sqft5779 18th Ave, Hudsonville, MI 49426Off Market
- $693,400-- bd-- ba-- sqft5813 18th Ave, Hudsonville, MI 49426Off Market
- $906,300-- bd-- ba-- sqft5920 18th Ave, Hudsonville, MI 49426Off Market
- $594,500-- bd-- ba-- sqft5920 18th Ave, Hudsonville, MI 49426Off Market
- $1,757,4005 bd6 ba6.1k sqft5755 18th Ave, Hudsonville, MI 49426Off Market
- $846,5004 bd4 ba2.2k sqft5807 18th Ave, Hudsonville, MI 49426Off Market
Nearby schools
GreatSchools rating
- NAJamestown Lower Elementary SchoolGrades: PK-2Distance: 3 mi
- 7/10Riley Street Middle SchoolGrades: 6-8Distance: 3.3 mi
- 8/10Hudsonville High SchoolGrades: 9-12Distance: 2 mi
Get a cash offer in 3 minutes
Find out how much your home could sell for in as little as 3 minutes with a no-obligation cash offer.
Estimated market value
$1,289,300
Get a cash offer in 3 minutes
Find out how much your home could sell for in as little as 3 minutes with a no-obligation cash offer.
Estimated market value
$1,289,300
- Michigan
- Ottawa County
- Hudsonville
- 49426
- 5785 18th Ave
Nearby cities
Nearby zip codes
Other Hudsonville Topics
