Skip main navigation
Sold for $328,500
  • $328,500

    5785 ARLINGTON RIVER DRIVE, LAKELAND, FL 33811

    4beds
    1,828sqft
    Single Family Residence
    Built in 2020
    6,059 Square Feet Lot
    $329,000 Zestimate®
    $180/sqft
    $2,387 Estimated rent

    Home value

    $329,000

    $299,000 - $362,000

    $2,387/mo

    Zestimate® history
    Loading
    Loading...

    Owner options

    List your home for rent

    $2,387/mo

    Rent Zestimate®

    Find your next renter with Zillow Rental Manager. Plus, with online applications, you can quickly screen prospective tenants – for free.

    Learn more

    $2,387/mo

    Rent Zestimate®

    Refinance and save

    $2,211/mo

    Est. payment

    Refinancing to a lower rate could help reduce your monthly payments and save thousands over the life of the loan.

    See today's rates

    $2,211/mo

    Est. payment

    Explore your selling options

    Work with a Zillow partner agent

    Leverage their expertise and Zillow's premium Showcase listings to get your home seen by more buyers.

    Get started

    List with your own agent

    Get your home in front of millions of buyers by listing it on Zillow.

    Learn how to do it

    Sell it yourself

    Take full control of how buyers see your home on Zillow by listing For Sale by Owner (FSBO).

    List your home

    What's special

    Stylish gray cabinetryScreened lanaiTwo-car garageGrand center islandGranite countertopsGleaming granite countertopsSerene backyard vistas
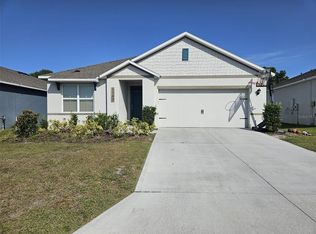
    NEW PRICE - Welcome to this impeccably maintained and beautifully designed 4-bedroom, 2-bath residence in the highly sought-after Riverstone community of Towne Park. Only five years young, this picture-perfect home blends timeless elegance with modern convenience, offering a warm, inviting retreat that’s truly move-in ready. From the moment you step through the front door, you’re greeted by a foyer adorned with a soft neutral color palette, maintenance-free tile flooring, and architectural archways illuminated by recessed lighting. The thoughtfully planned split floor plan enhances privacy and functionality, ideal for family living or hosting guests. At the heart of the home lies the well-equipped kitchen, a true showpiece featuring a grand center island with ample seating, stylish gray cabinetry, gleaming granite countertops, stainless steel appliances, and a spacious walk-in pantry. Flowing seamlessly into the open-concept family and dining areas, this space invites effortless entertaining. Open the sliding glass doors to extend your gathering onto the screened lanai, where you can enjoy tranquil nature views and a fenced backyard offering both privacy and peace of mind. Picture cozy weekend mornings with coffee in hand or relaxed evenings grilling under the stars. The sun-drenched family room is enhanced by large picture windows framing serene backyard vistas, creating a comfortable, airy atmosphere. Just beyond, the luxurious master suite serves as a personal sanctuary, complete with plush carpeting, a generous walk-in closet, and an en suite featuring dual undermount sinks, granite countertops, a walk-in shower, and a private water closet. Three additional bedrooms provide versatile spaces for family, guests, or a stylish home office. Additional highlights include a dedicated laundry room, two-car garage, sprinkler system, reverse osmosis water filtration, and a built-in smart home system for added comfort and convenience. Perfectly positioned near I-4, the Polk Parkway, Lakeland Linder Airport (featuring Sun N’ Fun), and an array of nearby shopping and dining destinations, this home combines refined suburban living with unbeatable accessibility. The Riverstone community enhances your lifestyle with resort-style amenities including scenic walking trails, shimmering ponds, dog parks, playgrounds, multiple pools, and a welcoming clubhouse. This season, give yourself the gift of home, a place where elegance meets everyday comfort. Welcome home to Riverstone….where your next chapter begins.

    Zillow last checked:

    Listing updated:

    Listed by:

    William Thompson 941-404-8041,

    PREFERRED SHORE LLC 941-999-1179

    Bought with:

    Danielle Malone, 3328106

    XCELLENCE

    Source: Stellar MLS,MLS#: L4957183MLS LogoOriginating MLS: Sarasota - Manatee

    Facts & features

    Interior

    Bedrooms & bathrooms
    • Bedrooms: 4
    • Bathrooms: 2
    • Full bathrooms: 2
    Primary bedroom
    • Features: Walk-In Closet(s)
    • Level: First
    • Area: 195 Square Feet
    • Dimensions: 13x15
    Bedroom 2
    • Features: Built-in Closet
    • Level: First
    • Area: 168 Square Feet
    • Dimensions: 12x14
    Bedroom 3
    • Features: Built-in Closet
    • Level: First
    • Area: 154 Square Feet
    • Dimensions: 11x14
    Bedroom 4
    • Features: Built-in Closet
    • Level: First
    • Area: 144 Square Feet
    • Dimensions: 12x12
    Balcony porch lanai
    • Level: First
    • Area: 64 Square Feet
    • Dimensions: 8x8
    Dining room
    • Level: First
    • Area: 120 Square Feet
    • Dimensions: 10x12
    Kitchen
    • Level: First
    • Area: 234 Square Feet
    • Dimensions: 13x18
    Living room
    • Level: First
    • Area: 272 Square Feet
    • Dimensions: 16x17
    Heating
    • Central
    Cooling
    • Central Air
    Appliances
    • Included: Dishwasher, Disposal, Dryer, Microwave, Range, Refrigerator, Washer
    • Laundry: Electric Dryer Hookup, Inside, Laundry Room, Washer Hookup
    Features
    • Ceiling Fan(s), Open Floorplan, Primary Bedroom Main Floor, Smart Home, Solid Surface Counters, Solid Wood Cabinets, Split Bedroom, Thermostat, Walk-In Closet(s)
    • Flooring: Carpet, Ceramic Tile, Concrete
    • Doors: Sliding Doors
    • Windows: Window Treatments
    • Has fireplace: No
    Interior area
    • Total structure area: 2,362
    • Total interior livable area: 1,828 sqft

    Property

    Parking
    • Total spaces: 2
    • Parking features: Garage - Attached
    • Attached garage spaces: 2
    • Details: Garage Dimensions: 21x20
    Features
    • Levels: One
    • Stories: 1
    • Exterior features: Irrigation System
    Lot
    • Size: 6,059 Square Feet
    Details
    • Parcel number: 232917141623202040
    • Special conditions: None

    Construction

    Type & style
    • Home type: SingleFamily
    • Property subtype: Single Family Residence
    Materials
    • Stucco
    • Foundation: Slab
    • Roof: Shingle
    Condition
    • New construction: No
    • Year built: 2020

    Utilities & green energy

    • Sewer: Public Sewer
    • Water: Public
    • Utilities for property: BB/HS Internet Available, Cable Connected, Electricity Connected, Phone Available, Public, Water Connected

    Community & HOA

    Community
    • Pet fee: $0 monthly
    • Subdivision: RIVERSTONE PH 2
    HOA
    • Has HOA: Yes
    • HOA fee: $6 monthly
    • HOA name: Prime Community Management
    Location
    • Region: Lakeland

    Financial & listing details

    • Price per square foot: $180/sqft
    • Tax assessed value: $271,268
    • Annual tax amount: $5,151
    • Date on market: 11/9/2025
    • Cumulative days on market: 15 days
    • Listing terms: Cash,Conventional,FHA,VA Loan
    • Ownership: Fee Simple
    • Total actual rent: 0
    • Electric utility on property: Yes
    • Road surface type: Paved

    Price history

    DateEventPrice
    12/22/2025Sold$328,500-3.4%$180/sqft
    Source: Stellar MLS #L4957183 Report a problem
    11/25/2025Pending sale$339,950$186/sqft
    Source: Stellar MLS #L4957183 Report a problem
    11/18/2025Price change$339,950-1.7%$186/sqft
    Source: Stellar MLS #L4957183 Report a problem
    11/9/2025Listed for sale$346,000+36.4%$189/sqft
    Source: Stellar MLS #L4957183 Report a problem
    12/31/2020Sold$253,650$139/sqft
    Source: Public Record Report a problem

    Public tax history

    YearProperty taxesTax assessment
    2025$3,189 +3.2%$219,924 +2.9%
    2024$3,088 +2.7%$213,726 +3%
    2023$3,006 +3%$207,501 +3%
    2022$2,920 +0.7%$201,457 +3%
    2021$2,899 +1615.6%$195,589 +2106.6%
    2020$169 $8,864
    Find assessor info on the county website

    Neighborhood: 33811

    Nearby schools

    GreatSchools rating
    Schools provided by the listing agent
    • Elementary: R. Bruce Wagner Elem
    • Middle: Southwest Middle School
    • High: George Jenkins High

    Source: Stellar MLS. This data may not be complete. We recommend contacting the local school district to confirm school assignments for this home.

    Get a cash offer in 3 minutes
    Find out how much your home could sell for in as little as 3 minutes with a no-obligation cash offer.
    Estimated market value
    $329,000
    Get a cash offer in 3 minutes
    Find out how much your home could sell for in as little as 3 minutes with a no-obligation cash offer.
    Estimated market value
    $329,000