Welcome home to this beautifully updated 3-bedroom, 2.5-bath residence in a convenient, established Lilburn neighborhood! From the moment you walk in, you'll notice the care that's gone into every detail - brand new flooring flows throughout the entire home, and fresh paint gives every room a bright, welcoming feel. The updated kitchen is open to the fireside family room, creating a warm, connected space that's perfect for everyday living and entertaining alike. The kitchen itself has been thoughtfully refreshed with updated appliances, cabinets, and countertops, and flows right into a sunny breakfast area for easy morning routines. A separate formal living and dining combo offers additional space when you want it. Upstairs, generously sized secondary bedrooms provide plenty of room to spread out, while the oversized master suite is a true retreat - complete with a spa-like ensuite bath featuring a separate soaking tub and walk-in shower. Step outside to a level backyard with a patio, ideal for relaxing or entertaining, and enjoy access to the neighborhood's community pool all summer long. This is Lilburn at its very best - Old Town Lilburn with its charming shops, locally-loved restaurants, and free community events like Concerts on the Green and Food Truck Nights is right around the corner. Gwinnett County's incredible parks, trails, and recreation facilities are close by, including Mountain Park Park, J.B. Williams Park and the stunning Yellow River Park with over 12 miles of hiking, biking, and equestrian trails. Stone Mountain Park is just 14 minutes away. Sugarloaf Mills and I-85 are an easy drive for shopping, dining, and Highway 78 and Decatur are also a short commute. Zoned for Camp Creek Elementary, Trickum Middle, and the consistently sought-after Parkview High School.
Active
Price cut: $10K (8/9)
$425,000
5785 Grove Place Xing SW, Lilburn, GA 30047
3beds
2,516sqft
Single Family Residence
Built in 1998
0.34 Acres Lot
$418,600 Zestimate®
$169/sqft
$33/mo HOA
What's special
Updated kitchenSunny breakfast areaGenerously sized secondary bedroomsOversized master suite
- 27 days |
- 1,059 |
- 70 |
Zillow last checked:
Listing updated:
Listed by:
Audrey Bankhead 678-824-2148,
Bolst, Inc.
Source: GAMLS,MLS#: 10812836
Facts & features
Interior
Bedrooms & bathrooms
- Bedrooms: 3
- Bathrooms: 3
- Full bathrooms: 2
- 1/2 bathrooms: 1
Rooms
- Room types: Family Room
Dining room
- Features: Separate Room
Heating
- Central
Cooling
- Ceiling Fan(s), Central Air
Appliances
- Included: Dishwasher, Dryer, Oven/Range (Combo), Refrigerator, Washer
- Laundry: In Hall
Features
- Separate Shower
- Flooring: Carpet
- Windows: Double Pane Windows
- Basement: None
- Number of fireplaces: 1
- Fireplace features: Family Room
- Common walls with other units/homes: No Common Walls
Interior area
- Total structure area: 2,516
- Total interior livable area: 2,516 sqft
- Finished area above ground: 2,516
- Finished area below ground: 0
Video & virtual tour
Property
Parking
- Total spaces: 2
- Parking features: Attached, Garage
- Has attached garage: Yes
Features
- Levels: Two
- Stories: 2
- Patio & porch: Patio
- Exterior features: Other
- Waterfront features: No Dock Or Boathouse
- Body of water: None
Lot
- Size: 0.34 Acres
- Features: Level
- Residential vegetation: Grassed
Details
- Parcel number: R6115 345
Construction
Type & style
- Home type: SingleFamily
- Architectural style: Brick Front,Traditional
- Property subtype: Single Family Residence
Materials
- Brick
- Foundation: Slab
- Roof: Composition
Condition
- Resale
- New construction: No
- Year built: 1998
Utilities & green energy
- Electric: 220 Volts
- Sewer: Public Sewer
- Water: Public
- Utilities for property: Electricity Available, Water Available
Green energy
- Energy efficient items: Appliances
Community & HOA
Community
- Features: Pool, Walk To Schools, Near Shopping
- Security: Security System
- Subdivision: Grove Place
HOA
- Has HOA: Yes
- Services included: Maintenance Grounds, Swimming, Tennis
- HOA fee: $398 annually
Location
- Region: Lilburn
Financial & listing details
- Price per square foot: $169/sqft
- Tax assessed value: $359,100
- Annual tax amount: $3,951
- Date on market: 7/25/2026
- Cumulative days on market: 27 days
- Listing agreement: Exclusive Right To Sell
- Listing terms: Cash,FHA,VA Loan
- Electric utility on property: Yes
Estimated market value
$418,600
$398,000 - $440,000
$2,583/mo
Price history
| Date | Event | Price |
|---|---|---|
| 8/9/2026 | Price change | $425,000-2.3%$169/sqft |
Source:  GAMLS #10812836 Report a problem GAMLS #10812836 Report a problem | ||
| 7/25/2026 | Listed for sale | $435,000+179%$173/sqft |
Source:  FMLS GA #7807839 Report a problem FMLS GA #7807839 Report a problem | ||
| 12/31/1998 | Sold | $155,900$62/sqft |
Source: Public Record Report a problem | ||
Public tax history
| Year | Property taxes | Tax assessment |
|---|---|---|
| 2025 | $3,951 -3.5% | $143,640 -0.4% |
| 2024 | $4,092 +41.4% | $144,160 +31.2% |
| 2023 | $2,895 -13.3% | $109,840 |
| 2022 | $3,340 -1.5% | $109,840 |
| 2021 | $3,391 -0.7% | $109,840 |
| 2020 | $3,416 +7.6% | $109,840 +7.3% |
| 2019 | $3,173 | $102,400 +17.2% |
| 2018 | $3,173 +20.3% | $87,400 +14.2% |
| 2016 | $2,637 -0.8% | $76,520 |
| 2015 | $2,659 | $76,520 +17.6% |
| 2014 | $2,659 -0.5% | $65,042 -15% |
| 2013 | $2,672 | $76,520 |
| 2012 | -- | $76,520 |
| 2011 | -- | $76,520 |
| 2010 | -- | $76,520 |
| 2009 | -- | $76,520 -5.5% |
| 2007 | -- | $80,960 |
| 2006 | -- | $80,960 |
| 2005 | -- | $80,960 |
| 2004 | $1,019 -0.1% | $80,960 |
| 2003 | $1,020 -43.1% | $80,960 +16.7% |
| 2002 | $1,792 -3.9% | $69,360 |
| 2001 | $1,865 | $69,360 |
Find assessor info on the county website
Monthly payment
Est. payment
Payment breakdown
Explore the cost of this home by adjusting the details. Changes won't be saved.Climate risks
Neighborhood: 30047
Nearby schools
GreatSchools rating
- 8/10Camp Creek Elementary SchoolGrades: PK-5Distance: 2.1 mi
- 7/10Trickum Middle SchoolGrades: 6-8Distance: 2.8 mi
- 6/10Parkview High SchoolGrades: 9-12Distance: 2.2 mi
Schools provided by the listing agent
- Elementary: Camp Creek
- Middle: Trickum
- High: Parkview
Source: GAMLS. This data may not be complete. We recommend contacting the local school district to confirm school assignments for this home.
- $497,9005 bd3 ba3.4k sqft5795 Grove Place Xing SW, Lilburn, GA 30047Off Market
- $509,8005 bd3 ba3.4k sqft5775 Grove Place Xing, Lilburn, GA 30047Off Market
- $506,1005 bd3 ba3.5k sqft5770 Grove Place Xing, Lilburn, GA 30047Off Market
- $519,7005 bd3 ba3.5k sqft504 Grove Creek Ct, Lilburn, GA 30047Off Market
- $367,9003 bd2 ba1.9k sqft550 Rollingwood Dr, Stone Mountain, GA 30087Off Market
- $523,3005 bd3 ba3.5k sqft5805 Grove Place Xing SW, Lilburn, GA 30047Off Market
- $503,5005 bd3 ba3.3k sqft5765 Grove Place Xing, Lilburn, GA 30047Off Market
- $518,3004 bd3 ba3.5k sqft5760 Grove Place Xing, Lilburn, GA 30047Off Market
A local agent can set up tours, give advice and negotiate with sellers.
Similar homes
- $399,0005 bd3 ba2.6k sqft298 W Wind Dr SW, Lilburn, GA 30047Active
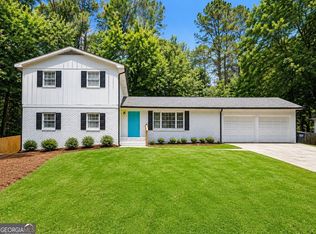
 MLS ID #10809503, Syed Firoz, Virtual Properties Realty.com. GAMLS
 - $400,0004 bd3 ba3.5k sqft5824 Golden West Trl SW, Lilburn, GA 30047Active
 MLS ID #10825849, Paul Washington, Keller Williams Realty Partners. GAMLS
 - $442,0005 bd3 ba2.6k sqft1599 Rangewood Dr SW, Lilburn, GA 30047Active
 MLS ID #10823054, Tammy McGrath, Heartland Real Estate. GAMLS
 - $460,0004 bd2 ba2.4k sqft5133 Haverford Run Dr, Lilburn, GA 30047Active
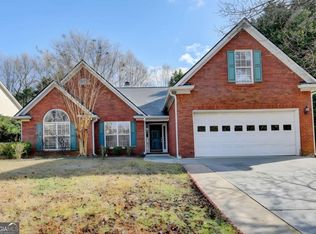 MLS ID #10778125, Syed Firoz, Virtual Properties Realty.com. GAMLS
 - $450,0004 bd3 ba3.4k sqft2588 Hickory Cv SW, Lilburn, GA 30047ActiveMLS ID #10816434, Tarick Sanchez, Redfin Corporation. GAMLS
- $419,0004 bd4 ba2.4k sqft3607 Tree View Dr, Snellville, GA 30078ActiveMLS ID #10817581, Jamelia Jones, Managed Realty. GAMLS
- $500,0005 bd4 ba3.3k sqft1074 Wash Lee Dr, Lilburn, GA 30047ActiveMLS ID #10773101, Veronique Taylor, Redfin Corporation. GAMLS
- $473,0003 bd2 ba2.4k sqft2719 Oswood Dr, Tucker, GA 30084ActiveMLS ID #10804378, Karen Armstrong, NorthGroup Real Estate Inc. GAMLS
- $409,9994 bd3 ba2.4k sqft2451 Meadowglen Trl, Snellville, GA 30078For Sale
 MLS ID #7779403, David Mattson, Virtual Properties Realty. Biz. FMLS GA
 - $455,0004 bd3 ba2.5k sqft2625 Lindsey Oak Ln, Lawrenceville, GA 30044ActiveMLS ID #10807454, Kennedi Washington, WM Realty LLC. GAMLS
- $399,0003 bd3 ba1.9k sqft2786 Cardinal Lake Cir, Duluth, GA 30096ActiveMLS ID #10816785, Sally Kim, The Promise Realty Group. GAMLS
- $415,0004 bd3 ba2.4k sqft6927 Magnolia Park Dr, Norcross, GA 30093ActiveMLS ID #10802659, Dana Prato, LPT Realty. GAMLS
- $460,0004 bd3 ba3.1k sqft840 Eagle View Trl, Lawrenceville, GA 30044ActiveMLS ID #10807777, Aimee Reichman, Harry Norman Realtors. GAMLS
- $435,0003 bd3 ba2k sqft3490 Parkbrooke Ln, Duluth, GA 30096ActiveMLS ID #10817230, Kathy Whitehouse, Ansley RE|Christie's Int'l RE. GAMLS
- $419,9005 bd4 ba3k sqft3220 Plantation Run Dr, Loganville, GA 30052ActiveMLS ID #10810281, Joanna Krauz, Keller Williams Realty Atl. Partners. GAMLS
- $395,0004 bd3 ba2.2k sqft1700 Summit View Way, Snellville, GA 30078ActiveMLS ID #10807663, Wilma Galvin-Akers, Keller Williams Realty Atl. Partners. GAMLS
- $392,0004 bd3 ba2.6k sqft206 Comstock Ct, Lawrenceville, GA 30044ActiveMLS ID #10809435, Huyen Dao, NDI Maxim Residential LLC.. GAMLS
- $440,0003 bd3 ba2.4k sqft640 Suwanee Lakes Cir, Suwanee, GA 30024ActiveMLS ID #10826050, Soraya Joud, Keller Williams Realty Atl. Partners. GAMLS
- $424,9003 bd3 ba2.5k sqft517 Annslee Ln, Loganville, GA 30052ActiveMLS ID #10785418, Lindsey Haas, Keller Williams Realty. GAMLS
- $419,9004 bd3 ba2.6k sqft1736 Stoney Chase Dr, Lawrenceville, GA 30044ActiveMLS ID #10803354, Aziza Zeerak, Realty One Group Edge. GAMLS
