Skip main navigation
Sold for $554,300
  • $554,300

    5785 Horro St, Windsor, CO 80528

    5beds
    2,718sqft
    Single Family Residence
    Built in 2026
    -- sqft lot
    $552,900 Zestimate®
    $204/sqft
    $3,261 Estimated rent

    Home value

    $552,900

    $525,000 - $581,000

    $3,261/mo

    Zestimate® history
    Loading
    Loading...

    Owner options

    List your home for rent

    $3,261/mo

    Rent Zestimate®

    Find your next renter with Zillow Rental Manager. Plus, with online applications, you can quickly screen prospective tenants – for free.

    Learn more

    $3,261/mo

    Rent Zestimate®

    Refinance and save

    $3,472/mo

    Est. payment

    Refinancing to a lower rate could help reduce your monthly payments and save thousands over the life of the loan.

    See today's rates

    $3,472/mo

    Est. payment

    Explore your selling options

    Work with a Zillow partner agent

    Leverage their expertise and Zillow's premium Showcase listings to get your home seen by more buyers.

    Get started

    List with your own agent

    Get your home in front of millions of buyers by listing it on Zillow.

    Learn how to do it

    Sell it yourself

    Take full control of how buyers see your home on Zillow by listing For Sale by Owner (FSBO).

    List your home

    What's special

    Versatile secondary bedroomOpen-concept main levelStainless steel appliancesMultiple walk-in closetsPrivate water closetConveniently located laundry roomSpacious corner-lot home
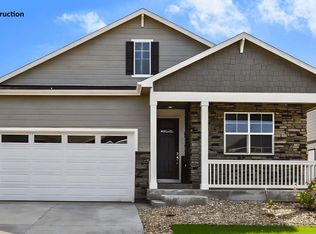
    Find all the space you need in the popular Hennessy floor plan at 5785 Horro St. in Windsor, Colorado. This spacious corner-lot home offers 2,718 square feet of thoughtfully designed living space with 5 bedrooms, 4 bathrooms, a loft, and multiple walk-in closets. Just inside the entry, you'll find a versatile secondary bedroom that can serve as a guest room, home office, or flex space, along with a nearby full bathroom. The open-concept main level creates a seamless flow between the great room, dining area, and kitchen, making everyday living and entertaining effortless. Large Low-E windows fill the home with natural light, while 9-foot ceilings enhance the spacious feel. The kitchen is designed for both style and functionality, featuring premium cabinetry with crown molding, stainless steel appliances, a large center island with sink and dishwasher, and a generous walk-in pantry for plenty of storage. Upstairs, a spacious loft provides additional living space alongside three secondary bedrooms, a full bathroom, linen storage, and a conveniently located laundry room. The private primary suite offers a relaxing retreat with a luxurious ensuite bath featuring dual vanities, a private water closet, and a large walk-in closet with extra storage. Contact us today to learn more about this beautiful home! Estimated completion date: Aug 10, 2026 Photos are for representational purposes only. Finishes, features, colors, and appliances may vary by home.

    Zillow last checked:

    Listing updated:

    Source: DR HortonMLS Logo

    Facts & features

    Interior

    Bedrooms & bathrooms
    • Bedrooms: 5
    • Bathrooms: 3
    • Full bathrooms: 3
    Interior area
    • Total interior livable area: 2,718 sqft

    Property

    Parking
    • Total spaces: 2
    • Parking features: Garage
    • Garage spaces: 2
    Features
    • Levels: 2.0
    • Stories: 2
    Details
    • Parcel number: 8615123013

    Construction

    Type & style
    • Home type: SingleFamily
    • Property subtype: Single Family Residence
    Condition
    • New Construction
    • New construction: Yes
    • Year built: 2026
    Details
    • Builder name: D.R. Horton

    Community & HOA

    Community
    • Subdivision: Fossil Creek Ranch
    Location
    • Region: Windsor

    Financial & listing details

    • Price per square foot: $204/sqft
    • Tax assessed value: $83,000
    • Annual tax amount: $3,386
    • Date on market: 7/14/2026

    Price history

    DateEventPrice
    9/2/2026Sold$554,300$204/sqft
    Source: Public Record Report a problem
    7/14/2026Listed for sale$554,300$204/sqft
    Source: DR Horton Report a problem

    Public tax history

    YearProperty taxesTax assessment
    2025$3,386 -18.1%$22,410 -18.4%
    2024$4,133 +1584.2%$27,473 -19.9%
    2023$245 -1.7%$34,317 +1940.2%
    2022$250 +3745.9%$1,682
    2021$6 $1,682
    Find assessor info on the county website

    Neighborhood: 80528

    Nearby schools

    GreatSchools rating
    Schools provided by the MLS
    • Elementary: Bamford Elementary School
    • Middle: Timnath Middle-High School
    • High: Timnath Middle-High School
    • District: Poudre School District R-1

    Source: DR Horton. This data may not be complete. We recommend contacting the local school district to confirm school assignments for this home.

    Get a cash offer in 3 minutes
    Find out how much your home could sell for in as little as 3 minutes with a no-obligation cash offer.
    Estimated market value
    $552,900
    Get a cash offer in 3 minutes
    Find out how much your home could sell for in as little as 3 minutes with a no-obligation cash offer.
    Estimated market value
    $552,900