Skip main navigation
Sold for $635,000
  • $635,000

    5785 Inkberry Cir, Sarasota, FL 34238

    3beds
    2,056sqft
    Single Family Residence
    Built in 2016
    7,057 Square Feet Lot
    $624,900 Zestimate®
    $309/sqft
    $4,275 Estimated rent

    Home value

    $624,900

    $594,000 - $656,000

    $4,275/mo

    Zestimate® history
    Loading
    Loading...

    Owner options

    List your home for rent

    $4,275/mo

    Rent Zestimate®

    Find your next renter with Zillow Rental Manager. Plus, with online applications, you can quickly screen prospective tenants – for free.

    Learn more

    $4,275/mo

    Rent Zestimate®

    Refinance and save

    $4,227/mo

    Est. payment

    Refinancing to a lower rate could help reduce your monthly payments and save thousands over the life of the loan.

    See today's rates

    $4,227/mo

    Est. payment

    Explore your selling options

    Work with a Zillow partner agent

    Leverage their expertise and Zillow's premium Showcase listings to get your home seen by more buyers.

    Get started

    List with your own agent

    Get your home in front of millions of buyers by listing it on Zillow.

    Learn how to do it

    Sell it yourself

    Take full control of how buyers see your home on Zillow by listing For Sale by Owner (FSBO).

    List your home

    What's special

    Office spaceTop schoolsSiesta key beachAmple storageGranite countertopsMaster bedroomSplash pad
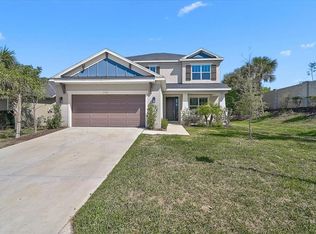
    One or more photo(s) has been virtually staged. BACK ON MARKET due to buyer's financing. Welcome to your ideal Arbor Lakes home! This property offers comfort, functionality, and versatility with 3 bedrooms, 2 bathrooms, and a dedicated office space. The kitchen serves as the heart of the home, equipped with stainless steel appliances, ample storage, and a breakfast bar. The kitchen seamlessly connects to the living room, creating a warm atmosphere. Adjacent is the dining area for meals and intimate gatherings. Step onto the deck and find your private pool, offering a refreshing escape. The backyard is perfect for hosting or relaxation. Bedrooms are cozy and restful, with the master bedroom featuring an en-suite bathroom. An office space with granite countertops adds elegance and organization. The community provides amenities like a playground, splash pad, and dog run. Conveniently near Publix, top schools, Siesta Key beach, and UTC, this home offers an exceptional lifestyle. Schedule a tour today and experience this fantastic neighborhood!

    Zillow last checked:

    Listing updated:

    Listing Provided by:

    Karin Watt 941-773-1273,

    MICHAEL SAUNDERS & COMPANY 941-966-8000

    Bought with:

    Rebecca Howard, 3483826

    KW COASTAL LIVING III

    Source: Stellar MLS,MLS#: A4577876MLS LogoOriginating MLS: Sarasota - Manatee

    Facts & features

    Interior

    Bedrooms & bathrooms
    • Bedrooms: 3
    • Bathrooms: 2
    • Full bathrooms: 2
    Primary bedroom
    • Features: Ceiling Fan(s), En Suite Bathroom, Garden Bath, Stone Counters, Tub With Shower, Water Closet/Priv Toilet, Walk-In Closet(s)
    • Level: First
    • Dimensions: 19x13
    Bedroom 2
    • Features: Ceiling Fan(s), Built-in Closet
    • Level: First
    • Dimensions: 11x10
    Bedroom 3
    • Features: Ceiling Fan(s), Built-in Closet
    • Level: First
    • Dimensions: 11x10
    Dinette
    • Level: First
    • Dimensions: 10x8
    Dining room
    • Level: First
    • Dimensions: 12x11
    Kitchen
    • Features: Breakfast Bar, Pantry, Granite Counters
    • Level: First
    • Dimensions: 11x17
    Living room
    • Features: Ceiling Fan(s)
    • Level: First
    • Dimensions: 19x13
    Office
    • Features: Ceiling Fan(s), Granite Counters
    • Level: First
    • Dimensions: 12x11
    Heating
    • Central, Electric
    Cooling
    • Central Air
    Appliances
    • Included: Oven, Convection Oven, Dishwasher, Disposal, Exhaust Fan, Gas Water Heater, Ice Maker, Microwave, Range, Refrigerator, Tankless Water Heater
    • Laundry: Laundry Room
    Features
    • Cathedral Ceiling(s), Ceiling Fan(s), Crown Molding, Eating Space In Kitchen, High Ceilings, Primary Bedroom Main Floor, Open Floorplan, Solid Surface Counters, Thermostat, Walk-In Closet(s)
    • Flooring: Engineered Hardwood, Porcelain Tile
    • Doors: Sliding Doors
    • Has fireplace: No
    Interior area
    • Total structure area: 2,740
    • Total interior livable area: 2,056 sqft

    Property

    Parking
    • Total spaces: 2
    • Parking features: Driveway, Garage Door Opener, Ground Level, Off Street
    • Attached garage spaces: 2
    • Has uncovered spaces: Yes
    Features
    • Levels: One
    • Stories: 1
    • Patio & porch: Enclosed, Patio
    • Exterior features: Garden, Rain Gutters
    • Has private pool: Yes
    • Pool features: Screen Enclosure
    • Fencing: Fenced
    • Has view: Yes
    • View description: Pool
    • Waterfront features: Lake
    Lot
    • Size: 7,057 sqft
    Details
    • Parcel number: 0096010063
    • Zoning: RSF1
    • Special conditions: None

    Construction

    Type & style
    • Home type: SingleFamily
    • Property subtype: Single Family Residence
    Materials
    • Stucco
    • Foundation: Slab
    • Roof: Shingle
    Condition
    • New construction: No
    • Year built: 2016

    Utilities & green energy

    • Sewer: Public Sewer
    • Water: Canal/Lake For Irrigation, Public
    • Utilities for property: BB/HS Internet Available, Cable Available, Cable Connected, Electricity Connected, Natural Gas Connected, Sewer Connected, Sprinkler Recycled, Street Lights, Underground Utilities, Water Connected

    Community & neighborhood

    Community
    • Community features: Fishing, Lake, Gated Community - No Guard, Park, Playground, Pool
    Location
    • Region: Sarasota
    • Subdivision: ARBOR LAKES ON PALMER RANCH

    HOA & financial

    HOA
    • Has HOA: Yes
    • HOA fee: $183 monthly
    • Amenities included: Maintenance, Other, Playground, Pool, Spa/Hot Tub
    • Services included: Maintenance Grounds, Manager, Pool Maintenance, Recreational Facilities
    • Association name: Capstone
    • Association phone: 941-554-8838
    Other fees
    • Pet fee: $0 monthly
    Other financial information
    • Total actual rent: 0

    Other

    Other facts
    • Listing terms: Cash,Conventional
    • Ownership: Fee Simple
    • Road surface type: Asphalt

    Price history

    DateEventPrice
    8/3/2024Listing removed$599,000-5.7%$291/sqft
    Source: Stellar MLS #A4506054 Report a problem
    9/29/2023Sold$635,000-2.3%$309/sqft
    Source: Stellar MLS #A4577876 Report a problem
    8/30/2023Pending sale$650,000$316/sqft
    Source: Stellar MLS #A4577876 Report a problem
    7/31/2023Listed for sale$650,000+3.3%$316/sqft
    Source: Stellar MLS #A4577876 Report a problem
    7/26/2023Listing removed--
    Source: Stellar MLS #W7852624 Report a problem
    7/24/2023Listed for sale$629,500$306/sqft
    Source: Stellar MLS #W7852624 Report a problem
    7/15/2023Pending sale$629,500$306/sqft
    Source: Stellar MLS #W7852624 Report a problem
    6/21/2023Price change$629,500-3.1%$306/sqft
    Source: Stellar MLS #W7852624 Report a problem
    6/13/2023Listed for sale$649,500$316/sqft
    Source: Stellar MLS #W7852624 Report a problem
    5/26/2023Pending sale$649,500$316/sqft
    Source: Stellar MLS #W7852624 Report a problem
    4/19/2023Price change$649,500-2.3%$316/sqft
    Source: Stellar MLS #W7852624 Report a problem
    3/21/2023Listed for sale$664,900-0.8%$323/sqft
    Source: Stellar MLS #W7852624 Report a problem
    2/27/2023Listing removed--
    Source: Stellar MLS #W7852624 Report a problem
    2/24/2023Price change$670,000-1.5%$326/sqft
    Source: Stellar MLS #W7852624 Report a problem
    2/16/2023Listed for sale$680,000$331/sqft
    Source: Stellar MLS #W7852624 Report a problem
    2/11/2023Listing removed--
    Source: Stellar MLS #A4559987 Report a problem
    2/8/2023Listed for sale$680,000+22.5%$331/sqft
    Source: Stellar MLS #A4559987 Report a problem
    8/5/2021Sold$555,000-7.3%$270/sqft
    Source: Public Record Report a problem
    7/12/2021Pending sale$599,000$291/sqft
    Source: Stellar MLS #A4506054 Report a problem
    7/7/2021Listed for sale$599,000+49.4%$291/sqft
    Source: Stellar MLS #A4506054 Report a problem
    9/15/2016Sold$400,860$195/sqft
    Source: Public Record Report a problem

    Public tax history

    YearProperty taxesTax assessment
    2025$735 +10.2%$508,700 +0.4%
    2024$666 -89.2%$506,500 -2.7%
    2023$6,189 +2.8%$520,562 +3%
    2022$6,019 +40.5%$505,400 +44.2%
    2021$4,284 -5.7%$350,400 +6.4%
    2020$4,542 +1.6%$329,400 +0.5%
    2019$4,472 $327,800 +3.6%
    2018$4,472 +3.7%$316,500 +3.3%
    2017$4,314 $306,500 +407.5%
    2016-- $60,400

    Find assessor info on the county website

    Neighborhood: Palmer Ranch

    Nearby schools

    GreatSchools rating
    Schools provided by the listing agent
    • Elementary: Ashton Elementary
    • Middle: Sarasota Middle
    • High: Riverview High

    Source: Stellar MLS. This data may not be complete. We recommend contacting the local school district to confirm school assignments for this home.

    Get a cash offer in 3 minutes
    Find out how much your home could sell for in as little as 3 minutes with a no-obligation cash offer.
    Estimated market value
    $624,900
    Get a cash offer in 3 minutes
    Find out how much your home could sell for in as little as 3 minutes with a no-obligation cash offer.
    Estimated market value
    $624,900