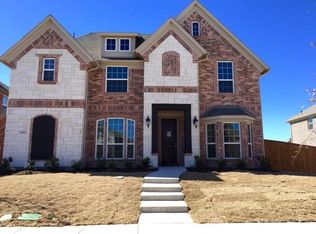
Welcome to this stunning move-in ready Landon home, nestled on a corner lot in the prestigious gated and guarded community of Richwoods, one of Frisco’s most sought-after neighborhoods. This east-facing home is thoughtfully designed with luxury and comfort in mind, featuring timeless hardwood floors, sleek modern white cabinetry and a surplus of natural light. The modern kitchen boasts stainless steel convection ovens, granite countertops, white built-in cabinets, and plenty of space for hosting. The light-filled foyer welcomes you in with tall ceilings and french doors that open to a private home office. Downstairs, you will also find a guest suite with an ensuite bathroom, a spacious formal dining room, and an open-concept family room that seamlessly connects to the kitchen. Upstairs, discover a spacious retreat with a large game room and separate media room, as well as generously sized secondary bedrooms, all with walk-in closets. The primary suite showcases true luxury, offering a spa-like ensuite bath with dual vanities, a soaking tub, walk-in shower and an oversized walk-in closet. Step outside to a nicely fenced and large backyard space with a covered patio, generous grass area and rear entry garage. Additional upgrades in this home include a whole-home water softener and water purification system, enhancing your daily living experience. Richwoods residents enjoy an unparalleled lifestyle with exclusive access to a resort-style amenity center with a pool, state-of-the-art fitness center, playgrounds and sports courts. Located minutes from FISD schools, Legacy West, The Star, and easy access to Highway 121 and Dallas North Tollway. This home combines luxury living with unbeatatable convenience, don’t miss your opportunity to join this community!
Sold
Price Unknown
5785 Kerry Dr, Frisco, TX 75035
5beds
3,657sqft
Single Family Residence
Built in 2015
7,448 Square Feet Lot
$795,100 Zestimate®
$--/sqft
$5,400 Estimated rent
Home value
$795,100
$747,000 - $843,000
$5,400/mo
Zestimate® history
Owner options
List your home for rent
$5,400/mo
Rent Zestimate®
Find your next renter with Zillow Rental Manager. Plus, with online applications, you can quickly screen prospective tenants – for free.
$5,400/mo
Rent Zestimate®
Refinance and save
$750/mo
Est. payment
Refinancing to a lower rate could help reduce your monthly payments and save thousands over the life of the loan.
$750/mo
Est. payment
Explore your selling options
Work with a Zillow partner agent
Leverage their expertise and Zillow's premium Showcase listings to get your home seen by more buyers.
Get startedList with your own agent
Get your home in front of millions of buyers by listing it on Zillow.
Learn how to do itSell it yourself
Take full control of how buyers see your home on Zillow by listing For Sale by Owner (FSBO).
List your homeWhat's special
Sleek modern white cabinetrySurplus of natural lightRear entry garagePrivate home officeTimeless hardwood floorsGenerous grass areaSpacious formal dining room
Zillow last checked:
Listing updated:
Listed by:
Jeff Cheney 0505010 972-965-0169,
Monument Realty 214-705-7827
Bought with:
Sesha Gorantla
Sun Star Realty
Source: NTREIS,MLS#: 21002564
Facts & features
Interior
Bedrooms & bathrooms
- Bedrooms: 5
- Bathrooms: 5
- Full bathrooms: 4
- 1/2 bathrooms: 1
Primary bedroom
- Features: Dual Sinks, En Suite Bathroom, Garden Tub/Roman Tub, Stone Counters, Sitting Area in Primary, Separate Shower, Walk-In Closet(s)
- Level: First
- Dimensions: 17 x 14
Bedroom
- Features: En Suite Bathroom
- Level: First
- Dimensions: 12 x 11
Bedroom
- Features: Walk-In Closet(s)
- Level: Second
- Dimensions: 13 x 11
Bedroom
- Features: Walk-In Closet(s)
- Level: Second
- Dimensions: 12 x 11
Bedroom
- Features: Walk-In Closet(s)
- Level: Second
- Dimensions: 12 x 10
Breakfast room nook
- Level: First
- Dimensions: 10 x 10
Dining room
- Level: First
- Dimensions: 12 x 10
Game room
- Level: Second
- Dimensions: 21 x 14
Kitchen
- Features: Breakfast Bar, Built-in Features, Eat-in Kitchen, Granite Counters, Kitchen Island, Pantry
- Level: First
- Dimensions: 16 x 12
Living room
- Features: Fireplace
- Level: First
- Dimensions: 18 x 15
Media room
- Level: Second
- Dimensions: 24 x 12
Office
- Level: First
- Dimensions: 12 x 11
Utility room
- Features: Utility Room
- Level: First
- Dimensions: 8 x 5
Heating
- Central, Natural Gas
Cooling
- Central Air, Ceiling Fan(s), Electric
Appliances
- Included: Some Gas Appliances, Convection Oven, Dishwasher, Electric Oven, Gas Cooktop, Disposal, Microwave, Plumbed For Gas, Water Softener, Tankless Water Heater, Water Purifier
Features
- Decorative/Designer Lighting Fixtures, Eat-in Kitchen, Granite Counters, High Speed Internet, Kitchen Island, Open Floorplan, Cable TV, Vaulted Ceiling(s), Walk-In Closet(s)
- Flooring: Carpet, Ceramic Tile, Wood
- Has basement: No
- Number of fireplaces: 1
- Fireplace features: Gas Starter
Interior area
- Total interior livable area: 3,657 sqft
Property
Parking
- Total spaces: 4
- Parking features: Covered, Garage, Garage Door Opener, Garage Faces Rear
- Attached garage spaces: 2
- Carport spaces: 2
- Covered spaces: 4
Features
- Levels: Two
- Stories: 2
- Patio & porch: Covered
- Exterior features: Rain Gutters
- Pool features: None
- Fencing: Stone,Wood
Lot
- Size: 7,448 Square Feet
- Features: Corner Lot, Landscaped, Subdivision, Sprinkler System
Details
- Parcel number: R1080705700101
Construction
Type & style
- Home type: SingleFamily
- Architectural style: Traditional,Detached
- Property subtype: Single Family Residence
Materials
- Brick
- Foundation: Slab
- Roof: Composition
Condition
- Year built: 2015
Utilities & green energy
- Sewer: Public Sewer
- Water: Public
- Utilities for property: Sewer Available, Water Available, Cable Available
Green energy
- Energy efficient items: Appliances, HVAC
Community & HOA
Community
- Features: Curbs, Gated, Sidewalks
- Security: Fire Alarm, Security Gate, Gated Community, Smoke Detector(s), Security Guard
- Subdivision: Richwoods Ph Twenty Three
HOA
- Has HOA: Yes
- Services included: All Facilities, Association Management
- HOA fee: $750 semi-annually
- HOA name: Richwoods HOA
- HOA phone: 214-872-4949
Location
- Region: Frisco
Financial & listing details
- Tax assessed value: $906,138
- Annual tax amount: $10,467
- Date on market: 7/23/2025
- Cumulative days on market: 92 days
- Listing terms: Cash,Conventional,FHA,VA Loan
Price history
| Date | Event | Price |
|---|---|---|
| 11/21/2025 | Sold | -- |
Source: NTREIS #21002564 Report a problem | ||
| 10/31/2025 | Pending sale | $850,000$232/sqft |
Source: NTREIS #21002564 Report a problem | ||
| 10/23/2025 | Contingent | $850,000$232/sqft |
Source: NTREIS #21002564 Report a problem | ||
| 9/3/2025 | Price change | $850,000-2.9%$232/sqft |
Source: NTREIS #21002564 Report a problem | ||
| 7/23/2025 | Listed for sale | $875,000-2.2%$239/sqft |
Source: NTREIS #21002564 Report a problem | ||
| 7/26/2023 | Listing removed | -- |
Source: Zillow Rentals Report a problem | ||
| 7/19/2023 | Listed for rent | $4,000$1/sqft |
Source: Zillow Rentals Report a problem | ||
| 7/17/2023 | Listing removed | -- |
Source: NTREIS #20339956 Report a problem | ||
| 7/12/2023 | Price change | $895,000-5.3%$245/sqft |
Source: NTREIS #20339956 Report a problem | ||
| 6/14/2023 | Price change | $945,000-3.1%$258/sqft |
Source: NTREIS #20339956 Report a problem | ||
| 5/30/2023 | Listed for sale | $975,000+14.7%$267/sqft |
Source: NTREIS #20339956 Report a problem | ||
| 3/4/2022 | Sold | -- |
Source: NTREIS #14754764 Report a problem | ||
| 2/14/2022 | Pending sale | $849,900$232/sqft |
Source: NTREIS #14754764 Report a problem | ||
| 2/8/2022 | Listed for sale | $849,900$232/sqft |
Source: NTREIS #14754764 Report a problem | ||
Public tax history
| Year | Property taxes | Tax assessment |
|---|---|---|
| 2025 | $12,689 -6.8% | $906,138 +0.4% |
| 2024 | $13,620 +4.4% | $902,926 +2.8% |
| 2023 | $13,046 +37.4% | $878,651 +58.9% |
| 2022 | $9,493 +2.3% | $552,859 +10% |
| 2021 | $9,279 -5.8% | $502,599 -3.4% |
| 2020 | $9,850 +2.4% | $520,204 +3.8% |
| 2019 | $9,620 -9.7% | $501,000 -4.7% |
| 2018 | $10,650 +133.8% | $525,749 +5% |
| 2017 | $4,554 | $500,675 +141.8% |
| 2016 | $4,554 | $207,044 |
Find assessor info on the county website
Neighborhood: Richwoods
Nearby homes
- $1,000-- bd-- ba-- sqftInspiration Ave, Frisco, TX 75035Off Market
- $797,6005 bd4 ba3.4k sqft5769 Kerry Dr, Frisco, TX 75035Off Market
- $1,000-- bd-- ba-- sqftInspiration Ave, Frisco, TX 75035Off Market
- $745,5004 bd3 ba2.9k sqft5786 Alpenrose Ave, Frisco, TX 75035Off Market
- $1,023,9004 bd3 ba4.2k sqft5811 Kerry Dr, Frisco, TX 75035Off Market
- $850,3005 bd4 ba3.7k sqft5753 Kerry Dr, Frisco, TX 75035Off Market
- $798,4004 bd3 ba3.3k sqft5770 Alpenrose Ave, Frisco, TX 75035Off Market
- $1,000-- bd-- ba-- sqftAlpenrose Ave, Frisco, TX --Off Market
Nearby schools
GreatSchools rating
- 10/10Talley Elementary SchoolGrades: PK-5Distance: 0.4 mi
- 10/10Lawler MiddleGrades: 6-8Distance: 0.9 mi
- 9/10Centennial High SchoolGrades: 9-12Distance: 1 mi
Schools provided by the listing agent
- Elementary: Talley
- Middle: Lawler
- High: Centennial
- District: Frisco ISD
Source: NTREIS. This data may not be complete. We recommend contacting the local school district to confirm school assignments for this home.
Get a cash offer in 3 minutes
Find out how much your home could sell for in as little as 3 minutes with a no-obligation cash offer.
Estimated market value
$795,100
Get a cash offer in 3 minutes
Find out how much your home could sell for in as little as 3 minutes with a no-obligation cash offer.
Estimated market value
$795,100
- Texas
- Collin County
- Frisco
- 75035
- Richwoods
- 5785 Kerry Dr
Nearby cities
Nearby neighborhoods
Nearby zip codes
Other Frisco Topics
