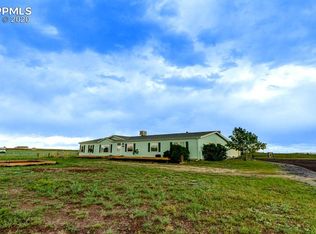
A lovely patch of trees and 10x8 front deck greet you as you enjoy the front Pikes Peak view. Fantastic oversized 4-car garage to hold vehicles or those outdoor/offroad toys. Absolutely fantastic home lay-out with 2 gathering spaces, 4 bedrooms, fully taped & textured for that more homey feel! Enter on luxury vinyl which leads through to back door, kitchen, dining, and is carried into bathrooms & laundry... use those spaces to shed your shoes and enjoy like-new carpet in living spaces and bedrooms. HGTV-inspired decor makes you feel right at home from the living to dining, to master suite to guest room. Enjoy Pikes Peak views from the master, living room, 2 additional bedrooms and family room! One of my favorite features is the spacious family room tucked down the hallway past the bedrooms for gaming or keeping the toys out of the main living room. I also appreciate a laundry/mud room with back yard access and adjoining 10x9 storage room. Nice portion of fenced yard space for the kids and dogs, gardening, or enjoy relaxing by the firepit, as well as a shed for added outdoor storage. Easy access to Hwy 24, Curtis to Hwy 94 for access to joint military bases.. easy commute access in several directions.
Sold for $464,900
$464,900
5785 Southfork Dr, Peyton, CO 80831
4beds
2,052sqft
Single Family Residence, Manufactured Home
Built in 2003
2.55 Acres Lot
$489,600 Zestimate®
$227/sqft
$2,690 Estimated rent
Home value
$489,600
$465,000 - $514,000
$2,690/mo
Zestimate® history
Owner options
List your home for rent
$2,690/mo
Rent Zestimate®
Find your next renter with Zillow Rental Manager. Plus, with online applications, you can quickly screen prospective tenants – for free.
$2,690/mo
Rent Zestimate®
Refinance and save
$2,762/mo
Est. payment
Refinancing to a lower rate could help reduce your monthly payments and save thousands over the life of the loan.
$2,762/mo
Est. payment
Explore your selling options
Work with a Zillow partner agent
Leverage their expertise and Zillow's premium Showcase listings to get your home seen by more buyers.
Get startedList with your own agent
Get your home in front of millions of buyers by listing it on Zillow.
Learn how to do itSell it yourself
Take full control of how buyers see your home on Zillow by listing For Sale by Owner (FSBO).
List your homeWhat's special
Spacious family roomStorage roomFenced yard spaceMaster suiteLovely patch of treesBack door
Zillow last checked:
Listing updated:
Listed by:
Brooke Mitchell ABR CRS MRP 719-229-8143,
Springs Homes Inc
Bought with:
Thomas Downing ABR
The Platinum Group
Source: elevateMLS,MLS#: 1704743
Facts & features
Interior
Bedrooms & bathrooms
- Bedrooms: 4
- Bathrooms: 2
- Full bathrooms: 2
Heating
- Forced Air, Natural Gas
Cooling
- Central Air
Appliances
- Included: Dishwasher, Refrigerator
- Laundry: Main Level
Features
- Flooring: Carpet
- Has basement: No
- Has fireplace: No
- Fireplace features: None
Interior area
- Total structure area: 2,052
- Total interior livable area: 2,052 sqft
- Finished area above ground: 2,052
- Finished area below ground: 0
Property
Parking
- Total spaces: 4
- Parking features: Detached, Garage Door Opener, Oversized, Gravel Driveway
- Garage spaces: 4
Features
- Patio & porch: Concrete, See Prop Desc Remarks
- Fencing: Back Yard,See Remarks
- Has view: Yes
- View description: View of Pikes Peak
Lot
- Size: 2.55 Acres
- Features: Meadow, HOA Required $, No Landscaping
Details
- Additional structures: Storage
- Parcel number: 4315006008
Construction
Type & style
- Home type: MobileManufactured
- Architectural style: Ranch
- Property subtype: Single Family Residence, Manufactured Home
Materials
- Alum/Vinyl/Steel
- Foundation: Crawl Space
- Roof: Composite Shingle
Condition
- Existing Home
- New construction: No
- Year built: 2003
Utilities & green energy
- Water: Assoc/Distr
Community & HOA
HOA
- Services included: Management
- HOA fee: $60 annually
Location
- Region: Peyton
Financial & listing details
- Price per square foot: $227/sqft
- Tax assessed value: $440,786
- Annual tax amount: $1,799
- Date on market: 11/1/2023
- Listing terms: Cash,Conventional,FHA,VA Loan
Price history
| Date | Event | Price |
|---|---|---|
| 7/23/2024 | Listing removed | $425,000-8.6%$207/sqft |
Source:  elevateMLS #1843894 Report a problem elevateMLS #1843894 Report a problem | ||
| 10/30/2023 | Sold | $464,900$227/sqft |
Source: elevateMLS #1704743 Report a problem | ||
| 10/7/2023 | Contingent | $464,900$227/sqft |
Source: elevateMLS #1704743 Report a problem | ||
| 8/11/2023 | Listed for sale | $464,900+4.5%$227/sqft |
Source: elevateMLS #1704743 Report a problem | ||
| 7/19/2021 | Sold | $445,000+4.7%$217/sqft |
Source: Public Record Report a problem | ||
| 6/11/2021 | Listed for sale | $425,000+844.4%$207/sqft |
Source: elevateMLS #1843894 Report a problem | ||
| 5/22/2003 | Sold | $45,000$22/sqft |
Source: Public Record Report a problem | ||
Public tax history
| Year | Property taxes | Tax assessment |
|---|---|---|
| 2024 | $2,047 +13.7% | $29,530 |
| 2023 | $1,800 -3.7% | $29,530 +34.8% |
| 2022 | $1,869 | $21,910 -2.8% |
| 2021 | -- | $22,540 +11.6% |
| 2020 | $1,680 +0.8% | $20,190 |
| 2019 | $1,668 +35.7% | $20,190 +27.7% |
| 2018 | $1,229 -7.1% | $15,810 |
| 2017 | $1,324 +7.7% | $15,810 +9.6% |
| 2016 | $1,229 +10% | $14,430 |
| 2015 | $1,117 +8.1% | $14,430 +9.9% |
| 2014 | $1,033 | $13,130 |
| 2013 | -- | -- |
| 2012 | -- | $13,120 |
| 2011 | $1,162 | $13,120 -15% |
| 2010 | -- | $15,440 |
| 2009 | -- | $15,440 +2% |
| 2008 | -- | $15,140 |
| 2006 | -- | $15,140 +12.1% |
| 2004 | -- | $13,510 +30.4% |
| 2003 | $683 +806.3% | $10,360 +12.2% |
| 2002 | $75 | $9,230 |
Find assessor info on the county website
Neighborhood: 80831
Nearby homes
- $461,7003 bd2 ba1.5k sqft5780 Oil Baron Dr, Peyton, CO 80831Off Market

- $469,4003 bd2 ba1.5k sqft5780 Oil Baron Dr, Falcon, CO 80831Off Market
- $506,6004 bd2 ba2.3k sqft5825 Southfork Dr, Peyton, CO 80831Off Market
- $476,1003 bd2 ba2.3k sqft5732 Oil Baron Dr, Peyton, CO 80831Off Market
- $482,3003 bd2 ba2.2k sqft5784 Southfork Dr, Peyton, CO 80831Off Market
- $461,5004 bd2 ba1.8k sqft5864 Southfork Dr, Peyton, CO 80831Off Market
- $500,0004 bd2 ba2.7k sqft5796 Oil Baron Dr, Peyton, CO 80831Sold
- $479,4004 bd2 ba2.3k sqft15573 Bobby Ct, Peyton, CO 80831Off Market
Nearby schools
GreatSchools rating
- 5/10Falcon Elementary School Of TechnologyGrades: PK-5Distance: 3.6 mi
- 5/10Falcon Middle SchoolGrades: 6-8Distance: 5.9 mi
- 5/10Falcon High SchoolGrades: 9-12Distance: 4.9 mi
Schools provided by the listing agent
- Elementary: Falcon
- Middle: Falcon
- High: Falcon
- District: Falcon-49
Source: elevateMLS. This data may not be complete. We recommend contacting the local school district to confirm school assignments for this home.
Get a cash offer in 3 minutes
Find out how much your home could sell for in as little as 3 minutes with a no-obligation cash offer.
Estimated market value
$489,600
Get a cash offer in 3 minutes
Find out how much your home could sell for in as little as 3 minutes with a no-obligation cash offer.
Estimated market value
$489,600
- Colorado
- El Paso County
- Peyton
- 80831
- 5785 Southfork Dr
Nearby cities
Nearby zip codes
Other Peyton Topics
