Welcome to Oakmont Village! This desirable 2nd-floor condo at 15785 Trailwinds Drive #222 offers peaceful golf course views from your private screened balcony—perfect for morning coffee or evening relaxation. Inside, you’ll find a spacious layout with a generously sized kitchen featuring ample cabinetry and workspace, ideal for cooking and entertaining. The living area is enhanced by a cozy fireplace, adding warmth and charm. Additional highlights include a covered carport, dedicated golf cart port, and extra storage located just outside the unit—all conveying with the sale. Enjoy comfortable Florida living in a well-maintained community close to shopping, dining, and recreation. Living in Oakmont Village means you’re immersed in a vibrant community centered around top-tier golfing, scenic lakes, and a richly social lifestyle. Don’t miss this opportunity to combine comfort, view-rich living, and resort-style amenities.
Pending
Price cut: $10.1K (6/2)
$164,900
5785 Trailwinds Dr APT 222, Fort Myers, FL 33907
3beds
1,169sqft
:
Get pre-qualified$2,246/mo
Condominium
Built in 1994
-- sqft lot
$-- Zestimate®
$141/sqft
$1,106/mo HOA
What's special
- 136 days |
- 195 |
- 5 |
Zillow last checked:
Listing updated:
Listed by:
Martin Hawley 239-355-4040,
Keller Williams Realty Fort Myers and the Islands,
Kimberly Hawley 239-420-9027,
Keller Williams Realty Fort Myers and the Islands
Source: Florida Gulf Coast MLS,MLS#: 2026011949 Originating MLS: Florida Gulf Coast
Originating MLS: Florida Gulf CoastFacts & features
Interior
Bedrooms & bathrooms
- Bedrooms: 3
- Bathrooms: 2
- Full bathrooms: 2
Rooms
- Room types: Other, Screened Porch
Primary bedroom
- Description: Master Bedroom
- Dimensions: 14.40 x 12.30
Bedroom
- Description: Bedroom
- Dimensions: 11.90 x 10.50
Bedroom
- Description: Bedroom
- Dimensions: 11.10 x 10.10
Kitchen
- Description: Kitchen
- Dimensions: 11.00 x 8.20
Living room
- Description: Living Room
- Dimensions: 25.70 x 17.90
Screened porch
- Description: Lanai
- Dimensions: 8.80 x 17.70
Heating
- Central, Electric
Cooling
- Central Air, Electric
Appliances
- Included: Dryer, Dishwasher, Disposal, Ice Maker, Microwave, Range, Refrigerator, RefrigeratorWithIce Maker, Self Cleaning Oven, Washer
- Laundry: Washer Hookup, Dryer Hookup, Inside
Features
- Dual Sinks, Fireplace, High Ceilings, Living/Dining Room, Pantry, Shower Only, Separate Shower, Cable TV, Walk-In Closet(s), Window Treatments, Split Bedrooms, Other, Screened Porch
- Flooring: Carpet, Tile
- Windows: Single Hung, Sliding, Window Coverings
- Has fireplace: Yes
Interior area
- Total structure area: 1,331
- Total interior livable area: 1,169 sqft
Video & virtual tour
Property
Parking
- Total spaces: 1
- Parking features: Assigned, Covered, Deeded, Driveway, Underground, Paved, One Space, Detached Carport
- Carport spaces: 1
- Has uncovered spaces: Yes
Features
- Patio & porch: Balcony, Lanai, Patio, Porch, Screened
- Exterior features: Sprinkler/Irrigation, None, Patio, Storage, Tennis Court(s)
- Pool features: Community
- Has view: Yes
- View description: Golf Course, Landscaped, Lake, Water
- Has water view: Yes
- Water view: Lake,Water
- Waterfront features: None
Lot
- Size: 8,616 Square Feet
- Dimensions: 243 x 41 x 221 x 41
- Features: On Golf Course, Rectangular Lot, Sprinklers Automatic
Details
- Parcel number: 1245242800000.2220
- Lease amount: $0
- Zoning description: RM-2
Construction
Type & style
- Home type: Condo
- Architectural style: Other,Low Rise
- Property subtype: Condominium
Materials
- Block, Concrete, Stucco
- Roof: Shingle
Condition
- Resale
- Year built: 1994
Utilities & green energy
- Sewer: Assessment Paid, Public Sewer
- Water: Assessment Paid, Public
- Utilities for property: Cable Available, High Speed Internet Available
Community & HOA
Community
- Features: Golf, Gated, Tennis Court(s)
- Security: Fenced, Security Gate, Gated Community, Smoke Detector(s)
- Condo and coop fee: $2,027 quarterly
- Membership fee: $0
- Senior community: Yes
- Subdivision: OAKMONT VILLAGE
HOA
- Has HOA: Yes
- Amenities included: Bocce Court, Clubhouse, Fitness Center, Golf Course, Barbecue, Picnic Area, Pickleball, Park, Pool, Restaurant, Spa/Hot Tub, Storage, Tennis Court(s), Trail(s), Management
- Services included: Association Management, Cable TV, Golf, Insurance, Irrigation Water, Legal/Accounting, Maintenance Grounds, Pest Control, Recreation Facilities, Reserve Fund, Road Maintenance, Sewer, Street Lights, Security, Trash, Water
- HOA fee: $5,155 annually
- HOA phone: 239-461-8700
Location
- Region: Fort Myers
Financial & listing details
- Price per square foot: $141/sqft
- Tax assessed value: $186,775
- Annual tax amount: $2,337
- Date on market: 3/18/2026
- Cumulative days on market: 136 days
- Listing terms: All Financing Considered,Cash
- Ownership: Condo
- Road surface type: Paved
Estimated market value
Not available
Estimated sales range
Not available
Not available
Price history
| Date | Event | Price |
|---|---|---|
| 7/27/2026 | Pending sale | $164,900$141/sqft |
Source:  Florida Gulf Coast MLS #2026011949 Report a problem Florida Gulf Coast MLS #2026011949 Report a problem | ||
| 6/2/2026 | Price change | $164,900-5.8%$141/sqft |
Source: Florida Gulf Coast MLS #2026011949 Report a problem | ||
| 3/18/2026 | Listed for sale | $175,000+81.7%$150/sqft |
Source: Florida Gulf Coast MLS #2026011949 Report a problem | ||
| 11/2/1994 | Sold | $96,300$82/sqft |
Source: Public Record Report a problem | ||
Public tax history
| Year | Property taxes | Tax assessment |
|---|---|---|
| 2025 | $2,410 -7.8% | $172,718 +10% |
| 2024 | $2,614 +5.1% | $157,016 +10% |
| 2023 | $2,486 +20.1% | $142,742 +10% |
| 2022 | $2,070 +22.4% | $129,765 +10% |
| 2021 | $1,691 -5.8% | $117,968 -3.3% |
| 2020 | $1,794 +113.9% | $121,933 |
| 2019 | $839 | $121,933 +43.5% |
| 2018 | $839 +0.9% | $84,979 +2.1% |
| 2017 | $832 +29% | $83,231 -33.1% |
| 2016 | $645 +0.4% | $124,357 +17.3% |
| 2015 | $642 -1.3% | $106,000 +16.6% |
| 2014 | $651 +7.2% | $90,900 -8.7% |
| 2013 | $607 -17.9% | $99,600 +28% |
| 2012 | $739 -6% | $77,800 -2.1% |
| 2011 | $786 -8.7% | $79,500 -4.1% |
| 2010 | $861 -18% | $82,900 -25% |
| 2009 | $1,050 +5.4% | $110,480 -25.5% |
| 2008 | $996 -10.4% | $148,200 -16.5% |
| 2007 | $1,112 -0.4% | $177,500 +16.5% |
| 2006 | $1,117 -2.6% | $152,300 +39.7% |
| 2004 | $1,146 -1.9% | $109,000 +2.8% |
| 2003 | $1,168 +1.6% | $106,000 +5% |
| 2002 | $1,149 | $101,000 +29.5% |
| 2000 | -- | $78,000 |
Find assessor info on the county website
Monthly payment
Est. payment
Payment breakdown
Explore the cost of this home by adjusting the details. Changes won't be saved.Climate risks
Neighborhood: Villas
Nearby schools
GreatSchools rating
- 5/10Villas Elementary SchoolGrades: PK-5Distance: 0.6 mi
- 7/10Cypress Lake Middle SchoolGrades: 6-8Distance: 3.2 mi
- 2/10South Fort Myers High SchoolGrades: 9-12Distance: 2.4 mi
- $170,3002 bd2 ba1k sqft5785 Trailwinds Dr APT 211, Fort Myers, FL 33907Off Market
- $249,0003 bd2 ba1.1k sqft5785 Trailwinds Dr APT 212, Fort Myers, FL 33907Off Market
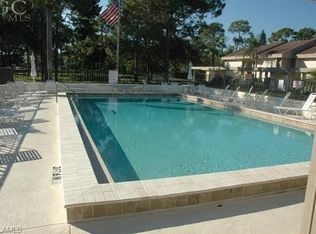
- $227,5003 bd2 ba1.1k sqft5785 Trailwinds Dr APT 213, Fort Myers, FL 33907Off Market
- $192,8003 bd2 ba1.1k sqft5785 Trailwinds Dr APT 214, Fort Myers, FL 33907Off Market
- $200,0003 bd2 ba1.3k sqft5785 Trailwinds Dr APT 215, Fort Myers, FL 33907Sold
- $171,3002 bd2 ba1.3k sqft5785 Trailwinds Dr APT 216, Fort Myers, FL 33907Off Market
- $181,1002 bd2 ba1k sqft5785 Trailwinds Dr APT 221, Fort Myers, FL 33907Off Market
- $182,9003 bd2 ba1.1k sqft5785 Trailwinds Dr APT 223, Fort Myers, FL 33907Off Market
A local agent can set up tours, give advice and negotiate with sellers.
Similar homes
- $160,0002 bd2 ba1.3k sqft1830 Brantley Rd APT I7, Fort Myers, FL 33907For Sale

 MLS ID #2026031296, Tricia Kenney, Treeline Realty Corp. Florida Gulf Coast MLS
 - $169,9003 bd2 ba1.3k sqft5905 Trailwinds Dr APT 816, Fort Myers, FL 33907For Sale
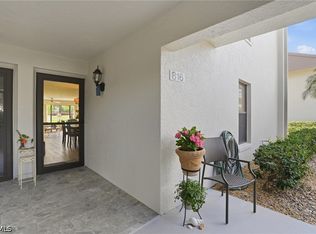 MLS ID #2025005046, Jessica Steinberg, Keller Williams Realty Fort Myers and the Islands. Florida Gulf Coast MLS
 - $164,9002 bd2 ba1k sqft12561 Equestrian Cir APT 802, Fort Myers, FL 33907For Sale
 MLS ID #2026031450, Oksana Pearlman, Marzucco Real Estate. Florida Gulf Coast MLS
 - $198,9003 bd2 ba1.1k sqft5585 Trailwinds Dr APT 314, Fort Myers, FL 33907For Sale
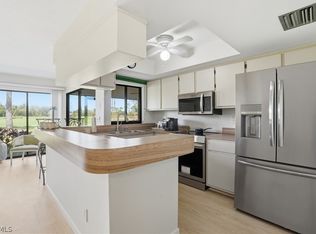 MLS ID #2026011845, Martin Hawley, Keller Williams Realty Fort Myers and the Islands. Florida Gulf Coast MLS
 - $145,0002 bd2 ba1.4k sqft6102 Augusta Dr APT 307, Fort Myers, FL 33907For SaleMLS ID #2026026707, Jessica Gatewood, Real Broker, LLC. Florida Gulf Coast MLS
- $159,0002 bd2 ba908 sqft13240 White Marsh Ln APT 8, Fort Myers, FL 33912For SaleMLS ID #2026027918, Cindy Reed, SWFL Choice Realty. Florida Gulf Coast MLS
- $195,0002 bd2 ba1.3k sqft7129 Lakeridge View Ct APT 203, Fort Myers, FL 33907For SaleMLS ID #2026028524, Kara Pleasant, Weichert Realtors Agency ONE. Florida Gulf Coast MLS
- $154,0002 bd2 ba1.1k sqft8474 Charter Club Cir Unit 13, Fort Myers, FL 33919For SaleMLS ID #2026030812, Betty Leathers, Barclays Real Estate Group 1. Florida Gulf Coast MLS
- $185,0002 bd1 ba956 sqft6321 Aragon Way APT 306, Fort Myers, FL 33966For SaleMLS ID #2026030256, Timothy Wilson, Real Broker, LLC. Florida Gulf Coast MLS
- $169,9002 bd2 ba950 sqft13220 Whitehaven Ln APT 1404, Fort Myers, FL 33966For SaleMLS ID #2026025299, Kay Fullilove, Sellstate Max Performance. Florida Gulf Coast MLS
- $169,9992 bd2 ba1k sqft12481 McGregor Blvd APT 17, Fort Myers, FL 33919For SaleMLS ID #2026024246, Chris Coultas, Coldwell Banker Realty. Florida Gulf Coast MLS
- $180,9002 bd2 ba1.2k sqft1520 Park Meadows Dr APT 1, Fort Myers, FL 33907For SaleMLS ID #2026018897, Connor Malt, Malt Realty & Dev. Co.. Florida Gulf Coast MLS
- $168,9002 bd2 ba946 sqft12501 McGregor Blvd APT 11, Fort Myers, FL 33919For SaleMLS ID #2026023192, Pete Kulcsar, EXP Realty LLC. Florida Gulf Coast MLS
- $130,0002 bd2 ba900 sqft5837 Queen Elizabeth Way APT 3, Fort Myers, FL 33907For SaleMLS ID #2026028934, Jenna Scharf, Treeline Realty Corp. Florida Gulf Coast MLS
- $148,0002 bd2 ba1k sqft2366 E Mall Dr APT 403, Fort Myers, FL 33901For SaleMLS ID #2026020155, Jasil Rahman, The Keyes Company. Florida Gulf Coast MLS
- $165,0002 bd2 ba1.2k sqft4015 Palm Tree Blvd APT 304, Cape Coral, FL 33904For SaleMLS ID #2026013409, Kerrie Roadcap, Always Island Time Realty LLC. Florida Gulf Coast MLS
- $175,0002 bd2 ba1k sqft9305 Lake Park Dr APT 204, Fort Myers, FL 33919For SaleMLS ID #2026027251, Amanda Cary, Cornerstone Coastal Properties. Florida Gulf Coast MLS
- $155,0002 bd2 ba1.1k sqft12501 McGregor Blvd APT 10, Fort Myers, FL 33919For SaleMLS ID #2026018610, Joe Sabella, Sabella Realty Inc. Florida Gulf Coast MLS
- $194,9002 bd2 ba909 sqft15206 Parkside Dr #202, Fort Myers, FL 33908For SaleMLS ID #2026031620, David Rojas, Realty One Group MVP. Florida Gulf Coast MLS
- $135,0002 bd2 ba1k sqft6102 Augusta Dr APT 302, Fort Myers, FL 33907For SaleMLS ID #2026001080, Joni Willoughby, Seven Lakes Real Estate. Florida Gulf Coast MLS
