Skip main navigation
Active
  • $595,000

    5785 W State Highway 10, Hickory, NC 28602

    3beds
    1,928sqft
    : 
    $3,463/mo
    Get pre-qualified
    Single Family Residence
    Built in 2024
    3.7 Acres Lot
    $-- Zestimate®
    $309/sqft
    $-- HOA

    What's special

    Hardwood floorsDedicated laundry roomTile backsplashQuartz countertops
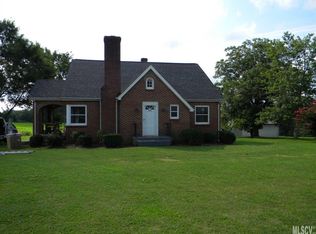
    Welcome to 5785 W NC 10 Hwy! Built in 2024 and meticulously maintained, this 3-bedroom, 2-bath home sits on a beautiful 3.70+/- acre cleared and level lot. Inside, you'll find 9-foot ceilings, hardwood floors, quartz countertops, tile backsplash, and a spacious kitchen with a walk-in pantry. The primary suite features a walk-in closet and private bathroom with a tub and shower combo. A dedicated laundry room adds everyday convenience, while both bathrooms offer durable LVP flooring. An unfinished bonus room over the garage provides additional space with plenty of potential for future use. The home also features an encapsulated crawlspace with dehumidifier, along with covered front and back porches perfect for enjoying the peaceful setting. Outside, a 30x40 detached building and additional covered shed provide plenty of space for storage, equipment, a workshop, or hobbies. With over three and a half acres of usable land, a newer home, and excellent additional storage, this property offers a hard-to-find combination of space, quality, and functionality with easy commutes to local shops and dining.
    2 days
    |
    4,786
    |
    175
    |

    Zillow last checked:

    Listing updated:

    Listed by:

    Justin Sizemore 828-320-1610,

    EXP Realty LLC Ballantyne

    Source: Canopy MLS as distributed by MLS GRID,MLS#: 4416931MLS Logo

      Facts & features

      Interior

      Bedrooms & bathrooms
      • Bedrooms: 3
      • Bathrooms: 2
      • Full bathrooms: 2
      • Main level bedrooms: 3
      Primary bedroom
      • Level: Main
      Bedroom s
      • Level: Main
      Bedroom s
      • Level: Main
      Bathroom full
      • Level: Main
      Bathroom full
      • Level: Main
      Bonus room
      • Level: Upper
      Dining area
      • Level: Main
      Kitchen
      • Level: Main
      Laundry
      • Level: Main
      Living room
      • Level: Main
      Heating
      • Heat Pump
      Cooling
      • Central Air
      Appliances
      • Included: Dishwasher, Electric Range, Electric Water Heater, Microwave, Refrigerator with Ice Maker
      • Laundry: Laundry Room, Main Level
      Features
      • Breakfast Bar, Soaking Tub, Kitchen Island, Open Floorplan, Walk-In Closet(s), Walk-In Pantry
      • Flooring: Vinyl, Wood
      • Doors: Sliding Doors
      • Windows: Insulated Windows
      • Has basement: No
      Interior area
      • Total structure area: 1,928
      • Total interior livable area: 1,928 sqft
      • Finished area above ground: 1,928
      • Finished area below ground: 0

      Property

      Parking
      • Total spaces: 2
      • Parking features: Driveway, Attached Garage, Garage on Main Level
      • Attached garage spaces: 2
      • Has uncovered spaces: Yes
      Features
      • Levels: One
      • Stories: 1
      • Patio & porch: Front Porch, Rear Porch
      • Has view: Yes
      • View description: Mountain(s)
      Lot
      • Size: 3.7 Acres
      • Features: Cleared, Level, Open Lot
      Details
      • Additional structures: Outbuilding, Shed(s)
      • Parcel number: 269918305777
      • Zoning: R-20
      • Special conditions: Standard

      Construction

      Type & style
      • Home type: SingleFamily
      • Property subtype: Single Family Residence
      Materials
      • Brick Partial, Vinyl
      • Foundation: Crawl Space
      Condition
      • New construction: No
      • Year built: 2024

      Utilities & green energy

      • Sewer: Septic Installed
      • Water: City

      Community & HOA

      Community
      • Subdivision: None
      Location
      • Region: Hickory

      Financial & listing details

      • Price per square foot: $309/sqft
      • Tax assessed value: $427,600
      • Date on market: 8/22/2026
      • Cumulative days on market: 2 days
      • Listing terms: Cash,Conventional,FHA,USDA Loan,VA Loan
      • Exclusions: Ring Doorbell Camera
      • Road surface type: Concrete, Gravel, Paved

        Estimated market value

        Not available

        Estimated sales range

        Not available

        Not available

        Price history

        DateEventPrice
        8/22/2026Listed for sale$595,000$309/sqft
        Source: Canopy MLS as distributed by MLS GRID #4416931 Report a problem

        Public tax history

        Tax history is unavailable.

        Monthly payment

        Est. payment

        Payment breakdown

        Explore the cost of this home by adjusting the details. Changes won't be saved.
        All calculations are estimates and provided by Zillow, Inc. for informational purposes only. Actual amounts may vary.
        HOA fees may include property taxes on listings classified as Co-Ops. Contact the listing agent and/or owner for fee details.
        See how much you could borrow to make a competitive offer.

        Climate risks

        Neighborhood: 28602

        Getting around

        1 / 100
        Car-Dependent
        17 / 100
        Somewhat Bikeable

        Nearby schools

        GreatSchools rating
        Schools provided by the listing agent
        • Elementary: Banoak
        • Middle: Jacobs Fork
        • High: Fred T. Foard

        Source: Canopy MLS as distributed by MLS GRID. This data may not be complete. We recommend contacting the local school district to confirm school assignments for this home.

        A local agent can set up tours, give advice and negotiate with sellers.

        A local lender can help you make sure your offer is ready when you are.

        Browse local experts

        Similar homes