Welcome to 5786 Blue Ridge Dr, a well-maintained home offering space, flexibility, and functional design in a quiet, established neighborhood. With 3 bedrooms, 2 full bathrooms, and three separate living areas, this home gives you a versatile layout that can easily adapt to your lifestyle. Whether you need a media room, home office, playroom, fitness space, or second lounge, this home offers the flexibility you need. You’ll immediately notice the abundance of windows that fill the home with beautiful natural light, creating a bright and inviting feel throughout the main living spaces.The kitchen features matching appliances, including an electric range, built-in microwave, and dishwasher, along with ample cabinet and counter space for everyday cooking and entertaining. Its functional layout keeps everything within reach while maintaining an open flow to nearby living areas. The primary bedroom includes brand new beautiful hardwood floors and a custom closet with built-in shelving and dimmable shelf lighting for smart, stylish storage. Both full bathrooms are nicely updated with dual sinks and modern finishes. Step outside and enjoy a quiet neighborhood known for large yards and mature trees. The covered carport fits up to three vehicles, providing protection from the elements and additional parking flexibility. Adjacent to the carport is an enclosed storage space, perfect for tools, lawn equipment, home gym, seasonal décor, or hobby supplies. Conveniently located in Fort Worth near major roadways, shopping, and dining, this home blends space, comfort, and everyday practicality.
Sold
Street View
Price Unknown
5786 Blueridge Dr, Fort Worth, TX 76112
3beds
2,768sqft
Single Family Residence
Built in 1954
0.53 Acres Lot
$379,800 Zestimate®
$--/sqft
$2,558 Estimated rent
Home value
$379,800
$353,000 - $406,000
$2,558/mo
Zestimate® history
Owner options
List your home for rent
$2,558/mo
Rent Zestimate®
Find your next renter with Zillow Rental Manager. Plus, with online applications, you can quickly screen prospective tenants – for free.
$2,558/mo
Rent Zestimate®
Refinance and save
Refinancing to a lower rate could help reduce your monthly payments and save thousands over the life of the loan.
Explore your selling options
Work with a Zillow partner agent
Leverage their expertise and Zillow's premium Showcase listings to get your home seen by more buyers.
Get startedList with your own agent
Get your home in front of millions of buyers by listing it on Zillow.
Learn how to do itSell it yourself
Take full control of how buyers see your home on Zillow by listing For Sale by Owner (FSBO).
List your homeWhat's special
Built-in microwaveAbundance of windowsBright and inviting feelBeautiful natural lightElectric rangeVersatile layout
Zillow last checked:
Listing updated:
Listed by:
Betty Fish 0636567 817-807-2246,
Dewbrew Realty, Inc 817-807-2246
Bought with:
Julian Williams
Compass RE Texas, LLC
Source: NTREIS,MLS#: 21188953
Facts & features
Interior
Bedrooms & bathrooms
- Bedrooms: 3
- Bathrooms: 2
- Full bathrooms: 2
Primary bedroom
- Features: Closet Cabinetry, Ceiling Fan(s), En Suite Bathroom
- Level: First
- Dimensions: 16 x 14
Bedroom
- Features: Ceiling Fan(s)
- Level: First
- Dimensions: 12 x 13
Bedroom
- Features: Ceiling Fan(s)
- Level: First
- Dimensions: 17 x 14
Primary bathroom
- Features: Dual Sinks
- Level: First
- Dimensions: 13 x 10
Family room
- Features: Ceiling Fan(s)
- Level: First
- Dimensions: 31 x 14
Other
- Features: Dual Sinks
- Level: First
- Dimensions: 8 x 14
Game room
- Features: Ceiling Fan(s)
- Level: First
- Dimensions: 23 x 19
Kitchen
- Level: First
- Dimensions: 12 x 14
Laundry
- Level: First
- Dimensions: 8 x 14
Living room
- Features: Ceiling Fan(s), Fireplace
- Level: First
- Dimensions: 23 x 14
Heating
- Central, Fireplace(s)
Cooling
- Central Air, Ceiling Fan(s), Wall/Window Unit(s)
Appliances
- Included: Dishwasher, Electric Range, Disposal, Gas Water Heater, Microwave
- Laundry: Laundry in Utility Room
Features
- Built-in Features, Decorative/Designer Lighting Fixtures, Paneling/Wainscoting
- Flooring: Carpet, Ceramic Tile, Hardwood, Luxury Vinyl Plank
- Has basement: No
- Number of fireplaces: 1
- Fireplace features: Living Room, Masonry, Wood Burning
Interior area
- Total interior livable area: 2,768 sqft
Property
Parking
- Total spaces: 3
- Parking features: Carport
- Carport spaces: 3
Features
- Levels: One
- Stories: 1
- Exterior features: Rain Gutters
- Pool features: None
- Fencing: Back Yard,Wood
Lot
- Size: 0.53 Acres
- Features: Sprinkler System
Details
- Parcel number: 00765422
Construction
Type & style
- Home type: SingleFamily
- Architectural style: Traditional,Detached
- Property subtype: Single Family Residence
Materials
- Brick
- Foundation: Slab
- Roof: Shingle
Condition
- Year built: 1954
Utilities & green energy
- Sewer: Public Sewer
- Water: Public
- Utilities for property: Sewer Available, Water Available
Community & HOA
Community
- Security: Carbon Monoxide Detector(s), Smoke Detector(s)
- Subdivision: Eastern Hills Add
HOA
- Has HOA: No
Location
- Region: Fort Worth
Financial & listing details
- Tax assessed value: $334,000
- Annual tax amount: $7,063
- Date on market: 2/26/2026
- Cumulative days on market: 7 days
- Listing terms: Cash,Conventional,FHA,VA Loan
- Exclusions: None
Price history
| Date | Event | Price |
|---|---|---|
| 4/3/2026 | Sold | -- |
Source: NTREIS #21188953 Report a problem | ||
| 3/29/2026 | Pending sale | $372,000$134/sqft |
Source: NTREIS #21188953 Report a problem | ||
| 3/6/2026 | Contingent | $372,000$134/sqft |
Source: NTREIS #21188953 Report a problem | ||
| 2/26/2026 | Listed for sale | $372,000+78.1%$134/sqft |
Source: NTREIS #21188953 Report a problem | ||
| 7/14/2016 | Sold | -- |
Source: Agent Provided Report a problem | ||
| 7/14/2016 | Listed for sale | $208,900$75/sqft |
Source: Real Estate Reformation #13383132 Report a problem | ||
| 6/3/2016 | Pending sale | $208,900$75/sqft |
Source: Real Estate Reformation #13383132 Report a problem | ||
| 5/31/2016 | Price change | $208,9000%$75/sqft |
Source: Real Estate Reformation #13383132 Report a problem | ||
| 5/20/2016 | Listed for sale | $209,000$76/sqft |
Source: Owner Report a problem | ||
Public tax history
| Year | Property taxes | Tax assessment |
|---|---|---|
| 2025 | $5,183 -2.9% | $334,000 -8.5% |
| 2024 | $5,339 +8.7% | $365,092 -7.2% |
| 2023 | $4,911 -16.5% | $393,411 +23.5% |
| 2022 | $5,880 | $318,668 +8.7% |
| 2021 | -- | $293,071 +17.7% |
| 2020 | -- | $249,088 |
| 2019 | $5,389 +6.6% | $249,088 +19.9% |
| 2018 | $5,053 -1.2% | $207,826 |
| 2017 | $5,115 +33.9% | $207,826 +54.2% |
| 2016 | $3,819 +187.5% | $134,804 +72.8% |
| 2015 | $1,329 | $78,000 -37.3% |
| 2014 | $1,329 | $124,500 |
| 2013 | -- | $124,500 -5.3% |
| 2012 | -- | $131,400 -12.2% |
| 2011 | -- | $149,700 -0.5% |
| 2010 | -- | $150,400 -7% |
| 2009 | -- | $161,700 |
| 2008 | -- | $161,700 +6.5% |
| 2007 | -- | $151,800 |
| 2006 | -- | $151,800 +8.4% |
| 2005 | -- | $140,100 |
| 2004 | -- | $140,100 +12.2% |
| 2003 | -- | $124,900 -5.3% |
| 2002 | -- | $131,900 +55.9% |
| 2001 | -- | $84,600 |
| 2000 | -- | $84,600 |
Find assessor info on the county website
Neighborhood: Eastern Hills
Nearby homes
- $122,7423 bd2 ba2.2k sqft5782 Blueridge Dr, Fort Worth, TX 76112Off Market
- $438,5003 bd3 ba2.7k sqft5800 Blueridge Dr, Fort Worth, TX 76112Off Market
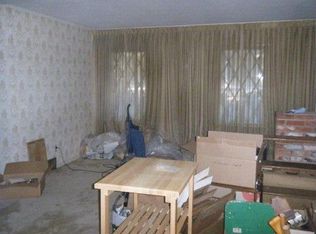
- $355,4003 bd2 ba2.2k sqft5782 Blueridge Dr, Fort Worth, TX 76112Off Market
- $342,6003 bd2 ba1.8k sqft5783 Rockhill Rd, Fort Worth, TX 76112Off Market
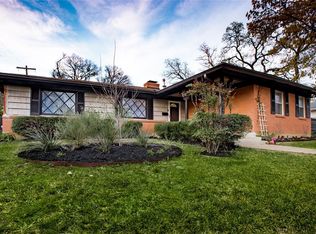
- $299,5003 bd2 ba1.9k sqft5787 Rockhill Rd, Fort Worth, TX 76112Off Market
- $298,7003 bd2 ba2k sqft5787 Blueridge Dr, Fort Worth, TX 76112Off Market
- $394,9003 bd2 ba3k sqft5801 Rockhill Rd, Fort Worth, TX 76112Off Market
- $406,900-- bd-- ba3k sqft5801 Rockhill Rd, Fort Worth, TX 76112Off Market
Nearby schools
GreatSchools rating
- 1/10Eastern Hills Elementary SchoolGrades: PK-5Distance: 0.5 mi
- 4/10Meadowbrook Middle SchoolGrades: 6-8Distance: 1.9 mi
- 2/10Eastern Hills High SchoolGrades: 9-12Distance: 0.6 mi
Schools provided by the listing agent
- Elementary: Eastern Hills
- Middle: Meadowbrook
- High: Eastern Hills
- District: Fort Worth ISD
Source: NTREIS. This data may not be complete. We recommend contacting the local school district to confirm school assignments for this home.
Get a cash offer in 3 minutes
Find out how much your home could sell for in as little as 3 minutes with a no-obligation cash offer.
Estimated market value
$379,800
Get a cash offer in 3 minutes
Find out how much your home could sell for in as little as 3 minutes with a no-obligation cash offer.
Estimated market value
$379,800
- Texas
- Tarrant County
- Fort Worth
- 76112
- Eastern Hills
- 5786 Blueridge Dr
Nearby cities
Nearby neighborhoods
Nearby zip codes
Other Fort Worth Topics
