MOTIVATED SELLER...PRICE REFRESHMENT!!! Stunning 5-Bedroom 4 1/2 Bathroom Home with Indoor Florida-Style Heated Pool in Sought-After Peachtree Corners! Welcome to 5786 Broxton Circle—a beautifully renovated retreat designed for modern living and year-round enjoyment. This turnkey home offers 5 spacious bedrooms, 4.5 baths, and a one-of-a-kind Florida-style indoor pool in a pool house, all set in one of the most desirable communities in Peachtree Corners. Main Level: The open-concept floor plan creates a seamless flow between the kitchen, dining, and great room—perfect for entertaining or relaxed family living. The brand-new, state-of-the-art kitchen features: Premium Bosch stainless steel appliance package, expansive quartz countertops, oversized island with seating, walk-in pantry and newly designed laundry room. The great room impresses with a soaring wood-planked cathedral ceiling, custom built-ins, and a statement fireplace. From here, step out to the screened porch overlooking the pool house and deck. Also on the main level: A guest/secondary primary suite with double vanity, large walk-in shower, and a large walk- closet as well as a dedicated office for today’s work-from-home lifestyle. All new hardwoods throughout main level. Upstairs: The luxurious primary suite includes a tray ceiling, spa-style bath with soaking tub, custom tile shower, dual vanities, and a large walk-in closet. Two additional bedrooms and a full bath complete the upstairs level. Basement Level: The fully finished basement level adds even more living space, offering a recreation/media room, an additional bedroom and bath, plus abundant storage. Also the OVERSIZED 2-car walk out garage leaves plenty of space for more storage. Outdoor & Pool Oasis: The backyard is designed as your private sanctuary, featuring: Landscaped gardens with moss walking trails and a charming gazebo. Covered porch and newer deck, perfect for morning coffee or evening gatherings. LOW MAINTENANCE POOL! A Florida-style screened pool house with heated gunite pool and brand-new poured patio—swim year-round without bugs or debris! Renovations & Upgrades: This home has been thoughtfully updated inside and out, including: All new paint, lighting, new front door, all new hardware, and flooring 3 ¼” oak hardwoods on main level & new carpet upstairs, fully renovated bathrooms with custom tile and built-in wireless speakers, brand-new roof on both home and pool house, updated wiring and plumbing, new HVAC (2024), water heater (2023), and irrigation system with new smart controls. Location & Lifestyle: Enjoy optional neighborhood swim/tennis amenities with no mandatory HOA and no rental restrictions. Conveniently located just minutes from The Forum, Peachtree Corners Town Center, and I-285, making commuting a breeze. Best of all, this community is served by top-rated schools, offering families an excellent educational experience right in the heart of Peachtree Corners. Top Gwinnett County schools -- Simpson ES, Paul Duke STEM, and Norcross HS and the private schools including Wesleyan, Cornerstone, Mt. Pisgah, and Greater Atlanta Christian. This is truly a rare find—where thoughtful renovations, modern conveniences, and resort-style amenities meet in one of Atlanta’s most desirable communities. Don’t miss your chance to call this Peachtree Corners gem your forever home!
Closed
$945,000
5786 Broxton Cir, Peachtree Corners, GA 30092
5beds
3,874sqft
Single Family Residence, Residential
Built in 1981
0.44 Acres Lot
$929,400 Zestimate®
$244/sqft
$5,169 Estimated rent
Home value
$929,400
$855,000 - $1.01M
$5,169/mo
Zestimate® history
Owner options
List your home for rent
$5,169/mo
Rent Zestimate®
Find your next renter with Zillow Rental Manager. Plus, with online applications, you can quickly screen prospective tenants – for free.
$5,169/mo
Rent Zestimate®
Refinance and save
$5,914/mo
Est. payment
Refinancing to a lower rate could help reduce your monthly payments and save thousands over the life of the loan.
$5,914/mo
Est. payment
Explore your selling options
Work with a Zillow partner agent
Leverage their expertise and Zillow's premium Showcase listings to get your home seen by more buyers.
Get startedList with your own agent
Get your home in front of millions of buyers by listing it on Zillow.
Learn how to do itSell it yourself
Take full control of how buyers see your home on Zillow by listing For Sale by Owner (FSBO).
List your homeWhat's special
Zillow last checked:
Listing updated:
Listed by:
Jennifer Crim,
Engel & Volkers Atlanta 404-845-7724
Bought with:
TRAVIS GRUBB, 293757
Keller Knapp
Source: FMLS GA,MLS#: 7653649
Facts & features
Interior
Bedrooms & bathrooms
- Bedrooms: 5
- Bathrooms: 5
- Full bathrooms: 4
- 1/2 bathrooms: 1
- Main level bathrooms: 1
- Main level bedrooms: 1
Rooms
- Room types: Basement, Bonus Room, Den, Exercise Room, Family Room, Office
Primary bedroom
- Features: Double Master Bedroom
- Level: Double Master Bedroom
Bedroom
- Features: Double Master Bedroom
Primary bathroom
- Features: Double Vanity, Separate Tub/Shower, Soaking Tub
Dining room
- Features: Open Concept, Separate Dining Room
Kitchen
- Features: Breakfast Bar, Breakfast Room, Cabinets Other, Eat-in Kitchen, Kitchen Island, Pantry Walk-In, Stone Counters, View to Family Room
Heating
- Electric
Cooling
- Ceiling Fan(s), Central Air
Appliances
- Included: Dishwasher, Disposal, Gas Cooktop, Gas Oven, Gas Range, Microwave, Range Hood, Refrigerator, Self Cleaning Oven
- Laundry: Common Area, In Kitchen, Laundry Room, Main Level
Features
- Beamed Ceilings, Bookcases, Cathedral Ceiling(s), Double Vanity, Entrance Foyer 2 Story, High Ceilings 9 ft Main, Walk-In Closet(s)
- Flooring: Carpet, Hardwood, Other
- Windows: Insulated Windows
- Basement: Driveway Access,Exterior Entry,Finished,Finished Bath,Full
- Number of fireplaces: 1
- Fireplace features: Family Room, Gas Starter, Great Room
- Common walls with other units/homes: No Common Walls
Interior area
- Total structure area: 3,874
- Total interior livable area: 3,874 sqft
- Finished area above ground: 2,884
- Finished area below ground: 990
Property
Parking
- Total spaces: 2
- Parking features: Garage, Garage Door Opener, Garage Faces Side
- Garage spaces: 2
Accessibility
- Accessibility features: None
Features
- Levels: Three Or More
- Patio & porch: Covered, Deck, Enclosed, Patio, Rear Porch
- Exterior features: Private Yard, Rain Gutters
- Has private pool: Yes
- Pool features: Gunite, In Ground, Indoor, Private
- Spa features: None
- Fencing: Back Yard
- Has view: Yes
- View description: Other
- Waterfront features: None
- Body of water: None
Lot
- Size: 0.44 Acres
- Features: Back Yard, Landscaped, Private
Details
- Additional structures: Gazebo, Pool House
- Parcel number: R6315 181
- Other equipment: None
- Horse amenities: None
Construction
Type & style
- Home type: SingleFamily
- Architectural style: Traditional
- Property subtype: Single Family Residence, Residential
Materials
- Brick 3 Sides
- Foundation: None
- Roof: Composition
Condition
- Updated/Remodeled
- New construction: No
- Year built: 1981
Utilities & green energy
- Electric: 110 Volts, 220 Volts in Laundry
- Sewer: Public Sewer
- Water: Public
- Utilities for property: Cable Available, Electricity Available, Natural Gas Available, Phone Available, Sewer Available, Water Available
Green energy
- Energy efficient items: None
- Energy generation: None
Community & HOA
Community
- Features: None
- Security: Fire Alarm
- Subdivision: Peachtree Station
HOA
- Has HOA: Yes
Location
- Region: Peachtree Corners
Financial & listing details
- Price per square foot: $244/sqft
- Tax assessed value: $687,900
- Annual tax amount: $1,347
- Date on market: 9/25/2025
- Cumulative days on market: 121 days
- Electric utility on property: Yes
- Road surface type: Paved
Price history
| Date | Event | Price |
|---|---|---|
| 2/18/2026 | Sold | $945,000-2.4%$244/sqft |
Source:  FMLS GA #7653649 Report a problem FMLS GA #7653649 Report a problem | ||
| 2/4/2026 | Pending sale | $968,000$250/sqft |
Source: FMLS GA #7653649 Report a problem | ||
| 2/1/2026 | Listed for sale | $968,000$250/sqft |
Source: FMLS GA #7653649 Report a problem | ||
| 2/1/2026 | Pending sale | $968,000$250/sqft |
Source: FMLS GA #7653649 Report a problem | ||
| 1/8/2026 | Price change | $968,000-0.2%$250/sqft |
Source:  GAMLS #10612037 Report a problem GAMLS #10612037 Report a problem | ||
| 1/1/2026 | Price change | $970,000-0.2%$250/sqft |
Source: GAMLS #10612037 Report a problem | ||
| 12/26/2025 | Price change | $972,000-0.2%$251/sqft |
Source: GAMLS #10612037 Report a problem | ||
| 10/24/2025 | Price change | $974,000-2.1%$251/sqft |
Source: GAMLS #10612037 Report a problem | ||
| 9/25/2025 | Listed for sale | $995,000+59.2%$257/sqft |
Source: FMLS GA #7653649 Report a problem | ||
| 6/24/2025 | Sold | $625,000-5.3%$161/sqft |
Source: Public Record Report a problem | ||
| 6/7/2025 | Pending sale | $659,999$170/sqft |
Source: GAMLS #10534055 Report a problem | ||
| 6/1/2025 | Listed for sale | $659,999$170/sqft |
Source: FMLS GA #7577355 Report a problem | ||
Public tax history
| Year | Property taxes | Tax assessment |
|---|---|---|
| 2025 | $1,516 +1.4% | $275,160 +10.7% |
| 2024 | $1,496 +11% | $248,600 |
| 2023 | $1,347 -9.3% | $248,600 +9.5% |
| 2022 | $1,485 +0.3% | $227,000 +21.8% |
| 2021 | $1,480 +0.3% | $186,360 |
| 2020 | $1,476 +8.7% | $186,360 +10% |
| 2019 | $1,358 | $169,360 |
| 2018 | $1,358 +1.2% | $169,360 +14.3% |
| 2016 | $1,343 | $148,200 |
| 2015 | $1,343 | $148,200 |
| 2014 | $1,343 | $148,200 +4.7% |
| 2013 | -- | $141,560 |
| 2012 | -- | $141,560 |
| 2011 | -- | $141,560 -10.5% |
| 2010 | -- | $158,160 |
| 2009 | -- | $158,160 |
| 2007 | -- | $158,160 +31.1% |
| 2006 | -- | $120,640 |
| 2005 | -- | $120,640 |
| 2004 | -- | $120,640 |
| 2003 | -- | $120,640 |
| 2002 | $3,157 +20.1% | $120,640 +32.5% |
| 2001 | $2,629 | $91,040 |
Find assessor info on the county website
Neighborhood: Peachtree Station
Nearby homes
- $732,5004 bd3 ba2.9k sqft5776 Broxton Cir, Peachtree Corners, GA 30092Off Market
- $735,6004 bd3 ba2.7k sqft3929 Allenhurst Dr, Peachtree Corners, GA 30092Off Market
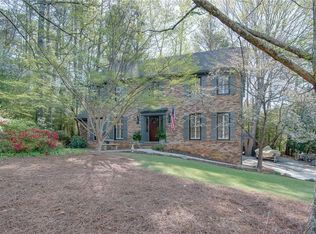
- $687,7004 bd3 ba3.8k sqft5766 Broxton Cir, Peachtree Corners, GA 30092Off Market
- $644,2004 bd3 ba2.9k sqft5785 Broxton Cir, Peachtree Corners, GA 30092Off Market
- $685,7004 bd3 ba2.9k sqft3959 Allenhurst Dr, Peachtree Corners, GA 30092Off Market
- $725,7004 bd2 ba2.8k sqft5775 Broxton Cir, Peachtree Corners, GA 30092Off Market
- $599,0004 bd3 ba2.7k sqft3909 Allenhurst Dr, Peachtree Corners, GA 30092Off Market
- $701,9004 bd3 ba3.7k sqft5756 Broxton Cir, Peachtree Corners, GA 30092Off Market
Nearby schools
GreatSchools rating
- 9/10Simpson Elementary SchoolGrades: PK-5Distance: 1.8 mi
- 6/10Pinckneyville Middle SchoolGrades: 6-8Distance: 0.9 mi
- 5/10Norcross High SchoolGrades: 9-12Distance: 1.4 mi
Schools provided by the listing agent
- Elementary: Simpson
- Middle: Pinckneyville
- High: Norcross
Source: FMLS GA. This data may not be complete. We recommend contacting the local school district to confirm school assignments for this home.
Get a cash offer in 3 minutes
Find out how much your home could sell for in as little as 3 minutes with a no-obligation cash offer.
Estimated market value
$929,400
Get a cash offer in 3 minutes
Find out how much your home could sell for in as little as 3 minutes with a no-obligation cash offer.
Estimated market value
$929,400
- Georgia
- Gwinnett County
- Peachtree Corners
- 30092
- Peachtree Station
- 5786 Broxton Cir
Nearby cities
Nearby neighborhoods
Nearby zip codes
Other Peachtree Corners Topics
- Apartments for Rent in 30092
- Houses for Sale in 30092
- Houses for Rent in 30092
- 30092 Real Estate
- Peachtree Corners Condos
- Houses for Sale in Peachtree Corners
- Newest Listings in Peachtree Corners
- Peachtree Corners Home Values
- Peachtree Corners Real Estate Agents
- Peachtree Corners Refinance
- Peachtree Corners Mortgage Rates
