Skip main navigation
Off market
Street View
  • $468,100

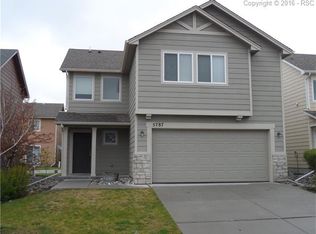
    5786 Caithness Pl, Colorado Springs, CO 80923

    4beds
    2,564sqft
    Single Family Residence
    Built in 2007
    3,404 Acres Lot
    $468,100 Zestimate®
    $183/sqft
    $2,737 Estimated rent

    Home value

    $468,100

    $445,000 - $492,000

    $2,737/mo

    Zestimate® history
    Loading
    Loading...

    Owner options

    List your home for rent

    $2,737/mo

    Rent Zestimate®

    Find your next renter with Zillow Rental Manager. Plus, with online applications, you can quickly screen prospective tenants – for free.

    Learn more

    $2,737/mo

    Rent Zestimate®

    Refinance and save

    $2,706/mo

    Est. payment

    Refinancing to a lower rate could help reduce your monthly payments and save thousands over the life of the loan.

    See today's rates

    $2,706/mo

    Est. payment

    Explore your selling options

    Work with a Zillow partner agent

    Leverage their expertise and Zillow's premium Showcase listings to get your home seen by more buyers.

    Get started

    List with your own agent

    Get your home in front of millions of buyers by listing it on Zillow.

    Learn how to do it

    Sell it yourself

    Take full control of how buyers see your home on Zillow by listing For Sale by Owner (FSBO).

    List your home

    What's special

    Welcome to this 4-bedroom, 4-bathroom home that balances comfort with untapped potential. Spanning 2,540 sqft and equipped with a 2-car attached garage, this 2007-built residence offers a foundation ripe for personalization and charm. As you step inside, the allure of vinyl wood flooring greets you, leading into a space where daily life unfolds with ease. The main floor houses a primary bedroom that doubles as a serene retreat, featuring an en suite bathroom with a double vanity, walk-in closet, and the cozy ambiance of a gas fireplace. It's a perfect escape after a long day. Nearby, a half bath is strategically placed for guest use, blending functionality with privacy. The home's design smartly captures natural light through large windows above the front door, illuminating the space and inviting a connection with the outdoors. The kitchen, adorned with stainless steel appliances, awaits your culinary creativity, promising gatherings and memories in the making. Ascend to the second floor to discover a versatile loft area, poised to become your new home office, a peaceful reading nook, or a media lounge. Accompanied by a convenient upstairs laundry room, two additional bedrooms, and a shared full bathroom, the layout is both thoughtful and accommodating. The finished basement reveals a versatile expanse with two large recreational areas, additional egress windows, a full bathroom, and an extra bedroom, offering flexibility for entertainment, hobbies, or hosting. Outside, the backyard is designed for minimal upkeep with xeriscaping and turf, enabling more time to relax or entertain in an outdoor setting without the burden of constant maintenance. You will appreciate its lived-in warmth and varied room colors speaking to its history and character. This property is not just a house but a home awaiting a new chapter.

    This property is off market, which means it's not currently listed for sale or rent on Zillow. This may be different from what's available on other websites or public sources.

    Zillow last checked:

    Source: HomeSmart,MLS#: 8511621MLS Logo

    Facts & features

    Interior

    Bedrooms & bathrooms
    • Bedrooms: 4
    • Bathrooms: 4
    • Full bathrooms: 3
    • 1/2 bathrooms: 1
    Interior area
    • Total structure area: 2,564
    • Total interior livable area: 2,564 sqft

    Property

    Lot
    • Size: 3,404 Acres
    Details
    • Parcel number: 5317442025

    Construction

    Type & style
    • Home type: SingleFamily
    • Property subtype: Single Family Residence
    Condition
    • Year built: 2007

    Community & neighborhood

    Location
    • Region: Colorado Springs
    • Subdivision: Stetson Ridge Highlands 2

    Price history

    DateEventPrice
    6/4/2024Listing removed--
    Source: Owner Report a problem
    4/26/2024Price change$485,000-2%$189/sqft
    Source: elevateMLS #2440458 Report a problem
    4/11/2024Price change$495,000+3.1%$193/sqft
    Source: HomeSmart #8511621 Report a problem
    3/26/2024Listed for sale$480,000+93.9%$187/sqft
    Source: Owner Report a problem
    2/28/2021Listing removed--
    Source: Owner Report a problem
    11/6/2020Listing removed$1,900$1/sqft
    Source: Owner Report a problem
    10/20/2020Price change$1,900-3.3%$1/sqft
    Source: Owner Report a problem
    8/13/2020Listed for rent$1,965$1/sqft
    Source: Owner Report a problem
    8/29/2016Sold$247,500+14.6%$97/sqft
    Source: Public Record Report a problem
    6/4/2008Sold$216,000$84/sqft
    Source: Public Record Report a problem

    Public tax history

    YearProperty taxesTax assessment
    2024$2,486 +13.9%$31,880
    2023$2,184 -4.6%$31,880 +32.8%
    2022$2,290 $24,010 -2.8%
    2021-- $24,700 +16.4%
    2020$1,845 +0.8%$21,220
    2019$1,831 +10.6%$21,220 +12.4%
    2018$1,655 +0.4%$18,880
    2017$1,649 -0.4%$18,880 +3.3%
    2016$1,655 +5.3%$18,280
    2015$1,572 +13.1%$18,280 +14.8%
    2014$1,389 $15,920
    2013-- --
    2012-- $18,160
    2011$1,776 $18,160 -11.3%
    2010-- $20,470
    2009-- $20,470

    Find assessor info on the county website

    Neighborhood: Powers

    Nearby schools

    GreatSchools rating
    Get a cash offer in 3 minutes
    Find out how much your home could sell for in as little as 3 minutes with a no-obligation cash offer.
    Estimated market value
    $468,100
    Get a cash offer in 3 minutes
    Find out how much your home could sell for in as little as 3 minutes with a no-obligation cash offer.
    Estimated market value
    $468,100