Set within the gates of the highly sought-after active adult community of Majestic Isles, 5786 Island Reach Lane presents a rare opportunity to own a fully reimagined waterfront villa where design, quality, and lifestyle converge.
Meticulously updated and impeccably maintained, this residence showcases a refined, open-concept floor plan designed for effortless living and elegant entertaining. The heart of the home is a stunning chef's kitchen appointed with timeless shaker cabinetry, quartz countertops, a striking glass tile backsplash, and newer GE stainless steel appliances. Abundant recessed lighting enhances the home's clean architectural lines and creates a warm, sophisticated ambiance throughout. Grey wood-look tile flooring flows seamlessly through the entire home, perfectly accenting the beautifully updated bathrooms and delivering a cohesive, modern aesthetic. Every finish has been thoughtfully selected, and no detail has been overlooked.
Step outside and unwind with tranquil waterfront views that provide a peaceful backdrop for morning coffee or evening relaxation. The setting offers privacy, serenity, and the calming presence of water, a true extension of the home's inviting interior.
Peace of mind comes standard. The roof was replaced in 2023 simultaneously with the connecting neighbor, an important advantage when purchasing a villa. In addition, the HOA provides exceptional value, including exterior painting and roof pressure washing, helping preserve both curb appeal and long-term condition.
Just a short stroll from your front door lies the impressive 16,000-square-foot clubhouse, the social and recreational centerpiece of Majestic Isles. Residents enjoy a resort-style heated pool and spa, a fully equipped fitness center complete with sauna, Har-Tru tennis courts, pickleball, billiards, card rooms, arts and crafts studios, and a vibrant calendar of organized events and clubs -- all within a beautifully maintained, 24-hour manned gated community.
Positioned near the Woolbright entrance, this home offers convenient access to shopping, dining, medical facilities, and everything Boynton Beach has to offer, while still maintaining the tranquility of a private waterfront setting.
5786 Island Reach Lane is more than an updated villa, it is refined, low-maintenance living in one of Boynton Beach's most desirable 55+ communities. This home and lifestyle truly have it all.
Sold for $445,000
$445,000
5786 Island Reach Lane, Boynton Beach, FL 33437
3beds
1,491sqft
Villa
Built in 1997
4,687 Square Feet Lot
$450,000 Zestimate®
$298/sqft
$3,669 Estimated rent
Home value
$450,000
$405,000 - $500,000
$3,669/mo
Zestimate® history
Owner options
List your home for rent
$3,669/mo
Rent Zestimate®
Find your next renter with Zillow Rental Manager. Plus, with online applications, you can quickly screen prospective tenants – for free.
$3,669/mo
Rent Zestimate®
Refinance and save
$3,645/mo
Est. payment
Refinancing to a lower rate could help reduce your monthly payments and save thousands over the life of the loan.
$3,645/mo
Est. payment
Explore your selling options
Work with a Zillow partner agent
Leverage their expertise and Zillow's premium Showcase listings to get your home seen by more buyers.
Get startedList with your own agent
Get your home in front of millions of buyers by listing it on Zillow.
Learn how to do itSell it yourself
Take full control of how buyers see your home on Zillow by listing For Sale by Owner (FSBO).
List your homeWhat's special
Zillow last checked:
Listing updated:
Listed by:
Jarrod Lowe 772-267-6125,
LoKation
Bought with:
Rokhel Shimunov, 3512926
ROARING LIONS REALTY, LLC
Source: BeachesMLS,MLS#: R11165963 Originating MLS: BeachesMLS
Originating MLS: BeachesMLSFacts & features
Interior
Bedrooms & bathrooms
- Bedrooms: 3
- Bathrooms: 2
- Full bathrooms: 2
- Main level bathrooms: 2
- Main level bedrooms: 3
Primary bedroom
- Level: Main
- Area: 182
- Dimensions: 13 X 14
Primary bedroom
- Level: Main
- Area: 182
- Dimensions: 13 X 14
Primary bedroom
- Level: Main
- Area: 182
- Dimensions: 13 X 14
Primary bedroom
- Level: Main
- Area: 182
- Dimensions: 13 X 14
Primary bedroom
- Level: Main
- Area: 182
- Dimensions: 13 X 14
Primary bedroom
- Level: Main
- Area: 182
- Dimensions: 13 X 14
Primary bedroom
- Level: Main
- Area: 182
- Dimensions: 13 X 14
Primary bedroom
- Level: Main
- Area: 182
- Dimensions: 13 X 14
Primary bedroom
- Level: Main
- Area: 182
- Dimensions: 13 X 14
Primary bedroom
- Level: Main
- Area: 182
- Dimensions: 13 X 14
Primary bedroom
- Level: Main
- Area: 182
- Dimensions: 13 X 14
Primary bedroom
- Level: Main
- Area: 182
- Dimensions: 13 X 14
Primary bedroom
- Level: Main
- Area: 182
- Dimensions: 13 X 14
Primary bedroom
- Level: Main
- Area: 182
- Dimensions: 13 X 14
Primary bedroom
- Level: Main
- Area: 182
- Dimensions: 13 X 14
Bedroom 2
- Level: Main
- Area: 121
- Dimensions: 11 X 11
Bedroom 2
- Level: Main
- Area: 121
- Dimensions: 11 X 11
Bedroom 2
- Level: Main
- Area: 121
- Dimensions: 11 X 11
Bedroom 2
- Level: Main
- Area: 121
- Dimensions: 11 X 11
Bedroom 2
- Level: Main
- Area: 121
- Dimensions: 11 X 11
Bedroom 2
- Level: Main
- Area: 121
- Dimensions: 11 X 11
Bedroom 2
- Level: Main
- Area: 121
- Dimensions: 11 X 11
Bedroom 2
- Level: Main
- Area: 121
- Dimensions: 11 X 11
Bedroom 2
- Level: Main
- Area: 121
- Dimensions: 11 X 11
Bedroom 2
- Level: Main
- Area: 121
- Dimensions: 11 X 11
Bedroom 2
- Level: Main
- Area: 121
- Dimensions: 11 X 11
Bedroom 2
- Level: Main
- Area: 121
- Dimensions: 11 X 11
Bedroom 2
- Level: Main
- Area: 121
- Dimensions: 11 X 11
Bedroom 2
- Level: Main
- Area: 121
- Dimensions: 11 X 11
Bedroom 2
- Level: Main
- Area: 121
- Dimensions: 11 X 11
Bedroom 3
- Level: Main
- Area: 132
- Dimensions: 11 X 12
Bedroom 3
- Level: Main
- Area: 132
- Dimensions: 11 X 12
Bedroom 3
- Level: Main
- Area: 132
- Dimensions: 11 X 12
Bedroom 3
- Level: Main
- Area: 132
- Dimensions: 11 X 12
Bedroom 3
- Level: Main
- Area: 132
- Dimensions: 11 X 12
Bedroom 3
- Level: Main
- Area: 132
- Dimensions: 11 X 12
Bedroom 3
- Level: Main
- Area: 132
- Dimensions: 11 X 12
Bedroom 3
- Level: Main
- Area: 132
- Dimensions: 11 X 12
Bedroom 3
- Level: Main
- Area: 132
- Dimensions: 11 X 12
Bedroom 3
- Level: Main
- Area: 132
- Dimensions: 11 X 12
Bedroom 3
- Level: Main
- Area: 132
- Dimensions: 11 X 12
Bedroom 3
- Level: Main
- Area: 132
- Dimensions: 11 X 12
Bedroom 3
- Level: Main
- Area: 132
- Dimensions: 11 X 12
Bedroom 3
- Level: Main
- Area: 132
- Dimensions: 11 X 12
Bedroom 3
- Level: Main
- Area: 132
- Dimensions: 11 X 12
Kitchen
- Level: Main
- Area: 200
- Dimensions: 20 X 10
Kitchen
- Level: Main
- Area: 200
- Dimensions: 20 X 10
Kitchen
- Level: Main
- Area: 200
- Dimensions: 20 X 10
Kitchen
- Level: Main
- Area: 200
- Dimensions: 20 X 10
Kitchen
- Level: Main
- Area: 200
- Dimensions: 20 X 10
Kitchen
- Level: Main
- Area: 200
- Dimensions: 20 X 10
Kitchen
- Level: Main
- Area: 200
- Dimensions: 20 X 10
Kitchen
- Level: Main
- Area: 200
- Dimensions: 20 X 10
Kitchen
- Level: Main
- Area: 200
- Dimensions: 20 X 10
Kitchen
- Level: Main
- Area: 200
- Dimensions: 20 X 10
Kitchen
- Level: Main
- Area: 200
- Dimensions: 20 X 10
Kitchen
- Level: Main
- Area: 200
- Dimensions: 20 X 10
Kitchen
- Level: Main
- Area: 200
- Dimensions: 20 X 10
Kitchen
- Level: Main
- Area: 200
- Dimensions: 20 X 10
Kitchen
- Level: Main
- Area: 200
- Dimensions: 20 X 10
Living room
- Level: Main
- Area: 234
- Dimensions: 18 X 13
Living room
- Level: Main
- Area: 234
- Dimensions: 18 X 13
Living room
- Level: Main
- Area: 234
- Dimensions: 18 X 13
Living room
- Level: Main
- Area: 234
- Dimensions: 18 X 13
Living room
- Level: Main
- Area: 234
- Dimensions: 18 X 13
Living room
- Level: Main
- Area: 234
- Dimensions: 18 X 13
Living room
- Level: Main
- Area: 234
- Dimensions: 18 X 13
Living room
- Level: Main
- Area: 234
- Dimensions: 18 X 13
Living room
- Level: Main
- Area: 234
- Dimensions: 18 X 13
Living room
- Level: Main
- Area: 234
- Dimensions: 18 X 13
Living room
- Level: Main
- Area: 234
- Dimensions: 18 X 13
Living room
- Level: Main
- Area: 234
- Dimensions: 18 X 13
Living room
- Level: Main
- Area: 234
- Dimensions: 18 X 13
Living room
- Level: Main
- Area: 234
- Dimensions: 18 X 13
Living room
- Level: Main
- Area: 234
- Dimensions: 18 X 13
Heating
- Central, Electric
Cooling
- Central Air, Electric
Appliances
- Included: Dryer, Dishwasher, Electric Range, Electric Water Heater, Disposal, Microwave, Refrigerator, Water Heater, Washer
- Laundry: Inside
Features
- Breakfast Area, Dual Sinks, High Ceilings, Living/Dining Room, Pantry, Separate Shower, Walk-In Closet(s)
- Flooring: Ceramic Tile
- Windows: Blinds
Interior area
- Total structure area: 1,971
- Total interior livable area: 1,491 sqft
Property
Parking
- Total spaces: 2
- Parking features: Attached, Garage, Garage Door Opener
- Attached garage spaces: 2
Features
- Levels: One
- Stories: 1
- Entry location: Entry Level Living Area Y
- Patio & porch: Patio, Screened
- Exterior features: Awning(s), Outdoor Living Area
- Pool features: Association
- Has view: Yes
- View description: Lake
- Has water view: Yes
- Water view: Lake
- Waterfront features: Lake Front
Lot
- Size: 4,687 Square Feet
- Features: < 1/4 Acre
Details
- Parcel number: 00424526340002960
- Zoning: RS
Construction
Type & style
- Home type: SingleFamily
- Property subtype: Villa
Materials
- Block
- Roof: Spanish Tile
Condition
- Resale
- New construction: No
- Year built: 1997
Utilities & green energy
- Electric: 3 Phase
- Sewer: Public Sewer
- Water: Public
- Utilities for property: Cable Available, Sewer Available, Water Available
Community & HOA
Community
- Features: Home Owners Association, Gated, Property Manager On-Site
- Security: Gated with Guard, Gated Community, Smoke Detector(s)
- Senior community: Yes
- Subdivision: MAJESTIC ISLES 2
HOA
- Has HOA: Yes
- Amenities included: Billiard Room, Clubhouse, Fitness Center, Library, Pickleball, Pool, Sauna, Spa/Hot Tub, Sidewalks, Tennis Court(s)
- Services included: Common Areas, Cable TV, Maintenance Grounds, Recreation Facilities, Security, Internet
- HOA fee: $583 monthly
Location
- Region: Boynton Beach
Financial & listing details
- Price per square foot: $298/sqft
- Tax assessed value: $327,768
- Annual tax amount: $2,424
- Date on market: 2/26/2026
- Cumulative days on market: 11 days
- Listing terms: Cash,Conventional,FHA,VA Loan
Price history
| Date | Event | Price |
|---|---|---|
| 5/14/2026 | Sold | $445,000-1.1%$298/sqft |
Source:  BeachesMLS #R11165963 Report a problem BeachesMLS #R11165963 Report a problem | ||
| 2/26/2026 | Listed for sale | $449,900+28.5%$302/sqft |
Source: BeachesMLS #RX-11165963 Report a problem | ||
| 9/11/2020 | Sold | $350,000-1.4%$235/sqft |
Source: BeachesMLS #R10640920 Report a problem | ||
| 7/27/2020 | Pending sale | $355,000$238/sqft |
Source: Illustrated Properties #RX10640920 Report a problem | ||
| 7/23/2020 | Price change | $355,000-1.1%$238/sqft |
Source: Illustrated Properties #RX10640920 Report a problem | ||
| 5/2/2020 | Listed for sale | $359,000+124.4%$241/sqft |
Source: Owner Report a problem | ||
| 5/7/2019 | Sold | $160,000+19.3%$107/sqft |
Source: Public Record Report a problem | ||
| 5/6/1997 | Sold | $134,100$90/sqft |
Source: Public Record Report a problem | ||
Public tax history
| Year | Property taxes | Tax assessment |
|---|---|---|
| 2025 | $2,424 +3.4% | $166,808 +2.9% |
| 2024 | $2,345 +3.1% | $162,107 +3% |
| 2023 | $2,274 +1.6% | $157,385 +3% |
| 2022 | $2,239 +1.7% | $152,801 +3% |
| 2021 | $2,202 -45.1% | $148,350 -29.6% |
| 2020 | $4,011 +8.4% | $210,656 +10.6% |
| 2019 | $3,699 | $190,394 +0.1% |
| 2018 | $3,699 +3.2% | $190,267 +10.4% |
| 2017 | $3,583 +8.3% | $172,290 +28.3% |
| 2016 | $3,309 +66.7% | $134,325 +0.7% |
| 2015 | $1,984 -2.1% | $133,391 +0.8% |
| 2014 | $2,028 +1.9% | $132,332 +1.5% |
| 2013 | $1,991 -0.9% | $130,376 +0.1% |
| 2012 | $2,009 +1.5% | $130,208 +3% |
| 2011 | $1,980 -2.2% | $126,416 -1.6% |
| 2010 | $2,025 +2.1% | $128,439 -1.7% |
| 2009 | $1,983 +0.1% | $130,667 -8.4% |
| 2008 | $1,980 -6% | $142,659 +3% |
| 2007 | $2,107 -6.5% | $138,504 +2.5% |
| 2006 | $2,254 | $135,126 +3% |
| 2005 | -- | $131,190 +3% |
| 2004 | $1,062 +510.3% | $127,369 +1.9% |
| 2003 | $174 -91.6% | $124,994 +2.4% |
| 2002 | $2,076 +0.7% | $122,064 +1.6% |
| 2001 | $2,061 +4.9% | $120,142 +3% |
| 2000 | $1,964 +9.8% | $116,643 |
| 1999 | $1,788 | $116,643 |
Find assessor info on the county website
Neighborhood: 33437
Nearby homes
- $385,1003 bd2 ba1.8k sqft5780 Island Reach Ln, Boynton Beach, FL 33437Off Market
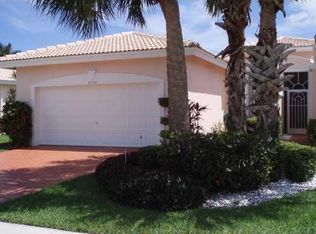
- $437,6003 bd2 ba1.5k sqft5792 Island Reach Ln, Boynton Beach, FL 33437Off Market
- $390,1003 bd2 ba1.5k sqft5798 Island Reach Ln, Boynton Beach, FL 33437Off Market
- $385,9003 bd2 ba1.4k sqft5774 Island Reach Ln, Boynton Beach, FL 33437Off Market
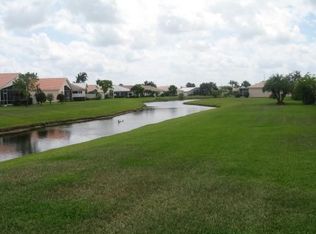
- $404,6003 bd2 ba1.5k sqft5804 Island Reach Ln, Boynton Beach, FL 33437Off Market
- $411,8003 bd2 ba1.4k sqft5768 Island Reach Ln, Boynton Beach, FL 33437Off Market
- $416,5003 bd2 ba1.5k sqft5810 Island Reach Ln, Boynton Beach, FL 33437Off Market
- $422,9003 bd2 ba1.7k sqft5762 Island Reach Ln, Boynton Beach, FL 33437Off Market
Nearby schools
GreatSchools rating
- 5/10Crosspointe Elementary SchoolGrades: PK-5Distance: 2.9 mi
- 3/10Boynton Beach Community High SchoolGrades: PK,6-12Distance: 3.7 mi
- 3/10Carver Middle SchoolGrades: 6-8Distance: 4.1 mi
Schools provided by the listing agent
- Elementary: Crosspointe
- Middle: Carver Community
- High: Boynton Beach
Source: BeachesMLS. This data may not be complete. We recommend contacting the local school district to confirm school assignments for this home.
Get a cash offer in 3 minutes
Find out how much your home could sell for in as little as 3 minutes with a no-obligation cash offer.
Estimated market value
$450,000
Get a cash offer in 3 minutes
Find out how much your home could sell for in as little as 3 minutes with a no-obligation cash offer.
Estimated market value
$450,000
- Florida
- Palm Beach County
- Boynton Beach
- 33437
- 5786 Island Reach Lane
Nearby cities
Nearby neighborhoods
Nearby zip codes
Other Boynton Beach Topics
