Skip main navigation
Closed
  • $1,580,000

    5786 Manchester Pike, Murfreesboro, TN 37127

    4beds
    4,972sqft
    Single Family Residence, Residential
    Built in 2023
    5 Acres Lot
    $1,581,200 Zestimate®
    $318/sqft
    $5,590 Estimated rent

    Home value

    $1,581,200

    $1.50M - $1.68M

    $5,590/mo

    Zestimate® history
    Loading
    Loading...

    Owner options

    List your home for rent

    $5,590/mo

    Rent Zestimate®

    Find your next renter with Zillow Rental Manager. Plus, with online applications, you can quickly screen prospective tenants – for free.

    Learn more

    $5,590/mo

    Rent Zestimate®

    Refinance and save

    $7,312/mo

    Est. payment

    Refinancing to a lower rate could help reduce your monthly payments and save thousands over the life of the loan.

    See today's rates

    $7,312/mo

    Est. payment

    Explore your selling options

    Work with a Zillow partner agent

    Leverage their expertise and Zillow's premium Showcase listings to get your home seen by more buyers.

    Get started

    List with your own agent

    Get your home in front of millions of buyers by listing it on Zillow.

    Learn how to do it

    Sell it yourself

    Take full control of how buyers see your home on Zillow by listing For Sale by Owner (FSBO).

    List your home

    What's special

    Half bathFlowing wellDual raised islandsConcealed walk-in pantryFenced gardenGas hook upDedicated office space
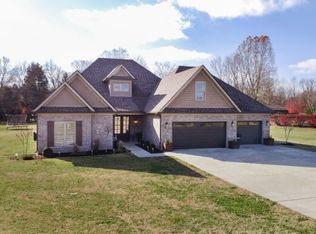
    Step into a modern sanctuary that blends the open-concept elegance with refined rural living. This custom-designed gated luxury estate features 4 bedrooms and 3 full bathrooms and 3 half baths, showcasing meticulous craftmanship and globally inspired design, all set on 5 acres. Inside, a luminous living and dining area is anchored by a gourmet kitchen, boasting floor to ceiling cabinetry, dual raised islands, double sinks, a concealed walk-in pantry and premium stainless steel appliances. A dedicated mudroom with a custom drop zone and half bath welcomes you from the garage. The home offers two primary suites, one on the main level, each featuring a soaking tub, tiled shower, expansive walk-in closets and refined finishes. The larger primary suite upstairs includes its own private foyer, covered patio, steam shower, and custom closet, with a spiral staircase leading to the study. A concealed reinforced safe room provides a extra layer of security. Additional highlights include dedicated office space, a spacious bonus room, and laundry on both levels for ultimate convenience. Outdoor living is a true showpiece, offering multiple covered patios, a wood burning fireplace, gas hook up, an extensive deck, and a stone fire alcove-all overlooking a tree lined backyard designed for privacy and enjoyment. The property also offers ample space and ideal terrain for the addition of a pool, further enhancing its entertainment potential. Additional features include a fenced garden, custom greenhouse, flowing well, mulched landscaped areas, for your own farm to table eating experience as well as a Whole-home water filtration system, and multiple RV charger. Perfectly suited for equestrian pursuits or a bespoke country life style, this private estate offers, flexibility, and refined comfort in one of Tennessee's most sought -after settings.

    Zillow last checked:

    Listing updated:

    Listing Provided by:

    Karol Faragalli 615-289-3359,

    Zeitlin Sotheby's International Realty

    Bought with:

    Davis Dempsey, 337793

    The Ashton Real Estate Group of RE/MAX Advantage

    Source: RealTracs MLS as distributed by MLS GRID,MLS#: 3136381MLS Logo

    Facts & features

    Interior

    Bedrooms & bathrooms
    • Bedrooms: 4
    • Bathrooms: 6
    • Full bathrooms: 3
    • 1/2 bathrooms: 3
    • Main level bedrooms: 1
    Bedroom 1
    • Features: Walk-In Closet(s)
    • Level: Walk-In Closet(s)
    • Area: 225 Square Feet
    • Dimensions: 15x15
    Bedroom 2
    • Features: Bath
    • Level: Bath
    • Area: 210 Square Feet
    • Dimensions: 15x14
    Bedroom 3
    • Features: Walk-In Closet(s)
    • Level: Walk-In Closet(s)
    • Area: 156 Square Feet
    • Dimensions: 12x13
    Bedroom 4
    • Features: Walk-In Closet(s)
    • Level: Walk-In Closet(s)
    • Area: 132 Square Feet
    • Dimensions: 11x12
    Primary bathroom
    • Features: Double Vanity
    • Level: Double Vanity
    Dining room
    • Features: Combination
    • Level: Combination
    • Area: 180 Square Feet
    • Dimensions: 12x15
    Other
    • Features: Other
    • Level: Other
    • Area: 100 Square Feet
    • Dimensions: 10x10
    Kitchen
    • Area: 330 Square Feet
    • Dimensions: 15x22
    Living room
    • Features: Combination
    • Level: Combination
    • Area: 480 Square Feet
    • Dimensions: 20x24
    Other
    • Features: Office
    • Level: Office
    • Area: 120 Square Feet
    • Dimensions: 10x12
    Other
    • Features: Library
    • Level: Library
    • Area: 240 Square Feet
    • Dimensions: 15x16
    Recreation room
    • Features: Second Floor
    • Level: Second Floor
    • Area: 480 Square Feet
    • Dimensions: 20x24
    Heating
    • Central, Electric, Natural Gas
    Cooling
    • Central Air, Electric
    Appliances
    • Included: Built-In Electric Oven, Built-In Gas Range, Dishwasher, Disposal, Microwave, Refrigerator, Stainless Steel Appliance(s)
    • Laundry: Electric Dryer Hookup, Washer Hookup
    Features
    • Bookcases, Built-in Features, Ceiling Fan(s), Entrance Foyer, High Ceilings, Open Floorplan, Smart Thermostat, Walk-In Closet(s), High Speed Internet, Kitchen Island
    • Flooring: Carpet, Tile, Vinyl
    • Basement: None
    • Number of fireplaces: 2
    • Fireplace features: Gas, Wood Burning
    Interior area
    • Total structure area: 4,972
    • Total interior livable area: 4,972 sqft
    • Finished area above ground: 4,972

    Property

    Parking
    • Total spaces: 8
    • Parking features: Garage Door Opener, Garage Faces Side, Driveway
    • Garage spaces: 4
    • Uncovered spaces: 4
    Features
    • Levels: Two
    • Stories: 2
    • Patio & porch: Deck, Covered, Patio, Porch
    • Exterior features: Balcony
    • Fencing: Full
    Lot
    • Size: 5 Acres
    • Features: Cleared, Level, Private, Wooded
    • Topography: Cleared,Level,Private,Wooded
    Details
    • Parcel number: 135 01300 R0078696
    • Special conditions: Standard

    Construction

    Type & style
    • Home type: SingleFamily
    • Architectural style: Traditional
    • Property subtype: Single Family Residence, Residential
    Materials
    • Brick, Stone
    • Roof: Shingle
    Condition
    • New construction: No
    • Year built: 2023

    Utilities & green energy

    • Sewer: Septic Tank
    • Water: Private
    • Utilities for property: Electricity Available, Natural Gas Available, Water Available, Cable Connected
    Green energy
    • Energy efficient items: Thermostat, Water Heater

    Community & neighborhood

    Security
    • Security features: Security System, Smoke Detector(s)
    Location
    • Region: Murfreesboro
    • Subdivision: None

    Price history

    DateEventPrice
    5/13/2026Sold$1,580,000-0.6%$318/sqft
    Source: RealTracs MLS as distributed by MLS GRID #3136381 Report a problem
    4/27/2026Contingent$1,590,000$320/sqft
    Source: RealTracs MLS as distributed by MLS GRID #3158786 Report a problem
    4/7/2026Price change$1,590,000-2.1%$320/sqft
    Source: RealTracs MLS as distributed by MLS GRID #3158786 Report a problem
    3/19/2026Price change$1,624,000-1.5%$327/sqft
    Source: RealTracs MLS as distributed by MLS GRID #3136381 Report a problem
    2/27/2026Listed for sale$1,649,000-8.1%$332/sqft
    Source: RealTracs MLS as distributed by MLS GRID #3136381 Report a problem
    2/24/2026Listing removed$1,795,000$361/sqft
    Source: RealTracs MLS as distributed by MLS GRID #3078922 Report a problem
    1/30/2026Price change$1,795,000-5.3%$361/sqft
    Source: RealTracs MLS as distributed by MLS GRID #3078922 Report a problem
    1/9/2026Listed for sale$1,895,000-5.2%$381/sqft
    Source: RealTracs MLS as distributed by MLS GRID #3078922 Report a problem
    1/8/2026Listing removed$1,999,999$402/sqft
    Source: RealTracs MLS as distributed by MLS GRID #3018163 Report a problem
    12/2/2025Price change$1,999,999-9%$402/sqft
    Source: RealTracs MLS as distributed by MLS GRID #3018163 Report a problem
    11/11/2025Price change$2,199,000-2.3%$442/sqft
    Source: RealTracs MLS as distributed by MLS GRID #3018163 Report a problem
    10/17/2025Listed for sale$2,250,000+2042.9%$453/sqft
    Source: RealTracs MLS as distributed by MLS GRID #3018163 Report a problem
    8/3/2017Sold$105,000+68%$21/sqft
    Source: Public Record Report a problem
    8/13/2014Sold$62,500-75%$13/sqft
    Source: Public Record Report a problem
    4/17/2014Sold$250,000$50/sqft
    Source: Public Record Report a problem

    Public tax history

    YearProperty taxesTax assessment
    2025$4,563 $243,200
    2024$4,563 +662.4%$243,200 +662.4%
    2023$599 +16.1%$31,900
    2022$516 +15.3%$31,900 +58.3%
    2021$447 $20,150
    2020$447 +5.7%$20,150
    2019$423 $20,150

    Find assessor info on the county website

    Neighborhood: 37127

    Nearby schools

    GreatSchools rating
    Schools provided by the listing agent
    • Elementary: Buchanan Elementary
    • Middle: Whitworth-Buchanan Middle School
    • High: Riverdale High School

    Source: RealTracs MLS as distributed by MLS GRID. This data may not be complete. We recommend contacting the local school district to confirm school assignments for this home.

    Get a cash offer in 3 minutes
    Find out how much your home could sell for in as little as 3 minutes with a no-obligation cash offer.
    Estimated market value
    $1,581,200
    Get a cash offer in 3 minutes
    Find out how much your home could sell for in as little as 3 minutes with a no-obligation cash offer.
    Estimated market value
    $1,581,200