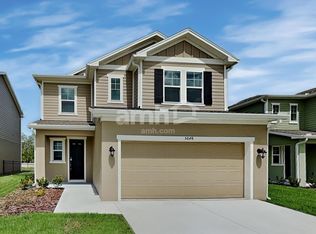
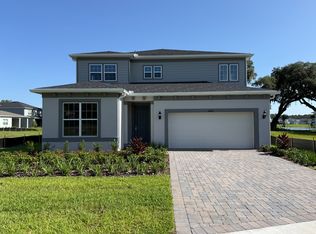


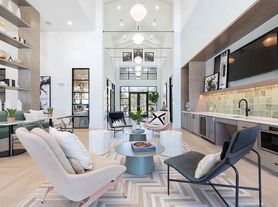
This spacious two-story home offers five bedrooms, three bathrooms, and a two-car garage. Designed with an open-concept layout, it seamlessly connects the family room, dining area, and a contemporary kitchen featuring a center island and walk-in pantry. The first floor also includes a flexible room ideal for an office or playroom, a bedroom with a full bath perfect for guests and a large screened lanai for enjoying outdoor living in comfort. Upstairs, the private owner's suite provides a luxurious retreat with a spacious walk-in closet and a beautifully appointed bath with an oversized shower. Two additional bedrooms, another full bathroom, a versatile bonus room, and a conveniently located laundry room complete the second floor. Every home comes with Lennar's signature Everything's Included package, which means you'll enjoy premium finishes like quartz countertops, stylish blinds, and a full suite of stainless steel appliances all included in the price. Plus, advanced home automation features like keyless entry and video doorbells are part of the Connected Home by Lennar . Located in the highly sought-after Bridge Walk community, residents can indulge in a host of resort-style amenities, including a luxurious swimming pool, a modern clubhouse with a top-tier fitness center, playgrounds, and basketball and volleyball courts all just minutes from the scenic shores of Lake Ajay.
House for rent
Singlefamily
Available now
Cats, dogs OK
Air conditioner, central air
In unit laundry
2 Attached garage spaces parking
Electric
What's special
Luxurious swimming poolStylish blindsCenter islandTwo-car garageFive bedroomsThree bathroomsVersatile bonus room
- 49 days |
- -- |
- -- |
Zillow last checked:
Listing updated:
Travel times

Let’s turn your rent into credit progress
Build credit history with every on-time payment and get credit for the payment you’re already making.
Facts & features
Interior
Bedrooms & bathrooms
- Bedrooms: 5
- Bathrooms: 3
- Full bathrooms: 3
Heating
- Electric
Cooling
- Air Conditioner, Central Air
Appliances
- Included: Dishwasher, Dryer, Electric Water Heater, Exhaust Fan, Ice Maker, Microwave Oven, Range, Refrigerator, Washer
- Laundry: In Unit, Laundry Room
Features
- Exhaust Fan, PrimaryBedroom Upstairs, Walk In Closet
Interior area
- Total interior livable area: 2,571 sqft
Video & virtual tour
Property
Parking
- Total spaces: 2
- Parking features: Attached, Garage
- Has attached garage: Yes
- Details: Contact manager
Features
- Stories: 2
- Exterior features: Playground, Primary Bedroom Upstairs
- Has private pool: Yes
- Pool features: Pool
Details
- Additional structures: Garage(s)
- Parcel number: 042531349300012480
Construction
Type & style
- Home type: SingleFamily
- Property subtype: SingleFamily
Condition
- Year built: 2024
Utilities & green energy
- Utilities for property: Garbage, Sewage
Community & HOA
Community
- Features: Clubhouse, Fitness Center, Lake, Park, Playground, Pool, Sidewalks
HOA
- Amenities included: Clubhouse, Dog Park, Fitness Center
Location
- Region: Saint Cloud
Financial & listing details
- Lease term: 12 Months
Nearby apartments for rent

Price history
| Date | Event | Price |
|---|---|---|
| 6/18/2026 | Listed for rent | $3,300-5.7%$1/sqft |
Source: Stellar MLS #O6418299 Report a problem | ||
| 5/14/2025 | Listing removed | $3,500$1/sqft |
Source: Stellar MLS #O6303116 Report a problem | ||
| 4/26/2025 | Listed for rent | $3,500+6.1%$1/sqft |
Source: Stellar MLS #O6303116 Report a problem | ||
| 7/4/2024 | Listing removed | -- |
Source: Stellar MLS #O6212453 Report a problem | ||
| 6/11/2024 | Listed for rent | $3,300$1/sqft |
Source: Stellar MLS #O6212453 Report a problem | ||
| 2/28/2024 | Sold | $554,720$216/sqft |
Source:  Stellar MLS #T3489175 Report a problem Stellar MLS #T3489175 Report a problem | ||
| 12/24/2023 | Pending sale | $554,720$216/sqft |
Source: Stellar MLS #T3489175 Report a problem | ||
| 12/19/2023 | Price change | $554,720+0.5%$216/sqft |
Source:  Lennar Homes Report a problem Lennar Homes Report a problem | ||
| 11/21/2023 | Price change | $551,720-2%$215/sqft |
Source: Lennar Homes Report a problem | ||
| 11/19/2023 | Price change | $562,980-0.9%$219/sqft |
Source: Lennar Homes Report a problem | ||
| 11/17/2023 | Listed for sale | $567,980$221/sqft |
Source: Lennar Homes Report a problem | ||