Skip main navigation
Sold for $425,000
  • $425,000

    5786 W Cane Hill Dr, Fayetteville, AR 72704

    3beds
    2,170sqft
    Single Family Residence
    Built in 2019
    9,548 Square Feet Lot
    $426,500 Zestimate®
    $196/sqft
    $2,263 Estimated rent

    Home value

    $426,500

    $405,000 - $448,000

    $2,263/mo

    Zestimate® history
    Loading
    Loading...

    Owner options

    List your home for rent

    $2,263/mo

    Rent Zestimate®

    Find your next renter with Zillow Rental Manager. Plus, with online applications, you can quickly screen prospective tenants – for free.

    Learn more

    $2,263/mo

    Rent Zestimate®

    Refinance and save

    $2,685/mo

    Est. payment

    Refinancing to a lower rate could help reduce your monthly payments and save thousands over the life of the loan.

    See today's rates

    $2,685/mo

    Est. payment

    Explore your selling options

    Work with a Zillow partner agent

    Leverage their expertise and Zillow's premium Showcase listings to get your home seen by more buyers.

    Get started

    List with your own agent

    Get your home in front of millions of buyers by listing it on Zillow.

    Learn how to do it

    Sell it yourself

    Take full control of how buyers see your home on Zillow by listing For Sale by Owner (FSBO).

    List your home

    What's special

    Water closetSpacious primary suiteDouble-door pantryWalk-in showerCharming curb appealLarge covered patioJacuzzi tub
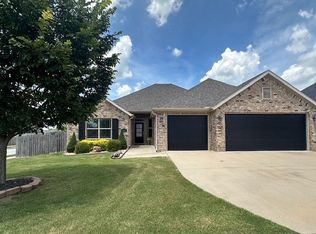
    This beautifully maintained home offers charming curb appeal with a landscaped front yard and inviting covered entry. Inside, engineered white oak floors run through the primary bedroom, living room, flex space, dining area, kitchen, and guest hall. Just off the main living area, a versatile flex space is ideal for a home office, reading room, or additional sitting area. The kitchen features a large 5’ x 9.5’ island with a farmhouse sink, granite countertops, a gas stove, a coffee bar, a double-door pantry, and a custom wood vent hood with classic Shaker detailing. The living area is anchored by a gas fireplace with a mantle, and a half bath adds convenience for guests. The spacious primary suite offers a Jacuzzi tub, walk-in shower, water closet, and oversized closet with natural light. Outside, enjoy a large covered patio and beautiful, easy-to-maintain landscaping.

    Zillow last checked:

    Listing updated:

    Listed by:

    Tori Newland 817-565-6736,

    Better Homes and Gardens Real Estate Journey

    Bought with:

    McNaughton Team

    McNaughton Real Estate

    Source: ArkansasOne MLS,MLS#: 1343665MLS LogoOriginating MLS: Northwest Arkansas Board of REALTORS MLS

    Facts & features

    Interior

    Bedrooms & bathrooms
    • Bedrooms: 3
    • Bathrooms: 3
    • Full bathrooms: 2
    • 1/2 bathrooms: 1
    Primary bedroom
    • Level: Main
    • Dimensions: 19ft x 14ft
    Bedroom
    • Level: Main
    • Dimensions: 11ft x 13.5ft
    Bedroom
    • Level: Main
    • Dimensions: 12ft x 12.5ft
    Heating
    • Central, Gas
    Cooling
    • Electric
    Appliances
    • Included: Dishwasher, Exhaust Fan, Electric Water Heater, Gas Cooktop, Disposal, Microwave, Range Hood, Self Cleaning Oven
    • Laundry: Washer Hookup, Dryer Hookup
    Features
    • Granite Counters, Pantry, Programmable Thermostat, Split Bedrooms, Walk-In Closet(s), Window Treatments
    • Flooring: Carpet, Tile, Wood
    • Windows: Double Pane Windows, Vinyl, Blinds
    • Has basement: No
    • Number of fireplaces: 1
    • Fireplace features: Gas Log
    Interior area
    • Total structure area: 2,170
    • Total interior livable area: 2,170 sqft

    Property

    Parking
    • Total spaces: 2
    • Parking features: Attached, Garage, Garage Door Opener
    • Has attached garage: Yes
    • Covered spaces: 2
    Features
    • Levels: One
    • Stories: 1
    • Patio & porch: Covered, Patio
    • Exterior features: Concrete Driveway
    • Pool features: None
    • Fencing: Back Yard
    • Waterfront features: None
    Lot
    • Size: 9,548 Square Feet
    • Features: Cleared, Landscaped, None
    Details
    • Additional structures: None
    • Parcel number: 76530806000
    • Special conditions: None

    Construction

    Type & style
    • Home type: SingleFamily
    • Property subtype: Single Family Residence
    Materials
    • Brick
    • Foundation: Slab
    • Roof: Architectural,Shingle
    Condition
    • New construction: No
    • Year built: 2019

    Utilities & green energy

    • Sewer: Public Sewer
    • Water: Public
    • Utilities for property: Electricity Available, Natural Gas Available, Sewer Available, Water Available

    Community & HOA

    Community
    • Features: Curbs
    • Security: Smoke Detector(s)
    • Subdivision: Legacy Pointe Ph 5b
    HOA
    • Has HOA: Yes
    • Services included: Common Areas, Maintenance Grounds, Maintenance Structure
    • HOA fee: $175 annually
    Location
    • Region: Fayetteville

    Financial & listing details

    • Price per square foot: $196/sqft
    • Tax assessed value: $410,500
    • Annual tax amount: $2,523
    • Date on market: 4/21/2026
    • Cumulative days on market: 52 days

    Price history

    DateEventPrice
    6/25/2026Sold$425,000-3.4%$196/sqft
    Source: ArkansasOne MLS #1343665 Report a problem
    5/26/2026Price change$440,000-2.2%$203/sqft
    Source: ArkansasOne MLS #1343665 Report a problem
    5/5/2026Price change$450,000-3.2%$207/sqft
    Source: ArkansasOne MLS #1343665 Report a problem
    4/21/2026Listed for sale$465,000+26%$214/sqft
    Source: ArkansasOne MLS #1343665 Report a problem
    10/21/2021Sold$369,000$170/sqft
    Source: ArkansasOne MLS #1197492 Report a problem
    9/19/2021Pending sale$369,000$170/sqft
    Source: ArkansasOne MLS #1197492 Report a problem
    9/17/2021Listed for sale$369,000+28.6%$170/sqft
    Source: ArkansasOne MLS #1197492 Report a problem
    7/31/2019Sold$287,000$132/sqft
    Source: ArkansasOne MLS #1111462 Report a problem
    4/19/2019Listed for sale$287,000+478.2%$132/sqft
    Source: Lindsey & Associates #1111462 Report a problem
    10/12/2018Sold$49,633$23/sqft
    Source: Public Record Report a problem

    Public tax history

    YearProperty taxesTax assessment
    2024$2,488 -17.2%$57,234 +0%
    2023$3,005 +6.2%$57,233 +10%
    2022$2,830 +14.5%$52,030
    2021$2,471 $52,030
    2020$2,471 +400.1%$52,030 +478.1%
    2019$494 +100%$9,000 +100%
    2018$247 $4,500
    Find assessor info on the county website

    Neighborhood: 72704

    Nearby schools

    GreatSchools rating
    Schools provided by the listing agent
    • District: Farmington

    Source: ArkansasOne MLS. This data may not be complete. We recommend contacting the local school district to confirm school assignments for this home.

    Get pre-qualified for a loan
    At Zillow Home Loans, we can pre-qualify you in as little as 5 minutes with no impact to your credit score.

    An equal housing lender. NMLS #10287.

    Sell for more on Zillow
    Get a Zillow Showcase℠ listing at no additional cost and you could sell for .
    $426,500
    2% more
    +$8,530
    With Zillow Showcase(estimated)
    $435,030