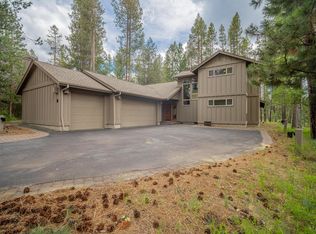
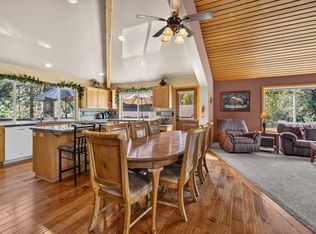
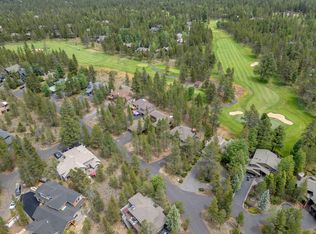
Sunriver has a lot to offer, 22 tennis courts, indoor pool, outdoor pool, marina onto the Big Deschutes River and over50 miles of paved paths. This 5 bedroom 4 bath home has over 3200 Sq Ft of living space. Open great room with vaulted wood ceilings, Timber cross beams, floor to ceiling river rock gas fireplace and a wall of windows looking out to the upper deck with a hot tub. This home has 3 large primary suites with tile showers and walk in closets. The first level has a large living area with river rock gas fireplace with access out to the lower deck and back yard with 2 primary suites on this level. This home sleeps 14 people very well. Come see what this home has to offer as it is a great entertaining home. It is well laid out and has even had weddings at this property. Located on the North end of Sunriver close to the Big Deschutes and Woodlands Golf Course and owners pool recreational area.
Active
$1,100,000
57864 Blue Grouse Ln #4, Bend, OR 97707
5beds
4baths
3,244sqft
Single Family Residence
Built in 1998
0.32 Acres Lot
$-- Zestimate®
$339/sqft
$208/mo HOA
What's special
Timber cross beams
- 2 days
- 365
- 15
Zillow last checked:
Listing updated:
Listed by:
Century 21 North Homes Realty 541-815-0906
Source: Oregon Datashare,MLS#: 220228003
Facts & features
Interior
Bedrooms & bathrooms
- Bedrooms: 5
- Bathrooms: 4
Heating
- Fireplace(s), Forced Air, Natural Gas
Cooling
- Central Air
Appliances
- Included: Dishwasher, Disposal, Dryer, Range, Refrigerator, Washer, Water Heater
Features
- Double Vanity, Linen Closet, Pantry, Primary Downstairs, Shower/Tub Combo, Tile Counters, Tile Shower, Vaulted Ceiling(s), Walk-In Closet(s)
- Flooring: Carpet, Hardwood, Tile, Vinyl
- Windows: Vinyl Frames
- Basement: None
- Has fireplace: Yes
- Fireplace features: Family Room, Gas, Living Room
- Common walls with other units/homes: No Common Walls
Interior area
- Total structure area: 3,244
- Total interior livable area: 3,244 sqft
Property
Parking
- Total spaces: 2
- Parking features: Asphalt, Driveway, Garage Door Opener
- Garage spaces: 2
- Has uncovered spaces: Yes
Features
- Levels: Two
- Stories: 2
- Patio & porch: Covered, Deck, Rear Porch
- Spa features: Spa/Hot Tub
- Has view: Yes
- View description: Territorial
Lot
- Size: 0.32 Acres
- Features: Drip System, Landscaped, Level, Native Plants, Sprinkler Timer(s), Sprinklers In Front, Sprinklers In Rear
Details
- Parcel number: 143627
- Zoning description: SURS,AS,LM
- Special conditions: Standard
Construction
Type & style
- Home type: SingleFamily
- Architectural style: Northwest
- Property subtype: Single Family Residence
Materials
- Foundation: Stemwall
- Roof: Composition
Condition
- New construction: No
- Year built: 1998
Utilities & green energy
- Sewer: Public Sewer
- Water: Public
- Utilities for property: Natural Gas Available
Community & HOA
Community
- Features: Pool, Pickleball, Park, Playground, Short Term Rentals Allowed, Tennis Court(s), Trail(s)
- Security: Carbon Monoxide Detector(s), Smoke Detector(s)
- Subdivision: River Village
HOA
- Has HOA: Yes
- Amenities included: Clubhouse, Firewise Certification, Fitness Center, Gated, Golf Course, Landscaping, Marina, Park, Pickleball Court(s), Playground, Pool, Resort Community, RV/Boat Storage, Sewer, Snow Removal, Sport Court, Tennis Court(s), Trail(s)
- HOA fee: $173 monthly
- Second HOA fee: $35 monthly
Location
- Region: Bend
Financial & listing details
- Price per square foot: $339/sqft
- Annual tax amount: $10,366
- Date on market: 9/1/2026
- Listing terms: Cash,Conventional,FHA,USDA Loan,VA Loan
- Road surface type: Paved
Estimated market value
Not available
Estimated sales range
Not available
Not available
Price history
| Date | Event | Price |
|---|---|---|
| 9/1/2026 | Listed for sale | $1,100,000$339/sqft |
Source:  Oregon Datashare #220228003 Report a problem Oregon Datashare #220228003 Report a problem | ||
Public tax history
Tax history is unavailable.
Monthly payment
Est. payment
Payment breakdown
Explore the cost of this home by adjusting the details. Changes won't be saved.Climate risks
Neighborhood: Sunriver
Nearby schools
Schools provided by the listing agent
- Elementary: Three Rivers Elem
- Middle: Three Rivers
- High: Caldera High
Source: Oregon Datashare. This data may not be complete. We recommend contacting the local school district to confirm school assignments for this home.

Similar homes
- $1,197,0005 bd4 ba3.1k sqft57655 Aspen Ln #2, Bend, OR 97707For Sale
 MLS ID #220227508, Kelly Radcliffe Winch, Cascade Hasson SIR. Oregon Datashare
 - $923,0004 bd3 ba2.2k sqft17924 Foursome Ln, Sunriver, OR 97707For Sale
 MLS ID #220228006, Nola Jean Horton-Jones, Cascade Hasson SIR. Oregon Datashare
 - $1,089,0003 bd3 ba2.3k sqft58062 Verdin Ln #1, Bend, OR 97707For Sale
 MLS ID #220224992, Jenn L Schaake, Cascade Hasson SIR. Oregon Datashare
 - $1,150,0004 bd5 ba3.3k sqft57598 White Elm Ln #15, Bend, OR 97707For Sale
 MLS ID #220224004, Mark G Halvorsen, Village Properties. Oregon Datashare
 - $945,0004 bd3 ba2.3k sqft17777 Topflite Ln, Sunriver, OR 97707For SaleMLS ID #220224272, Nola Jean Horton-Jones, Cascade Hasson SIR. Oregon Datashare
- $1,075,0003 bd4 ba2.4k sqft57665 Aspen Ln, Sunriver, OR 97707For SaleMLS ID #220221428, Keith Petersen, Century 21 North Homes Realty. Oregon Datashare
- $998,0004 bd3 ba2.3k sqft58042 Siskin Ln, Sunriver, OR 97707For SaleMLS ID #220222427, Carey Ayn McQuate, Stellar Realty Northwest. Oregon Datashare
- $1,075,0003 bd3 ba2k sqft57785 Ribes Ln #4, Bend, OR 97707For SaleMLS ID #220225499, Tia Orman, Cascade Hasson SIR. Oregon Datashare
- $875,0003 bd3 ba1.8k sqft17704 Rogue Ln, Sunriver, OR 97707For SaleMLS ID #220227916, Christopher Hughson, Oregon Realty Advisors, Inc.. Oregon Datashare
- $1,020,0003 bd3 ba2.3k sqft57716 Vine Maple Ln, Sunriver, OR 97707For SaleMLS ID #220227292, Jenn L Schaake, Cascade Hasson SIR. Oregon Datashare
- $1,150,0003 bd2 ba2.5k sqft57944 Bunker Ln #4, Bend, OR 97707For SaleMLS ID #220223367, Kelly Radcliffe Winch, Cascade Hasson SIR. Oregon Datashare
- $983,0004 bd4 ba2.2k sqft58103 Kinglet Rd, Sunriver, OR 97707For SaleMLS ID #220225572, Daniel D Cook, Berkshire Hathaway HomeService. Oregon Datashare
- $995,0004 bd3 ba2.2k sqft58017 Tokatee Ln, Sunriver, OR 97707For SaleMLS ID #220223089, Keith Petersen, Century 21 North Homes Realty. Oregon Datashare
- $1,199,0004 bd3 ba3k sqft18004 Tan Oak Ln, Sunriver, OR 97707For SaleMLS ID #220222698, Stephanie Peters, Real Broker. Oregon Datashare
- $1,165,0003 bd3 ba2.9k sqft18217 Oregon Loop House 41, Bend, OR 97707For SaleMLS ID #220224182, Veronica Meister Theriot, RE/MAX Key Properties. Oregon Datashare
- $1,470,0006 bd5 ba3.7k sqft17745 Sarazen Ln #7, Bend, OR 97707For SaleMLS ID #220224609, Joanna Johns, Sunriver Realty. Oregon Datashare
- $949,0004 bd3 ba2.2k sqft17822 Big Leaf Ln, Sunriver, OR 97707For SaleMLS ID #220217750, Kyle Hoak, Berkshire Hathaway SR. Oregon Datashare
- $978,0004 bd3 ba2.1k sqft57627 Cultus Ln #8, Sunriver, OR 97707For SaleMLS ID #220220064, Amy Campbell, Sunriver Realty. Oregon Datashare
- $999,0004 bd4 ba3.1k sqft18025 Camas Ln #18, Bend, OR 97707For SaleMLS ID #220215409, Michelle Powell, Cascade Hasson SIR. Oregon Datashare
- $949,9004 bd3 ba2.2k sqft58010 Mulligan Ln, Sunriver, OR 97707For SaleMLS ID #220212788, Ken M. Mucha, High Desert Realty, LLC. Oregon Datashare
