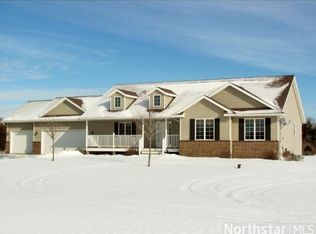
Stunning Country Home on 2.5 Acres – Dream Garages, Sauna & More! Welcome to your perfect blend of modern comfort and peaceful country living! Nestled on 2.5 beautifully landscaped acres in the sought-after Becker School District, this meticulously maintained 4-bedroom, 3-bathroom home offers everything you need—and then some. Property Highlights: Attached insulated 3-car garage plus a detached 4-car garage with insulated workshop—ideal for hobbyists, business owners, or car enthusiasts. Steel siding on both the home and detached garage for durability and low maintenance. New roof (2023) and new gutters (2023). New asphalt driveway (2024) and sprinkler system (2024) to keep your lawn picture-perfect. Manicured lawn and professional landscaping enhance curb appeal and outdoor enjoyment. Relax and entertain on patio and deck spaces with open country views. Interior Features: 4 spacious bedrooms including a primary suite with walk-in closet and private full bathroom. Main level laundry room with washer and dryer included. Office. Gorgeous hardwood and tile flooring throughout. Solid oak doors and trim for timeless charm. Cozy up by the gas fireplace in the family room. Updated stainless steel appliances in a stylish kitchen ready for family meals or entertaining. Massive storage room to keep everything organized. Sauna for your own private retreat. Mechanical & Comfort. Upgrades: New furnace and central air in 2023. Insulated garages and workshop keep your vehicles and tools protected year-round. This home offers rare amenities and quality upgrades inside and out. Whether you're looking for space to spread out, room for toys and tools, or a relaxing retreat to call your own—this property has it all! Don't miss this rare opportunity—schedule your private showing today!
Closed
$495,000
5787 118th Ave SE, Clear Lake, MN 55319
4beds
2,880sqft
Single Family
Built in 2003
2.5 Acres Lot
$515,900 Zestimate®
$172/sqft
$2,991 Estimated rent
Home value
$515,900
$469,000 - $567,000
$2,991/mo
Zestimate® history
Owner options
List your home for rent
$2,991/mo
Rent Zestimate®
Find your next renter with Zillow Rental Manager. Plus, with online applications, you can quickly screen prospective tenants – for free.
$2,991/mo
Rent Zestimate®
Refinance and save
$3,100/mo
Est. payment
Refinancing to a lower rate could help reduce your monthly payments and save thousands over the life of the loan.
$3,100/mo
Est. payment
Explore your selling options
Work with a Zillow partner agent
Leverage their expertise and Zillow's premium Showcase listings to get your home seen by more buyers.
Get startedList with your own agent
Get your home in front of millions of buyers by listing it on Zillow.
Learn how to do itSell it yourself
Take full control of how buyers see your home on Zillow by listing For Sale by Owner (FSBO).
List your homeWhat's special
Manicured lawnSprinkler systemNew asphalt drivewaySpacious bedroomsUpdated stainless steel appliancesNew roofNew gutters
Zillow last checked:
Listing updated:
Listed by:
Jeremy Miller 218-851-5595,
Edina Realty, Inc.,
Amye Miller 320-293-8158
Bought with:
Michael L Severin
RE/MAX Results
Source: NorthstarMLS as distributed by MLS GRID,MLS#: 6747560
Facts & features
Interior
Bedrooms & bathrooms
- Bedrooms: 4
- Bathrooms: 3
- Full bathrooms: 2
- 3/4 bathrooms: 1
Bedroom
- Level: Main
- Area: 194.07 Square Feet
- Dimensions: 13'1x14'10
Bedroom 2
- Level: Main
- Area: 143.94 Square Feet
- Dimensions: 12'3x11'9
Bedroom 3
- Level: Main
- Area: 177.67 Square Feet
- Dimensions: 13'8x13
Bedroom 4
- Level: Lower
- Area: 175.58 Square Feet
- Dimensions: 10'11x16'1
Dining room
- Level: Main
- Area: 162.8 Square Feet
- Dimensions: 9'11x16'5
Family room
- Level: Lower
- Area: 360 Square Feet
- Dimensions: 20x18
Foyer
- Level: Main
- Area: 72.32 Square Feet
- Dimensions: 6'10x10'7
Kitchen
- Level: Main
- Area: 142.22 Square Feet
- Dimensions: 10'8x13'4
Laundry
- Level: Main
- Area: 82 Square Feet
- Dimensions: 6x13'8
Living room
- Level: Main
- Area: 265.21 Square Feet
- Dimensions: 15'10x16'9
Office
- Level: Lower
- Area: 152.29 Square Feet
- Dimensions: 14'2x10'9
Storage
- Level: Main
- Area: 38.02 Square Feet
- Dimensions: 6'1x6'3
Storage
- Level: Lower
- Area: 39.55 Square Feet
- Dimensions: 7'1x5'7
Utility room
- Level: Lower
- Area: 511.42 Square Feet
- Dimensions: 26'11x19
Heating
- Forced Air, Fireplace(s)
Cooling
- Central Air
Appliances
- Included: Dishwasher, Dryer, Water Osmosis System, Microwave, Range, Refrigerator, Washer, Water Softener Owned
- Laundry: Main Level
Features
- Basement: Finished,Full,Concrete
- Number of fireplaces: 1
- Fireplace features: Family Room, Gas
Interior area
- Total structure area: 3,236
- Total interior livable area: 2,880 sqft
- Finished area above ground: 1,630
- Finished area below ground: 1,250
Property
Parking
- Total spaces: 7
- Parking features: Attached, Detached Garage, Asphalt, Insulated Garage
- Attached garage spaces: 7
- Details: Garage Dimensions (24x34)
Accessibility
- Accessibility features: None
Features
- Levels: One
- Stories: 1
- Patio & porch: Deck, Patio
- Pool features: None
- Fencing: None
Lot
- Size: 2.5 Acres
- Features: Tree Coverage - Light
Details
- Foundation area: 1632
- Parcel number: 404380235
- Zoning description: Residential-Single Family
Construction
Type & style
- Home type: SingleFamily
- Property subtype: Single Family
Materials
- Roof: Age 8 Years or Less,Asphalt,Pitched
Condition
- New construction: No
- Year built: 2003
Utilities & green energy
- Gas: Electric, Natural Gas
- Sewer: Private Sewer, Tank with Drainage Field
- Water: Private, Well
Community & HOA
HOA
- Has HOA: No
Location
- Region: Clear Lake
Financial & listing details
- Price per square foot: $172/sqft
- Tax assessed value: $496,600
- Annual tax amount: $4,410
- Date on market: 7/1/2025
- Cumulative days on market: 10 days
- Road surface type: Paved
Price history
| Date | Event | Price |
|---|---|---|
| 7/25/2025 | Sold | $495,000+0%$172/sqft |
Source:  NorthstarMLS as distributed by MLS GRID #6747560 Report a problem NorthstarMLS as distributed by MLS GRID #6747560 Report a problem | ||
| 7/10/2025 | Pending sale | $494,900$172/sqft |
Source: NorthstarMLS as distributed by MLS GRID #6747560 Report a problem | ||
| 7/1/2025 | Listed for sale | $494,900+72.4%$172/sqft |
Source: NorthstarMLS as distributed by MLS GRID #6747560 Report a problem | ||
| 7/3/2006 | Sold | $287,000+24.8%$100/sqft |
Source: Public Record Report a problem | ||
| 8/4/2003 | Sold | $229,900+2.2%$80/sqft |
Source: Public Record Report a problem | ||
| 4/30/2003 | Sold | $224,900$78/sqft |
Source: Agent Provided Report a problem | ||
Public tax history
| Year | Property taxes | Tax assessment |
|---|---|---|
| 2025 | $4,410 +4% | $494,744 +7.1% |
| 2024 | $4,242 +4.4% | $461,826 +0.2% |
| 2023 | $4,064 +8% | $460,900 +7.9% |
| 2022 | $3,764 +4.2% | $427,200 +31.7% |
| 2021 | $3,614 +1.2% | $324,313 +5.3% |
| 2020 | $3,570 -1.2% | $307,854 -2.8% |
| 2019 | $3,614 +1.2% | $316,600 +5.4% |
| 2018 | $3,570 +5.3% | $300,300 +5.7% |
| 2017 | $3,390 +4% | $284,100 +2% |
| 2016 | $3,260 +4.8% | $278,400 +9.6% |
| 2015 | $3,110 | $253,900 +10.2% |
| 2014 | $3,110 +32% | $230,400 +15% |
| 2013 | $2,356 -2% | $200,400 -1.2% |
| 2012 | $2,405 -2.5% | $202,900 -5.6% |
| 2011 | $2,467 +6.2% | $215,000 -10.2% |
| 2010 | $2,324 +1.1% | $239,500 -3.7% |
| 2009 | $2,298 -12.8% | $248,600 -12.5% |
| 2008 | $2,635 +3.1% | $284,000 +1.2% |
| 2007 | $2,556 +1.7% | $280,500 +4.2% |
| 2006 | $2,514 +4.3% | $269,200 +9.5% |
| 2005 | $2,411 +438.2% | $245,900 +448.9% |
| 2004 | $448 +34.9% | $44,800 +62.9% |
| 2003 | $332 -13.5% | $27,500 +10% |
| 2002 | $384 -14.3% | $25,000 |
| 2001 | $448 | $25,000 |
Find assessor info on the county website
Neighborhood: 55319
Nearby homes
- $482,0003 bd2 ba1.6k sqft11894 59th Ct SE, Clear Lake, MN 55319Off Market

- $496,3004 bd3 ba2.5k sqft5759 118th Ave, Clear Lake, MN 55319Off Market
- $501,7004 bd3 ba2.5k sqft5759 118th Ave SE, Clear Lake, MN 55319Off Market
- $390,6004 bd2 ba1.9k sqft11985 57th St, Clear Lake, MN 55319Off Market

- $576,0004 bd3 ba2.9k sqft5786 118th Ave, Clear Lake, MN 55319Off Market
- $553,9004 bd3 ba2.9k sqft5786 118th Ave SE, Clear Lake, MN 55319Off Market
- $519,8004 bd3 ba2.1k sqft11926 59th Ct SE, Clear Lake, MN 55319Off Market
- $534,6004 bd3 ba1.6k sqft11752 59th Ct SE, Clear Lake, MN 55319Off Market
Nearby schools
GreatSchools rating
- NABecker Primary SchoolGrades: PK-3Distance: 6.4 mi
- 8/10Becker Middle SchoolGrades: 6-8Distance: 6.3 mi
- 9/10Becker Senior High SchoolGrades: 9-12Distance: 6.3 mi
Get a cash offer in 3 minutes
Find out how much your home could sell for in as little as 3 minutes with a no-obligation cash offer.
Estimated market value
$515,900
Get a cash offer in 3 minutes
Find out how much your home could sell for in as little as 3 minutes with a no-obligation cash offer.
Estimated market value
$515,900
- Minnesota
- Sherburne County
- Clear Lake
- 55319
- 5787 118th Ave SE
Nearby cities
Nearby zip codes
Other Clear Lake Topics
