LOCATION-LOCATION-LOCATION...this immaculate, turnkey SINGLE STORY is ideally situated in the prestigious Live Oak Master Planned Community of Northern La Verne, just off Esperanza. From the moment you arrive, the custom paver driveway and walkway, along with the beautifully landscaped front yard filled with lush grass and vibrant flowers, create a warm and inviting curb appeal. Step inside to a bright, open-concept layout featuring an elegant entryway that flows into a spacious Living and Dining Room. The home boasts Mannington 5/8" solid maple hardwood flooring throughout and is filled with natural light thanks to numerous windows adorned with classic plantation shutters. The high vaulted ceilings also gives you that feeling of openness. Just off the Entry is a versatile Bedroom, currently used as a home office, complete with a charming bay window seat. The cozy Family Room offers a welcoming fireplace and an additional Dining area, with direct access to the backyard patio, ideal for indoor-outdoor living. Plantation Shutters again, including on the sliding door to the paved back patio. The remodeled Kitchen is a chef's dream, featuring granite countertops, ample cabinetry and generous storage space. The guest Bathroom is a Full Bath with a tub and shower. The Primary Bedroom is set apart on its own, offering large windows with custom shades overlooking the backyard. There are two closets, including a walk-in and a mirrored sliding-door closet. The Full Bath is spacious with a separate shower, a large soaking tub, dual sinks and a vanity sitting area. A Third Bedroom down the hall provides a perfect space for guests or family members. The home is completed by a dedicated Laundry Room with direct access to a finished Two-Car Garage, equipped with abundant built-in cabinetry for extra storage. The Home Owners Association offers a Pool/Spa, RV Parking and front yard maintenance. This exceptional home combines location, comfort and style...ready for its next proud owner. Only a few homes have sold in this community over the last two years!
Sold for $920,000
Listed by: Seven Gables Real Estate • Donna Caines • Contact: 626-536-3872
Bought with: Redpoint Realty
$920,000
5787 Blackbird Ln, La Verne, CA 91750
3beds
1,650sqft
Single Family Residence
Built in 1989
4,993 Square Feet Lot
$915,200 Zestimate®
$558/sqft
$4,133 Estimated rent
Home value
$915,200
$824,000 - $1.02M
$4,133/mo
Zestimate® history
Owner options
List your home for rent
$4,133/mo
Rent Zestimate®
Find your next renter with Zillow Rental Manager. Plus, with online applications, you can quickly screen prospective tenants – for free.
$4,133/mo
Rent Zestimate®
Refinance and save
$6,120/mo
Est. payment
Refinancing to a lower rate could help reduce your monthly payments and save thousands over the life of the loan.
$6,120/mo
Est. payment
Explore your selling options
Work with a Zillow partner agent
Leverage their expertise and Zillow's premium Showcase listings to get your home seen by more buyers.
Get startedList with your own agent
Get your home in front of millions of buyers by listing it on Zillow.
Learn how to do itSell it yourself
Take full control of how buyers see your home on Zillow by listing For Sale by Owner (FSBO).
List your homeWhat's special
Welcoming fireplaceFinished two-car garageClassic plantation shuttersVersatile bedroomOpen-concept layoutNatural lightCozy family room
Zillow last checked:
Listing updated:
Listed by:
Donna Caines DRE #00694626 626-536-3872,
Seven Gables Real Estate
Bought with:
HaeJung Lee, DRE #01918349
Redpoint Realty
Source: CRMLS,MLS#: CV25109716 Originating MLS: California Regional MLS
Originating MLS: California Regional MLSFacts & features
Interior
Bedrooms & bathrooms
- Bedrooms: 3
- Bathrooms: 2
- Full bathrooms: 2
- Main level bathrooms: 2
- Main level bedrooms: 3
Rooms
- Room types: Entry/Foyer, Family Room, Kitchen, Laundry, Living Room, Primary Bathroom, Primary Bedroom, Other, Dining Room
Primary bedroom
- Features: Main Level Primary
Bathroom
- Features: Bathtub, Separate Shower, Tile Counters, Walk-In Shower
Kitchen
- Features: Granite Counters, Remodeled, Updated Kitchen
Other
- Features: Walk-In Closet(s)
Heating
- Forced Air
Cooling
- Central Air
Appliances
- Included: Dishwasher, Disposal, Gas Oven, Gas Range, Microwave, Water Heater
- Laundry: Washer Hookup, Electric Dryer Hookup, Gas Dryer Hookup, Laundry Room
Features
- Block Walls, Separate/Formal Dining Room, Granite Counters, High Ceilings, Open Floorplan, Recessed Lighting, Tile Counters, Main Level Primary, Walk-In Closet(s)
- Flooring: Carpet, Vinyl, Wood
- Doors: Mirrored Closet Door(s), Sliding Doors
- Windows: Blinds, Double Pane Windows, Plantation Shutters, Screens
- Has fireplace: Yes
- Fireplace features: Family Room, Gas Starter
- Common walls with other units/homes: No Common Walls
Interior area
- Total interior livable area: 1,650 sqft
Property
Parking
- Total spaces: 4
- Parking features: Door-Multi, Direct Access, Driveway Level, Garage, Garage Door Opener, Paved, RV Potential
- Attached garage spaces: 2
- Uncovered spaces: 2
Features
- Levels: One
- Stories: 1
- Entry location: 1
- Patio & porch: Front Porch, Open, Patio
- Exterior features: Rain Gutters
- Pool features: Association
- Has spa: Yes
- Spa features: Association
- Fencing: Block,Excellent Condition
- Has view: Yes
- View description: Hills, Neighborhood
Lot
- Size: 4,993 Square Feet
- Features: Back Yard, Front Yard, Sprinklers In Front, Lawn, Landscaped, Sprinklers Manual, Street Level
Details
- Parcel number: 8666053016
- Zoning: LCA12
- Special conditions: Standard,Trust
Construction
Type & style
- Home type: SingleFamily
- Architectural style: Cottage,Traditional
- Property subtype: Single Family Residence
Materials
- Foundation: Slab
- Roof: Tile
Condition
- Updated/Remodeled,Turnkey
- New construction: No
- Year built: 1989
Utilities & green energy
- Electric: 220 Volts in Laundry
- Sewer: Public Sewer
- Water: Public
- Utilities for property: Natural Gas Connected, Phone Connected, Sewer Connected, Water Connected
Community & HOA
Community
- Features: Curbs, Gutter(s), Street Lights
- Security: Carbon Monoxide Detector(s), Smoke Detector(s)
HOA
- Has HOA: Yes
- Amenities included: Maintenance Front Yard, Pool, Pets Allowed, RV Parking, Spa/Hot Tub
- HOA fee: $230 monthly
- HOA name: LaVerne@Live Oak
- HOA phone: 626-967-7921
- Second HOA fee: $168 monthly
- Second HOA name: Edgewater@live Oak
- Second HOA phone: 626-967-7921
Location
- Region: La Verne
Financial & listing details
- Price per square foot: $558/sqft
- Tax assessed value: $343,303
- Annual tax amount: $4,504
- Date on market: 5/29/2025
- Cumulative days on market: 28 days
- Listing terms: Cash,Conventional,VA Loan
- Road surface type: Paved
Price history
| Date | Event | Price |
|---|---|---|
| 4/12/2026 | Listing removed | $920,000$558/sqft |
Source:  SDMLS #CV25109716 Report a problem SDMLS #CV25109716 Report a problem | ||
| 8/1/2025 | Sold | $920,000$558/sqft |
Source:  CRMLS #CV25109716 Report a problem CRMLS #CV25109716 Report a problem | ||
| 7/19/2025 | Pending sale | $920,000$558/sqft |
Source: CRMLS #CV25109716 Report a problem | ||
| 7/7/2025 | Contingent | $920,000$558/sqft |
Source: CRMLS #CV25109716 Report a problem | ||
| 6/28/2025 | Price change | $920,000-2.1%$558/sqft |
Source: CRMLS #CV25109716 Report a problem | ||
| 6/12/2025 | Listed for sale | $940,000+329.2%$570/sqft |
Source: CRMLS #CV25109716 Report a problem | ||
| 10/20/1998 | Sold | $219,000+18.4%$133/sqft |
Source: Public Record Report a problem | ||
| 3/16/1995 | Sold | $185,000+17.8%$112/sqft |
Source: Public Record Report a problem | ||
| 12/9/1994 | Sold | $157,000-20%$95/sqft |
Source: Public Record Report a problem | ||
| 4/15/1994 | Sold | $196,230$119/sqft |
Source: Public Record Report a problem | ||
Public tax history
| Year | Property taxes | Tax assessment |
|---|---|---|
| 2025 | $4,504 +3.9% | $343,303 +2% |
| 2024 | $4,333 +2.2% | $336,573 +2% |
| 2023 | $4,240 +1.6% | $329,975 +2% |
| 2022 | $4,171 +2% | $323,506 +2% |
| 2021 | $4,090 +1.4% | $317,163 +1% |
| 2020 | $4,036 | $313,912 +2% |
| 2019 | $4,036 +6.3% | $307,758 +2% |
| 2018 | $3,796 | $301,724 +2% |
| 2017 | $3,796 +1.8% | $295,809 +2% |
| 2016 | $3,731 +2.2% | $290,010 +1.5% |
| 2015 | $3,651 +2.5% | $285,655 +2% |
| 2014 | $3,561 | $280,060 +2.5% |
| 2012 | -- | $273,330 +2% |
| 2011 | -- | $267,972 +0.8% |
| 2010 | -- | $265,971 -0.2% |
| 2009 | -- | $266,604 +2% |
| 2008 | -- | $261,377 +2% |
| 2007 | -- | $256,253 +2% |
| 2006 | -- | $251,229 |
| 2005 | -- | $251,229 +4% |
| 2004 | -- | $241,475 +1.9% |
| 2003 | -- | $237,050 +2% |
| 2002 | -- | $232,403 +4% |
| 2000 | -- | $223,380 |
Find assessor info on the county website
Neighborhood: North La Verne
Nearby homes
- $946,4004 bd3 ba1.9k sqft5771 Blackbird Ln, La Verne, CA 91750Off Market
- $920,0004 bd3 ba1.9k sqft5795 Blackbird Ln, La Verne, CA 91750Sold

- $821,8003 bd2 ba1.6k sqft5809 Blackbird Ln, La Verne, CA 91750Off Market

- $1,078,0004 bd3 ba2.2k sqft5769 Blackbird Ln, La Verne, CA 91750Sold
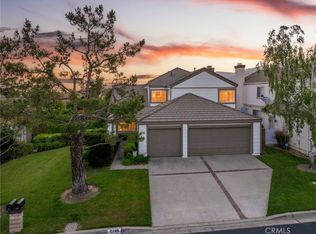
- $1,352,9004 bd3 ba2.7k sqft5756 Parkcrest Dr, La Verne, CA 91750Off Market
- $1,508,7004 bd4 ba3.5k sqft5746 Parkcrest Dr, La Verne, CA 91750Off Market
- $1,006,3004 bd3 ba1.9k sqft5780 Blackbird Ln, La Verne, CA 91750Off Market
- $932,9004 bd3 ba1.9k sqft5772 Blackbird Ln, La Verne, CA 91750Off Market
Nearby schools
GreatSchools rating
- 10/10Oak Mesa Elementary SchoolGrades: K-5Distance: 1 mi
- 10/10Ramona Middle SchoolGrades: 6-8Distance: 2.2 mi
- 9/10Bonita High SchoolGrades: 9-12Distance: 1.9 mi
Schools provided by the listing agent
- Elementary: Oak Mesa
- Middle: Ramona
- High: Bonita
Source: CRMLS. This data may not be complete. We recommend contacting the local school district to confirm school assignments for this home.
Get a cash offer in 3 minutes
Find out how much your home could sell for in as little as 3 minutes with a no-obligation cash offer.
Estimated market value
$915,200
Get a cash offer in 3 minutes
Find out how much your home could sell for in as little as 3 minutes with a no-obligation cash offer.
Estimated market value
$915,200
- California
- Los Angeles County
- La Verne
- 91750
- North La Verne
- 5787 Blackbird Ln
Nearby cities
Nearby neighborhoods
Nearby zip codes
Other La Verne Topics
