Tucked away on a quiet cul-de-sac, 5787 Fawn Ct. delivers the kind of backyard most buyers only dream about. This 4-bedroom, 2.5-bath home backs directly to a serene greenbelt, offering a level of privacy that's nearly impossible to find at this price point — your own personal retreat just minutes from everything Haltom City and Fort Worth have to offer.
The showstopper is the backyard. A sparkling in-ground pool with a spa that spills gracefully into the water sets the scene for everything from quiet evenings to weekend gatherings. A storage shed keeps pool toys, tools, and outdoor gear neatly tucked away, so the views stay uncluttered and the yard stays ready for company.
Inside, the home has been thoughtfully updated where it counts. The kitchen features modern finishes that make everyday cooking feel elevated, while the renovated primary bathroom adds a touch of spa-like luxury to your daily routine. A dedicated downstairs home office offers the perfect space for remote work, a quiet study, or a flex room to fit your lifestyle. With four bedrooms, two and a half baths, and a two-car attached garage, there's room for the whole family — and then some.
Homes like this — with true privacy, resort-style outdoor living, and tasteful updates — don't come around often. Schedule your private tour of 5787 Fawn Ct. today.
Sold
Price Unknown
5787 Fawn Ct, Haltom City, TX 76137
4beds
2,467sqft
Single Family Residence
Built in 1996
7,013 Square Feet Lot
$-- Zestimate®
$--/sqft
$3,128 Estimated rent
Home value
Not available
Estimated sales range
Not available
$3,128/mo
Zestimate® history
Owner options
List your home for rent
$3,128/mo
Rent Zestimate®
Find your next renter with Zillow Rental Manager. Plus, with online applications, you can quickly screen prospective tenants – for free.
$3,128/mo
Rent Zestimate®
Refinance and save
Refinancing to a lower rate could help reduce your monthly payments and save thousands over the life of the loan.
Explore your selling options
Work with a Zillow partner agent
Leverage their expertise and Zillow's premium Showcase listings to get your home seen by more buyers.
Get startedList with your own agent
Get your home in front of millions of buyers by listing it on Zillow.
Learn how to do itSell it yourself
Take full control of how buyers see your home on Zillow by listing For Sale by Owner (FSBO).
List your homeWhat's special
Two-car attached garageTasteful updatesStorage shedDedicated downstairs home officeFour bedroomsQuiet cul-de-sacKitchen features modern finishes
Zillow last checked:
Listing updated:
Listed by:
J D Aaron 0718166,
Keller Williams Realty-FM 972-874-1905
Bought with:
Jaci Lee, 0727886
Redfin Corporation
Source: NTREIS,MLS#: 21268389
Facts & features
Interior
Bedrooms & bathrooms
- Bedrooms: 4
- Bathrooms: 3
- Full bathrooms: 2
- 1/2 bathrooms: 1
Primary bedroom
- Level: First
- Dimensions: 1 x 1
Living room
- Level: First
- Dimensions: 1 x 1
Appliances
- Included: Dishwasher, Gas Cooktop, Disposal, Gas Oven, Microwave
Features
- Decorative/Designer Lighting Fixtures, Double Vanity, Eat-in Kitchen, Granite Counters, High Speed Internet, Kitchen Island, Pantry, Cable TV, Vaulted Ceiling(s), Walk-In Closet(s)
- Has basement: No
- Number of fireplaces: 1
- Fireplace features: Gas Starter, Living Room
Interior area
- Total interior livable area: 2,467 sqft
Property
Parking
- Total spaces: 2
- Parking features: Concrete, Door-Single
- Attached garage spaces: 2
Features
- Levels: Two
- Stories: 2
- Pool features: Pool
Lot
- Size: 7,013 Square Feet
Details
- Parcel number: 06968724
Construction
Type & style
- Home type: SingleFamily
- Architectural style: Detached
- Property subtype: Single Family Residence
Condition
- Year built: 1996
Utilities & green energy
- Sewer: Public Sewer
- Water: Public
- Utilities for property: Electricity Connected, Natural Gas Available, Sewer Available, Separate Meters, Water Available, Cable Available
Community & HOA
Community
- Features: Curbs
- Subdivision: Fossil Beach Add
HOA
- Has HOA: No
Location
- Region: Haltom City
Financial & listing details
- Tax assessed value: $195,559
- Annual tax amount: $8,057
- Date on market: 5/14/2026
- Cumulative days on market: 7 days
- Exclusions: Cameras, shelves in bedrooms, curtains and curtain rods
Price history
| Date | Event | Price |
|---|---|---|
| 7/1/2026 | Sold | -- |
Source: NTREIS #21268389 Report a problem | ||
| 6/1/2026 | Pending sale | $415,000$168/sqft |
Source: NTREIS #21268389 Report a problem | ||
| 5/22/2026 | Contingent | $415,000$168/sqft |
Source: NTREIS #21268389 Report a problem | ||
| 5/14/2026 | Listed for sale | $415,000+38.4%$168/sqft |
Source: NTREIS #21268389 Report a problem | ||
| 7/1/2020 | Listing removed | $299,900$122/sqft |
Source: Century 21 Mike Bowman, Inc. #14309011 Report a problem | ||
| 5/12/2020 | Pending sale | $299,900$122/sqft |
Source: Century 21 Mike Bowman, Inc. #14309011 Report a problem | ||
| 4/22/2020 | Listed for sale | $299,900$122/sqft |
Source: Century 21 Mike Bowman, Inc. #14309011 Report a problem | ||
Public tax history
| Year | Property taxes | Tax assessment |
|---|---|---|
| 2016 | $4,670 +8% | $195,559 +16.1% |
| 2015 | $4,324 | $168,455 +0.6% |
| 2014 | $4,324 | $167,500 |
Find assessor info on the county website
Neighborhood: Fossil Beach
Nearby homes
- $13,0007,013 Square Feet5787 Fawn Ct, Haltom City, TX 76137Off Market
- $402,9004 bd3 ba2.4k sqft5787 Fawn Ct, Haltom City, TX 76137Off Market
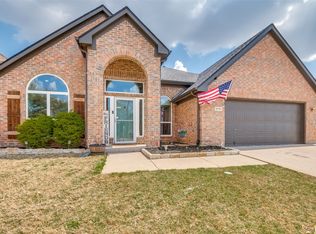
- $--4 bd2 ba2.3k sqft5791 Fawn Ct, Haltom City, TX 76137Sold
- $314,5003 bd2 ba1.7k sqft5783 Fawn Ct, Haltom City, TX 76137Off Market
- $351,9003 bd2 ba2.1k sqft5779 Fawn Ct, Haltom City, TX 76137Off Market
- $398,5004 bd3 ba2.2k sqft5795 Fawn Ct, Haltom City, TX 76137Off Market
- $346,9005 bd3 ba2.1k sqft5792 Fenway Ct, Haltom City, TX 76137Off Market
- $185,3733 bd2 ba2.1k sqft5784 Fawn Ct, Haltom city, TX 76137Off Market
Nearby schools
GreatSchools rating
- 4/10Parkview Elementary SchoolGrades: PK-5Distance: 1.1 mi
- 6/10Fossil Hill Middle SchoolGrades: 6-8Distance: 1.9 mi
- 5/10Fossil Ridge High SchoolGrades: 9-12Distance: 2.8 mi
Schools provided by the listing agent
- Elementary: Spicer
- Middle: Northoaks
- High: Haltom
- District: Birdville ISD
Source: NTREIS. This data may not be complete. We recommend contacting the local school district to confirm school assignments for this home.
- Texas
- Tarrant County
- Haltom City
- 76137
- Fossil Beach
- 5787 Fawn Ct
Nearby cities
Nearby neighborhoods
Nearby zip codes
Other Haltom City Topics
