Skip main navigation
For sale
  • Price cut: $75K (6/10)
    $850,000

    5787 N Apopka Vineland Rd, Orlando, FL 32818

    3beds
    2,604sqft
    : 
    Loading
    Get pre-qualified
    Single Family Residence
    Built in 1990
    2.18 Acres Lot
    $822,700 Zestimate®
    $326/sqft
    $-- HOA

    What's special

    Cozy fireplaceFull-length front porchStorage shedScreened and fenced-in poolTowering treesExpansive deck spaceBrick-accented entry
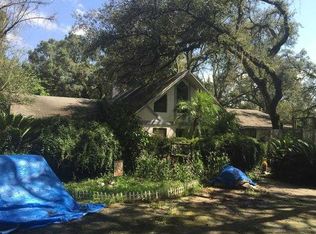
    Welcome to 5787 N Apopka Vineland Road! Tucked away on 2.18 ACRES, this custom-built estate offers a rare blend of PRIVACY, SECLUSION, AND CONVENIENCE—the kind of setting that feels miles away from it all, yet remains close to everything Central Florida has to offer. With over 2,600 SQUARE FEET OF LIVING SPACE, this 3-bedroom, 2.5-bath home blends classic charm with thoughtful modern updates, featuring a FORMAL DINING ROOM, a DEDICATED LIBRARY/OFFICE, and a warm, inviting layout centered around comfortable living. Recent improvements include ELECTRICAL UPGRADES, a BEAUTIFULLY REMODELED KITCHEN WITH CUSTOM CABINETRY AND BAR SEATING, a FULLY RENOVATED PRIMARY BATHROOM, and POLYWOOD SHUTTERS INSTALLED THROUGHOUT THE ENTIRE HOME, adding both timeless style and durability. The curb appeal makes an immediate impression with a FULL-LENGTH FRONT PORCH, brick-accented entry, and classic Southern architecture, while inside, FRENCH DOORS LINE THE BACK OF THE HOME, filling the space with natural light and seamlessly connecting to the outdoors. The main living area features a COZY FIREPLACE, crown molding, and an effortless flow into the kitchen, ideal for both entertaining and everyday life. Step outside to your own private retreat with a SCREENED AND FENCED-IN POOL, expansive deck space, and a backdrop of LUSH, WOODED SURROUNDINGS that provide true peace and quiet—no rear neighbors, just nature. The property is enhanced by MATURE LANDSCAPING, TOWERING TREES, A DETACHED 2-CAR GARAGE CONNECTED BY A BREEZEWAY, AND A STORAGE SHED, all within AGRICULTURAL ZONING that offers the flexibility and freedom that are becoming increasingly difficult to find. This is the Florida lifestyle so many buyers dream about—MORE SPACE, MORE PRIVACY, AND MORE FREEDOM TO LIVE THE WAY YOU WANT. Whether you envision creating a garden, bringing your animals, parking your RV or boat, building additional outdoor living spaces, or simply enjoying room to roam, this property gives you the opportunity to truly MAKE THE LAND YOUR OWN. Enjoy DIRECT ACCESS TO THE WEST ORANGE TRAIL right from your property and, best of all, NO HOA, allowing you to embrace a lifestyle defined by freedom, flexibility, and endless possibilities.
    86 days
    |
    696
    |
    67
    |

    Zillow last checked:

    Listing updated:

    Listed by:

    Chris Creegan 407-622-1111,

    CREEGAN GROUP 407-622-1111,

    James Ferngren 407-739-3433,

    CREEGAN GROUP

    Source: Stellar MLS,MLS#: O6362378MLS LogoOriginating MLS: Orlando Regional

    Loading...

      Facts & features

      Interior

      Bedrooms & bathrooms
      • Bedrooms: 3
      • Bathrooms: 3
      • Full bathrooms: 2
      • 1/2 bathrooms: 1
      Primary bedroom
      • Features: Walk-In Closet(s)
      • Level: Second
      • Area: 468.79 Square Feet
      • Dimensions: 18.1x25.9
      Bedroom 2
      • Features: Built-in Closet
      • Level: Second
      • Area: 231.66 Square Feet
      • Dimensions: 16.2x14.3
      Bedroom 3
      • Features: Built-in Closet
      • Level: Second
      • Area: 139.15 Square Feet
      • Dimensions: 12.1x11.5
      Dining room
      • Level: First
      • Area: 222.75 Square Feet
      • Dimensions: 16.5x13.5
      Kitchen
      • Level: First
      • Area: 165.88 Square Feet
      • Dimensions: 11.6x14.3
      Living room
      • Level: First
      • Area: 307.67 Square Feet
      • Dimensions: 19.11x16.1
      Office
      • Level: First
      • Area: 213.2 Square Feet
      • Dimensions: 16.4x13
      Heating
      • Electric
      Cooling
      • Central Air
      Appliances
      • Included: Dishwasher, Range, Refrigerator
      • Laundry: Electric Dryer Hookup, Inside, Laundry Room, Washer Hookup
      Features
      • Ceiling Fan(s), Solid Wood Cabinets, Thermostat
      • Flooring: Carpet, Tile, Hardwood
      • Has fireplace: Yes
      • Fireplace features: Living Room
      Interior area
      • Total structure area: 3,772
      • Total interior livable area: 2,604 sqft

      Property

      Parking
      • Total spaces: 2
      • Parking features: Garage - Attached
      • Attached garage spaces: 2
      Features
      • Levels: Two
      • Stories: 2
      • Exterior features: Lighting
      • Has private pool: Yes
      • Pool features: Child Safety Fence, In Ground
      • Has view: Yes
      • View description: Trees/Woods
      Lot
      • Size: 2.18 Acres
      • Features: Landscaped
      Details
      • Additional structures: Shed(s), Storage
      • Parcel number: 342128000000026
      • Zoning: A-1
      • Special conditions: None

      Construction

      Type & style
      • Home type: SingleFamily
      • Property subtype: Single Family Residence
      Materials
      • Wood Siding
      • Foundation: Crawlspace
      • Roof: Shingle
      Condition
      • New construction: No
      • Year built: 1990

      Utilities & green energy

      • Sewer: Septic Tank
      • Water: Well
      • Utilities for property: Electricity Connected, Water Connected

      Community & HOA

      Community
      • Pet fee: $0 monthly
      • Subdivision: UNINCORPORATED
      HOA
      • Has HOA: No
      Location
      • Region: Orlando

      Financial & listing details

      • Price per square foot: $326/sqft
      • Tax assessed value: $417,261
      • Annual tax amount: $2,132
      • Date on market: 4/16/2026
      • Cumulative days on market: 59 days
      • Listing terms: Cash,Conventional,FHA,VA Loan
      • Ownership: Fee Simple
      • Total actual rent: 0
      • Electric utility on property: Yes
      • Road surface type: Gravel

        Estimated market value

        $822,700

        $782,000 - $864,000

        $3,005/mo

        Price history

        DateEventPrice
        6/10/2026Price change$850,000-8.1%$326/sqft
        Source: Stellar MLS #O6362378 Report a problem
        5/11/2026Price change$925,000-7.5%$355/sqft
        Source: Stellar MLS #O6362378 Report a problem
        4/16/2026Listed for sale$1,000,000+5782.4%$384/sqft
        Source: Stellar MLS #O6362378 Report a problem
        1/7/2002Sold$17,000$7/sqft
        Source: Public Record Report a problem

        Public tax history

        YearProperty taxesTax assessment
        2024$2,132 +7.4%$153,722 +3%
        2023$1,985 +4.8%$149,245 +3%
        2022$1,894 +2.3%$144,898 +3%
        2021$1,852 +1.2%$140,678 +1.4%
        2020$1,831 +2%$138,736 +2.3%
        2019$1,795 +1.1%$135,617 +1.9%
        2018$1,776 $133,088 -32.7%
        2017$1,776 +2%$197,614 +3.2%
        2016$1,741 +1.6%$191,414 +3.8%
        2015$1,712 -4%$184,429 +17%
        2014$1,784 +2.5%$157,682 +6.3%
        2013$1,741 +1.5%$148,293 +21.7%
        2012$1,716 -3.2%$121,847 -2.3%
        2011$1,774 -22.2%$124,718 -20.9%
        2010$2,280 $157,616 -18.5%
        2009-- $193,317 -15.3%
        2008$2,523 -3.2%$228,298 -12.1%
        2007$2,605 -5.6%$259,744 +22.7%
        2006$2,759 +0.7%$211,687 +28.7%
        2005$2,738 +4.1%$164,528 +2.4%
        2004$2,631 +0.4%$160,744 +1.7%
        2003$2,621 +2.8%$158,067 +2.7%
        2002$2,551 +5.4%$153,926 +6.7%
        2001$2,421 +2.3%$144,305 +3.6%
        2000$2,367 $139,275
        Find assessor info on the county website

        Monthly payment

        Est. payment

        Payment breakdown

        Explore the cost of this home by adjusting the details. Changes won't be saved.
        All calculations are estimates and provided by Zillow, Inc. for informational purposes only. Actual amounts may vary.
        HOA fees may include property taxes on listings classified as Co-Ops. Contact the listing agent and/or owner for fee details.
        Mortgage interest rates are dependent on a number of factors, including credit score, down payment, and repayment length. Interest rate data provided by Zillow Group Marketplace, Inc. as of 1/1/1970 from various mortgage lenders with which we have lead or other similar arrangements; the Estimated Payment is an average of those rates.
        See how much you could borrow to make a competitive offer.

        Climate risks

        Neighborhood: 32818

        Getting around

        18 / 100
        Car-Dependent
        0 / 100
        No Nearby Transit
        63 / 100
        Bikeable

        Nearby schools

        GreatSchools rating
        Schools provided by the listing agent
        • Elementary: Prairie Lake Elementary
        • Middle: Piedmont Lakes Middle
        • High: Wekiva High

        Source: Stellar MLS. This data may not be complete. We recommend contacting the local school district to confirm school assignments for this home.

        A local agent can set up tours, give advice and negotiate with sellers.

        Browse local experts

        Similar homes