New custom home for sale in the established Tanglewood West neighborhood! No HOA! Estimated completion at the end of Oct 2024. This home is situated on a desirable wide corner lot offering 4 bedrooms, 2 full bathrooms, two car garage, and 9ft ceilings. Walking inside past the foyer you will be welcomed to a bright & open modern floor plan with luxury vinyl plank throughout for a sleek and continuous feel. The wrap around kitchen with an island bar will have shaker soft close cabinets, walk-in pantry, granite countertops, & matching Whirlpool appliances. The 11’4”x7’ dining room adorning the kitchen is spacious for a large family. Split floor plan for privacy. The master bedroom is huge with an attached master bathroom featuring his & her walk-in closets, double vanity, tiled shower, & garden tub. Across the home you will find 3 guest bedrooms with 9ft ceilings and large closets with a shared full bathroom. Off your two car garage is a mud room and indoor laundry. The 16’5”x7’ covered patio is perfect for entertaining. Enjoy leisure time with the award winning Tanglewood golf course right in your backyard. Do not miss this chance! Schedule your home tour today!
Sold for $375,000
$375,000
5787 Trevino Dr, Milton, FL 32570
4beds
1,802sqft
Single Family Residence
Built in 2024
0.33 Acres Lot
$384,600 Zestimate®
$208/sqft
$2,254 Estimated rent
Home value
$384,600
$358,000 - $412,000
$2,254/mo
Zestimate® history
Owner options
List your home for rent
$2,254/mo
Rent Zestimate®
Find your next renter with Zillow Rental Manager. Plus, with online applications, you can quickly screen prospective tenants – for free.
$2,254/mo
Rent Zestimate®
Refinance and save
$2,445/mo
Est. payment
Refinancing to a lower rate could help reduce your monthly payments and save thousands over the life of the loan.
$2,445/mo
Est. payment
Explore your selling options
Work with a Zillow partner agent
Leverage their expertise and Zillow's premium Showcase listings to get your home seen by more buyers.
Get startedList with your own agent
Get your home in front of millions of buyers by listing it on Zillow.
Learn how to do itSell it yourself
Take full control of how buyers see your home on Zillow by listing For Sale by Owner (FSBO).
List your homeWhat's special
Granite countertopsIndoor laundryWide corner lotGarden tubTiled showerMatching whirlpool appliancesDouble vanity
Zillow last checked:
Listing updated:
Listed by:
Spencer Bradley 850-619-4479,
American Valor Realty LLC
Bought with:
Sunnie Sweet
American Valor Realty LLC
Source: PAR,MLS#: 651609
Facts & features
Interior
Bedrooms & bathrooms
- Bedrooms: 4
- Bathrooms: 2
- Full bathrooms: 2
Primary bedroom
- Level: First
- Area: 191.25
- Dimensions: 12.75 x 15
Bedroom
- Level: First
- Area: 143.66
- Dimensions: 12.58 x 11.42
Bedroom 1
- Level: First
- Area: 139
- Dimensions: 11.58 x 12
Bedroom 2
- Level: First
- Area: 66.6
- Dimensions: 11.58 x 5.75
Bedroom 3
- Level: First
- Area: 182.13
- Dimensions: 15.5 x 11.75
Dining room
- Level: First
- Area: 70.83
- Dimensions: 11.33 x 6.25
Kitchen
- Level: First
- Area: 152.83
- Dimensions: 10.92 x 14
Living room
- Level: First
- Area: 311.42
- Dimensions: 16.83 x 18.5
Heating
- Central
Cooling
- Central Air, Ceiling Fan(s)
Appliances
- Included: Electric Water Heater, Built In Microwave, Dishwasher
- Laundry: Inside
Features
- Ceiling Fan(s), High Ceilings, High Speed Internet
- Windows: Double Pane Windows
- Has basement: No
Interior area
- Total structure area: 1,802
- Total interior livable area: 1,802 sqft
Property
Parking
- Total spaces: 2
- Parking features: 2 Car Garage, Front Entrance, Garage Door Opener
- Garage spaces: 2
Features
- Levels: One
- Stories: 1
- Patio & porch: Covered
- Pool features: None
Lot
- Size: 0.33 Acres
- Features: Near Golf Course, On Golf Course
Details
- Parcel number: 302n280000004190000
- Zoning description: Res Single
Construction
Type & style
- Home type: SingleFamily
- Architectural style: Craftsman
- Property subtype: Single Family Residence
Materials
- Frame
- Foundation: Slab
- Roof: Shingle,Hip
Condition
- Under Construction
- New construction: Yes
- Year built: 2024
Utilities & green energy
- Electric: Circuit Breakers, Copper Wiring
- Sewer: Septic Tank
- Water: Public
- Utilities for property: Cable Available, Underground Utilities
Green energy
- Energy efficient items: Insulation, Insulated Walls, Ridge Vent
Community & HOA
Community
- Features: Golf, Sidewalks
- Security: Smoke Detector(s)
- Subdivision: Tanglewood West
HOA
- Has HOA: No
- Services included: None
Location
- Region: Milton
Financial & listing details
- Price per square foot: $208/sqft
- Tax assessed value: $46,656
- Annual tax amount: $525
- Price range: $375K - $375K
- Date on market: 8/30/2024
- Cumulative days on market: 40 days
- Road surface type: Paved
Price history
| Date | Event | Price |
|---|---|---|
| 12/13/2024 | Sold | $375,000$208/sqft |
Source:  PAR #651609 Report a problem PAR #651609 Report a problem | ||
| 12/13/2024 | Pending sale | $375,000$208/sqft |
Source: PAR #651609 Report a problem | ||
| 10/10/2024 | Contingent | $375,000$208/sqft |
Source: PAR #651609 Report a problem | ||
| 8/30/2024 | Listed for sale | $375,000$208/sqft |
Source: PAR #651609 Report a problem | ||
Public tax history
| Year | Property taxes | Tax assessment |
|---|---|---|
| 2024 | $525 +3.1% | $43,414 +10% |
| 2023 | $510 +4.6% | $39,467 +10% |
| 2022 | $487 +18.9% | $35,879 +10% |
| 2021 | $410 +5.3% | $32,617 +10% |
| 2020 | $389 +13.7% | $29,652 +10% |
| 2019 | $342 | $26,956 |
| 2018 | $342 +7.1% | $26,956 +10.6% |
| 2017 | $320 | $24,364 +12.8% |
| 2016 | $320 +10.1% | $21,600 |
| 2015 | $290 -2.6% | $21,600 |
| 2014 | $298 | $21,600 +13.7% |
| 2013 | -- | $19,000 -7.4% |
| 2012 | -- | $20,520 |
| 2011 | -- | $20,520 |
| 2010 | -- | $20,520 |
| 2009 | -- | $20,520 |
| 2008 | -- | $20,520 |
| 2007 | -- | -- |
| 2006 | -- | -- |
Find assessor info on the county website
Neighborhood: 32570
Nearby homes
- $72,0000.64 AcresTanglewood Dr, Milton, FL 32570Sold
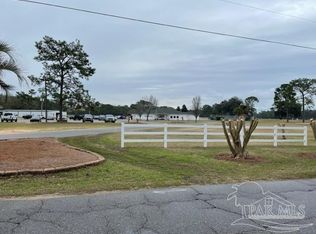
- $379,9004 bd3 ba1.9k sqft5773 Trevino Dr, Milton, FL 32570Sold

- $309,7003 bd2 ba2k sqft5895 Tanglewood Dr, Milton, FL 32570Off Market
- $390,1003 bd2 ba2k sqft5705 Trevino Dr, Milton, FL 32570Off Market
- $345,0006 bd2 ba1.9k sqft5774 Truluck Ave, Milton, FL 32570Sold
- $374,9993 bd2 ba2.1k sqft5947 Tanglewood Dr, Milton, FL 32570Sold
- $288,3002 bd2 ba1.6k sqft5701 Trevino Dr, Milton, FL 32570Off Market
- $143,0003 bd2 ba1.8k sqft5704 Trevino Dr, Milton, FL 32570Sold
Nearby schools
GreatSchools rating
- 6/10Berryhill Elementary SchoolGrades: PK-5Distance: 2.2 mi
- 5/10Hobbs Middle SchoolGrades: 6-8Distance: 1.8 mi
- 4/10Milton High SchoolGrades: 9-12Distance: 2.4 mi
Schools provided by the listing agent
- Elementary: Berryhill
- Middle: R. HOBBS
- High: Milton
Source: PAR. This data may not be complete. We recommend contacting the local school district to confirm school assignments for this home.


Get pre-qualified for a loan
At Zillow Home Loans, we can pre-qualify you in as little as 5 minutes with no impact to your credit score.An equal housing lender. NMLS #10287.
Sell for more on Zillow
Get a Zillow Showcase℠ listing at no additional cost and you could sell for .
$384,600
2% more
+$7,692
With Zillow Showcase(estimated)
$392,292
- Florida
- Santa Rosa County
- Milton
- 32570
- 5787 Trevino Dr
Nearby cities
Nearby zip codes
Other Milton Topics
