Skip main navigation
For sale
  • $2,280,000

    57870 S Valley Ln, La Quinta, CA 92253

    4beds
    5,054sqft
    : 
    Loading
    Get pre-qualified
    Residential, Single Family Residence
    Built in 2005
    0.51 Acres Lot
    $2,177,700 Zestimate®
    $451/sqft
    $215/mo HOA

    What's special

    Amazing poolCustom patios with paversGated entrySoaring ceilingsCustom fabricated window coverings
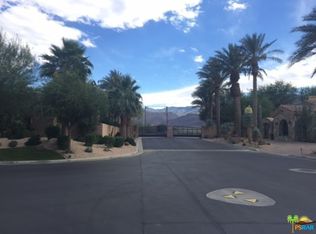
    Phenomenal custom built Tuscan estate in sought after Lion's Gate exudes elegance, style, drama and panache. This sophisticated yet very comfortable home offers extreme privacy both indoors and out with fantastic seperation of all bedroom suites. A gated entry pressents an amazing pool with an incredible walk-bridge to the polished front entrance. Indoors, you will be greated with soaring ceilings, incredible cusom mouldings, stunning flooring with inlays & baseboards, custom fabricated window coverings and garden views from nearly every window. The oversized chef's kitchen is outfitted with the finest of culinary equipment and opens to the amazing bar that can seat up to 9 and the large family room which opens to the front and rear yards. In addition to the lavish Master suite which has an attached office/exercise room, there is a private casita with a living room, bedroom and lavish bath. 2 additional en-suite bedrooms and a seperate media room. Outdoors there are numerous gathering areas both covered and uncovered for large groups of family and friends. a 3 car garage, custom patios with pavers, built-in outdoor chef's station. This handsomely appointed residence is stunning in every aspect and is competitively/attractively priced.
    286 days
    |
    228
    |
    18
    |

    Zillow last checked:

    Listing updated:

    Listed by:

    Scott Histed DRE # 01031722 760-218-1751,

    Bennion Deville Homes 760-459-0057

    Source: CLAW,MLS#: 25602973PSMLS Logo

      Facts & features

      Interior

      Bedrooms & bathrooms
      • Bedrooms: 4
      • Bathrooms: 5
      • Full bathrooms: 4
      • 1/2 bathrooms: 1
      Rooms
      • Room types: Bar, Breakfast Bar, Dressing Area, Formal Entry, Guest House, Guest-Maids Quarters, Home Theatre, Living Room, Sauna, Powder, Patio Enclosed, Patio Covered, Dining Room, Walk-In Pantry, Walk-In Closet, Service Entrance, Great Room, Family Room, Study
      Bedroom
      • Features: Dressing Area, Walk-In Closet(s)
      • Level: Main
      Bathroom
      • Features: Double Shower, Double Vanity(s), Linen Closet, Shower Stall, Powder Room
      Kitchen
      • Features: Marble Counters, Pantry
      Heating
      • Forced Air, Fireplace(s), Natural Gas
      Cooling
      • Zoned, Ceiling Fan(s), Central Air
      Appliances
      • Included: Indoor Grill, Built-In Gas, Double Oven, Gas Cooktop, Microwave, Gas Oven, Built-In And Free Standing, Built-Ins, Gas Cooking Appliances, Free Standing Gas, Range Hood, Bar Ice Maker, Dishwasher, Dryer, Disposal, Exhaust Fan, Washer, Vented Exhaust Fan, Refrigerator, Range/Oven, Gas Water Heater
      • Laundry: Laundry Room
      Features
      • Bar, Crown Molding, Coffered Ceiling(s), Cathedral-Vaulted Ceilings, Built-in Features, Wet Bar, Tray Ceiling(s), Recessed Lighting, High Ceilings, Intercom, Built-Ins, Ceiling Fan(s), Breakfast Counter / Bar, Formal Dining Rm, Kitchen Island
      • Flooring: Carpet, Marble, Travertine
      • Doors: Double Door Entry
      • Windows: Custom Window Covering, Double Pane Windows, Drapes, Screens
      • Number of fireplaces: 4
      • Fireplace features: Family Room, Patio, Outside, Gas, Gas Starter, Double Sided, See Through, Raised Hearth
      • Common walls with other units/homes: Detached/No Common Walls
      Interior area
      • Total structure area: 5,054
      • Total interior livable area: 5,054 sqft

      Property

      Parking
      • Total spaces: 6
      • Parking features: Above Street Level, Storage, Covered, Direct Access, Garage Door Opener, Private, Private Garage, RV Access/Parking, Side By Side, Garage Is Attached, Garage - 3 Car, Paver Block
      • Attached garage spaces: 3
      • Uncovered spaces: 3
      Accessibility
      • Accessibility features: Accessible Doors, Doors - Swing In, Low Pile Carpeting
      Features
      • Levels: Ground Level
      • Stories: 1
      • Patio & porch: Concrete Slab, Covered Porch, Covered, Patio, Other
      • Exterior features: Barbecue
      • Has private pool: Yes
      • Pool features: In Ground, Heated And Filtered, Fenced, Gunite, Gas Heat, Private
      • Has spa: Yes
      • Spa features: Private, Heated with Gas, In Ground, Gunite, Heated, Hot Tub, Tub With Jets
      • Fencing: Block
      • Has view: Yes
      • View description: Mountain(s), Pool
      • Has water view: Yes
      Lot
      • Size: 0.51 Acres
      • Features: Curbs, Landscaped, Lawn, Front Yard, Storm Drains, Flats
      Details
      • Additional structures: None, Attached Guest House
      • Parcel number: 762250019
      • Special conditions: Standard

      Construction

      Type & style
      • Home type: SingleFamily
      • Architectural style: Tuscan
      • Property subtype: Residential, Single Family Residence
      Materials
      • Stucco
      • Roof: Tile
      Condition
      • Updated/Remodeled
      • Year built: 2005

      Utilities & green energy

      • Electric: 220 Volt Location (Other/See Remarks), 220V Throughout
      • Sewer: In Connected and Paid
      • Water: District
      • Utilities for property: Cable Available, Underground Utilities

      Community & HOA

      Community
      • Security: Gated Community, Gated, Carbon Monoxide Detector(s), Fire and Smoke Detection System, Smoke Detector(s), Prewired, Secured Community, Alarm System
      • Subdivision: Lion's Gate
      HOA
      • Has HOA: Yes
      • Amenities included: Controlled Access, Gated
      • HOA fee: $215 monthly
      Location
      • Region: La Quinta

      Financial & listing details

      • Price per square foot: $451/sqft
      • Tax assessed value: $2,277,620
      • Annual tax amount: $29,337
      • Date on market: 10/7/2025
      • Exclusions: Furnishings are excluded. Some pieces may be available OUTSIDE of escrow. Please DO NOT co-mingle furniture with real property.
      • Road surface type: Asphalt, Paved

        Estimated market value

        $2,177,700

        $2.07M - $2.29M

        $7,700/mo

        Price history

        DateEventPrice
        4/10/2026Price change$2,280,000-2.1%$451/sqft
        Source: CLAW #25602973PS Report a problem
        1/23/2026Listed for rent$13,500$3/sqft
        Source: CLAW #26634835PS Report a problem
        1/8/2026Price change$2,329,000-2.1%$461/sqft
        Source: CLAW #25602973PS Report a problem
        10/7/2025Listed for sale$2,379,000-4%$471/sqft
        Source: CLAW #25602973PS Report a problem
        6/16/2025Listing removed$2,479,000$491/sqft
        Source: CLAW #24-438349 Report a problem
        9/13/2024Listed for sale$2,479,000-4.2%$491/sqft
        Source: CLAW #24-438349 Report a problem
        6/30/2024Listing removed--
        Source: CDAR/ Desert Area MLS #219108962 Report a problem
        3/25/2024Listed for sale$2,589,000+6.6%$512/sqft
        Source: CDAR/ Desert Area MLS #219108962 Report a problem
        6/23/2023Listing removed--
        Source: CLAW #22-211929 Report a problem
        10/25/2022Listed for sale$2,429,000-3.8%$481/sqft
        Source: CLAW #22-211929 Report a problem
        5/25/2022Listing removed--
        Source: CLAW #21-797942 Report a problem
        3/21/2022Price change$2,524,000+1%$499/sqft
        Source: CLAW #21-797942 Report a problem
        1/22/2022Price change$2,499,000-9.1%$494/sqft
        Source: CLAW #21-797942 Report a problem
        10/24/2021Listed for sale$2,749,000+53.1%$544/sqft
        Source: CLAW #21797942 Report a problem
        11/30/2007Listing removed$1,795,000$355/sqft
        Source: Obeo #21278654 Report a problem
        11/14/2007Listed for sale$1,795,000+5.6%$355/sqft
        Source: Obeo #21278654 Report a problem
        2/9/2007Sold$1,700,000+709.5%$336/sqft
        Source: Public Record Report a problem
        1/21/2004Sold$210,000+52.2%$42/sqft
        Source: Public Record Report a problem
        7/11/2002Sold$138,000$27/sqft
        Source: Public Record Report a problem

        Public tax history

        YearProperty taxesTax assessment
        2025$29,337 +5.3%$2,277,620 +5.9%
        2024$27,868 -0.8%$2,151,000 +0%
        2023$28,080 +9.6%$2,150,811 +10%
        2022$25,620 +22.4%$1,955,282 +23%
        2021$20,924 +11.8%$1,589,660 +12%
        2020$18,712 +2.7%$1,419,340 +3%
        2019$18,217 +4%$1,378,000 +4%
        2018$17,525 +5.7%$1,325,000 +8.2%
        2017$16,578 $1,225,000 -18.4%
        2016$16,578 -14%$1,501,000
        2015$19,275 +19.2%$1,501,000 +21.6%
        2014$16,164 $1,234,000 -6.4%
        2013-- $1,319,000 +14.7%
        2012-- $1,150,000 -19.6%
        2011-- $1,431,000
        2010-- $1,431,000 -9.1%
        2009-- $1,575,000 -9.2%
        2008-- $1,734,000 +40.8%
        2007-- $1,231,633 +2%
        2006-- $1,207,484 +463.7%
        2005-- $214,200 +55%
        2003-- $138,200 +918%
        2002-- $13,575 +2%
        2001$199 $13,309
        Find assessor info on the county website

        Monthly payment

        Est. payment

        Payment breakdown

        Explore the cost of this home by adjusting the details. Changes won't be saved.
        All calculations are estimates and provided by Zillow, Inc. for informational purposes only. Actual amounts may vary.
        HOA fees may include property taxes on listings classified as Co-Ops. Contact the listing agent and/or owner for fee details.
        Mortgage interest rates are dependent on a number of factors, including credit score, down payment, and repayment length. Interest rate data provided by Zillow Group Marketplace, Inc. as of 1/1/1970 from various mortgage lenders with which we have lead or other similar arrangements; the Estimated Payment is an average of those rates.
        See how much you could borrow to make a competitive offer.

        Climate risks

        Neighborhood: 92253

        Getting around

        7 / 100
        Car-Dependent
        27 / 100
        Somewhat Bikeable

        Nearby schools

        GreatSchools rating

        A local agent can set up tours, give advice and negotiate with sellers.

        Browse local experts

        Similar homes

            • Local buyer's agents are ready to help