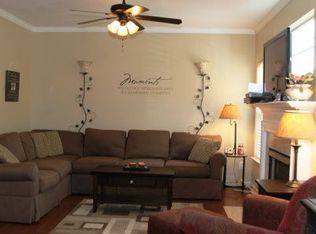
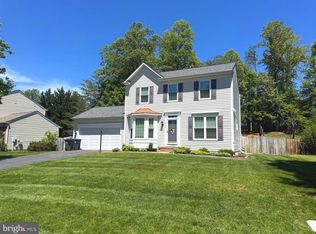
Offer deadline will be Sunday at 6PM. Owner reserves the right to take an offer before deadline. Charming home in sought after community of Winding Creek Estates! Almost a 1/4 of an acre on quiet Cul de sac! A large deck for family time overlooking private backyard full of shrubs and flowers, backing to trees for a lovely view and privacy. Hardwoods on main floor with a welcoming foyer of ceramic tile. Over 2,200 square feet of living space on all 3 floors. Newly updated kitchen with new counter tops opens to connected family room perfect for family life. Primary bedroom has 3 windows for natural light and a walk-in closet! Ashland ES, Benton MS, and Colgan HS. Conveniently located close to shopping, dining, hiking and biking trails, and more. Washer and dryer do not convey. EV plug-in in garage.
Sold for $625,000
$625,000
5788 Birch White Ct, Woodbridge, VA 22193
3beds
2,145sqft
Single Family Residence
Built in 1998
10,193 Square Feet Lot
$629,500 Zestimate®
$291/sqft
$3,222 Estimated rent
Home value
$629,500
$585,000 - $680,000
$3,222/mo
Zestimate® history
Owner options
List your home for rent
$3,222/mo
Rent Zestimate®
Find your next renter with Zillow Rental Manager. Plus, with online applications, you can quickly screen prospective tenants – for free.
$3,222/mo
Rent Zestimate®
Refinance and save
$3,943/mo
Est. payment
Refinancing to a lower rate could help reduce your monthly payments and save thousands over the life of the loan.
$3,943/mo
Est. payment
Explore your selling options
Work with a Zillow partner agent
Leverage their expertise and Zillow's premium Showcase listings to get your home seen by more buyers.
Get startedList with your own agent
Get your home in front of millions of buyers by listing it on Zillow.
Learn how to do itSell it yourself
Take full control of how buyers see your home on Zillow by listing For Sale by Owner (FSBO).
List your homeWhat's special
Connected family roomHardwoods on main floorPrivate backyardWelcoming foyerQuiet cul de sacNew counter topsBacking to trees
Zillow last checked:
Listing updated:
Listed by:
Dan McNiel 703-477-1181,
Pearson Smith Realty, LLC
Bought with:
Daan De Raedt, 0225177150
Property Collective
Source: Bright MLS,MLS#: VAPW2085340
Facts & features
Interior
Bedrooms & bathrooms
- Bedrooms: 3
- Bathrooms: 4
- Full bathrooms: 3
- 1/2 bathrooms: 1
- Main level bathrooms: 1
Rooms
- Room types: Living Room, Dining Room, Primary Bedroom, Bedroom 2, Bedroom 3, Kitchen, Family Room, Recreation Room, Bathroom 2, Primary Bathroom
Basement
- Area: 780
Heating
- Central, Natural Gas
Cooling
- Central Air, Electric
Appliances
- Included: Microwave, Dishwasher, Disposal, Ice Maker, Oven/Range - Gas, Refrigerator, Gas Water Heater
- Laundry: Upper Level
Features
- Dining Area, Family Room Off Kitchen, Open Floorplan, Formal/Separate Dining Room, Kitchen - Table Space, Primary Bath(s), Dry Wall
- Flooring: Carpet, Ceramic Tile, Hardwood
- Basement: Full,Exterior Entry,Rear Entrance,Walk-Out Access
- Has fireplace: No
Interior area
- Total structure area: 2,340
- Total interior livable area: 2,145 sqft
- Finished area above ground: 1,560
- Finished area below ground: 585
Property
Parking
- Total spaces: 2
- Parking features: Garage Faces Front, Garage Door Opener, Inside Entrance, Asphalt, Attached, Driveway
- Attached garage spaces: 2
- Has uncovered spaces: Yes
Accessibility
- Accessibility features: None
Features
- Levels: Three
- Stories: 3
- Patio & porch: Deck
- Pool features: Community
- Fencing: Privacy,Back Yard,Wood
Lot
- Size: 10,193 Square Feet
Details
- Additional structures: Above Grade, Below Grade
- Parcel number: 8091254400
- Zoning: R4
- Special conditions: Standard
Construction
Type & style
- Home type: SingleFamily
- Architectural style: Colonial
- Property subtype: Single Family Residence
Materials
- Mixed
- Foundation: Slab
- Roof: Asphalt
Condition
- Excellent
- New construction: No
- Year built: 1998
Utilities & green energy
- Sewer: Public Sewer
- Water: Public
Community & HOA
Community
- Features: Pool
- Subdivision: Winding Creek Estates
HOA
- Has HOA: Yes
- Amenities included: Basketball Court, Common Grounds, Pool, Tennis Court(s), Tot Lots/Playground
- Services included: Common Area Maintenance, Management, Pool(s), Reserve Funds
- HOA fee: $90 monthly
- HOA name: WINDING CREEK ESTATES
Location
- Region: Woodbridge
Financial & listing details
- Price per square foot: $291/sqft
- Tax assessed value: $515,300
- Annual tax amount: $5,247
- Date on market: 1/17/2025
- Listing agreement: Exclusive Right To Sell
- Listing terms: Cash,Conventional,FHA,VA Loan,Other
- Ownership: Fee Simple
- Road surface type: Black Top
Price history
| Date | Event | Price |
|---|---|---|
| 2/10/2025 | Sold | $625,000+4.2%$291/sqft |
Source:  Bright MLS #VAPW2085340 Report a problem Bright MLS #VAPW2085340 Report a problem | ||
| 1/20/2025 | Pending sale | $599,999$280/sqft |
Source: Bright MLS #VAPW2085340 Report a problem | ||
| 1/17/2025 | Listed for sale | $599,999+17.2%$280/sqft |
Source: Bright MLS #VAPW2085340 Report a problem | ||
| 9/21/2021 | Sold | $512,000+4.5%$239/sqft |
Source: Bright MLS #VAPW2001736 Report a problem | ||
| 8/12/2021 | Pending sale | $489,900$228/sqft |
Source: Bright MLS #VAPW2001736 Report a problem | ||
| 8/9/2021 | Price change | $489,900-2%$228/sqft |
Source: Bright MLS #VAPW2001736 Report a problem | ||
| 7/19/2021 | Listed for sale | $499,900+41.2%$233/sqft |
Source: Bright MLS #VAPW2001736 Report a problem | ||
| 7/30/2018 | Listing removed | $2,500$1/sqft |
Source: The LuckenBaugh Group LLC #1002043372 Report a problem | ||
| 7/16/2018 | Listed for rent | $2,500+8.7%$1/sqft |
Source: The LuckenBaugh Group LLC #1002043372 Report a problem | ||
| 7/23/2017 | Listing removed | $2,300$1/sqft |
Source: The LuckenBaugh Group LLC #PW10003867 Report a problem | ||
| 7/14/2017 | Listed for rent | $2,300$1/sqft |
Source: The LuckenBaugh Group LLC #PW10003867 Report a problem | ||
| 1/1/2015 | Sold | $354,000$165/sqft |
Source:  Long & Foster Broker Feed #1003690304_100 Report a problem Long & Foster Broker Feed #1003690304_100 Report a problem | ||
| 12/10/2013 | Sold | $354,000-3%$165/sqft |
Source: Public Record Report a problem | ||
| 11/3/2013 | Pending sale | $365,000$170/sqft |
Source: Long & Foster Real Estate #PW8164971 Report a problem | ||
| 9/20/2013 | Price change | $365,000-1.9%$170/sqft |
Source: Long & Foster Real Estate #PW8164971 Report a problem | ||
| 8/23/2013 | Listed for sale | $372,000+32.9%$173/sqft |
Source: Long & Foster Real Estate #PW8164971 Report a problem | ||
| 4/1/2009 | Sold | $280,000-20%$131/sqft |
Source: Public Record Report a problem | ||
| 6/28/2008 | Listing removed | $350,000$163/sqft |
Source: Remax Allegiance #PW6747036 Report a problem | ||
| 5/8/2008 | Price change | $350,000-12.5%$163/sqft |
Source: Remax Allegiance #PW6747036 Report a problem | ||
| 5/2/2008 | Listed for sale | $400,000-5.9%$186/sqft |
Source: Remax Allegiance #PW6747036 Report a problem | ||
| 2/8/2008 | Listing removed | $425,000$198/sqft |
Source: Owner Report a problem | ||
| 9/8/2007 | Price change | $425,000+6.5%$198/sqft |
Source: Owner Report a problem | ||
| 6/14/2007 | Price change | $399,000-9.3%$186/sqft |
Source: Owner Report a problem | ||
| 2/19/2007 | Listed for sale | $439,950-4.2%$205/sqft |
Source: Mo Wilson Properties Report a problem | ||
| 3/4/2005 | Sold | $459,000+185.6%$214/sqft |
Source: Public Record Report a problem | ||
| 8/3/1998 | Sold | $160,720$75/sqft |
Source: Public Record Report a problem | ||
Public tax history
| Year | Property taxes | Tax assessment |
|---|---|---|
| 2025 | $5,570 +8.7% | $568,100 +10.2% |
| 2024 | $5,125 -2.8% | $515,300 +1.7% |
| 2023 | $5,273 -3% | $506,800 +5.4% |
| 2022 | $5,439 +9% | $480,800 +17.9% |
| 2021 | $4,992 +3.1% | $407,700 +4.1% |
| 2020 | $4,840 +109.8% | $391,800 +2.5% |
| 2019 | $2,307 -48.3% | $382,100 +3.5% |
| 2018 | $4,459 +4.8% | $369,300 +5.6% |
| 2017 | $4,255 | $349,700 +0.8% |
| 2016 | $4,255 +7.4% | $346,900 -0.4% |
| 2015 | $3,962 | $348,400 +10.4% |
| 2014 | $3,962 | $315,600 +8.4% |
| 2013 | -- | $291,200 +4.1% |
| 2012 | -- | $279,600 +7.3% |
| 2010 | -- | $260,500 +5.4% |
| 2009 | -- | $247,100 -28.3% |
| 2008 | -- | $344,400 -14.1% |
| 2007 | -- | $400,800 -10.3% |
| 2006 | -- | $446,900 +26.6% |
| 2005 | -- | $353,100 +18.5% |
| 2004 | -- | $297,900 +18.1% |
| 2003 | -- | $252,200 +18.7% |
| 2002 | -- | $212,400 +10.1% |
| 2001 | -- | $192,900 |
Find assessor info on the county website
Neighborhood: Winding Creek Estates
Nearby homes
- $660,4004 bd3 ba1.6k sqft5792 Birch White Ct, Woodbridge, VA 22193Off Market
- $665,7004 bd4 ba2.3k sqft5784 Birch White Ct, Woodbridge, VA 22193Off Market

- $650,0004 bd4 ba2.3k sqft5796 Birch White Ct, Woodbridge, VA 22193Sold
- $657,3004 bd2 ba2.1k sqft5779 Birch White Ct, Woodbridge, VA 22193Off Market
- $642,4004 bd4 ba2k sqft5787 Birch White Ct, Woodbridge, VA 22193Off Market
- $656,8003 bd3 ba1.5k sqft5800 Birch White Ct, Woodbridge, VA 22193Off Market
- $650,0004 bd4 ba2.1k sqft5791 Birch White Ct, Woodbridge, VA 22193Sold
- $680,9004 bd3 ba1.8k sqft5783 Birch White Ct, Woodbridge, VA 22193Off Market
Nearby schools
GreatSchools rating
- 9/10Ashland Elementary SchoolGrades: PK-5Distance: 0.9 mi
- 8/10Louise A. Benton Middle SchoolGrades: 6-8Distance: 3.2 mi
- 8/10Charles J. Colgan Sr. High SchoolGrades: PK,9-12Distance: 3.5 mi
Schools provided by the listing agent
- Elementary: Ashland
- Middle: Benton
- High: Charles J. Colgan Senior
- District: Prince William County Public Schools
Source: Bright MLS. This data may not be complete. We recommend contacting the local school district to confirm school assignments for this home.
Get a cash offer in 3 minutes
Find out how much your home could sell for in as little as 3 minutes with a no-obligation cash offer.
Estimated market value
$629,500
Get a cash offer in 3 minutes
Find out how much your home could sell for in as little as 3 minutes with a no-obligation cash offer.
Estimated market value
$629,500
- Virginia
- Prince William County
- Woodbridge
- 22193
- Winding Creek Estates
- 5788 Birch White Ct
Nearby cities
Nearby neighborhoods
Nearby zip codes
Other Woodbridge Topics
