Perfectly positioned in the heart of Howard county’s high sought after community of Shipley’s Grant, 5788 Richards Valley Rd. offers refined living on a prime end-of-group lot just steps from the community center and pool. With ample street parking, nearby community parking, and a striking portico entry complemented by a two-car driveway, this home immediately sets the tone for both elegance and ease—ideal for entertaining and everyday living alike. Inside, a sunlit foyer welcomes you with ceramic tile flooring and regal crown molding, unfolding into a beautifully finished recreational space featuring brand-new carpet and tailored window treatments. Ascend to the main living level, thoughtfully designed for hosting and connection. The gas-powered kitchen is the heart of the home—appointed with stainless steel appliances, brand-new Calcutta quartz countertops, marble backsplash, 42” Snow White cabinetry, rich hardwood flooring, and statement pendant lighting. The kitchen flows seamlessly into an intimate breakfast nook accented by upgraded lighting and gold hardware, with direct access to a private balcony/terrace—an end-unit advantage that floods the space with natural light. Down the hall, the formal dining area is elevated by custom lighting, crown and chair rail molding, and recessed lights that create a warm, inviting ambiance. The expansive family room impresses with its scale, crown molding, abundant sunlight, and plush new carpeting, while a stylish powder room completes the level. The upper level is a private retreat. The owner’s suite features fresh paint and carpet, a ceiling fan, walk-in closet, and a spa-inspired ensuite with double vanity, ceramic tile, soaking tub, and a walk-in shower enclosed by a stunning new frameless glass door with body spray. Two additional bedrooms—each with ceiling fans—share a well-appointed hall bath, and an upper-level laundry area adds everyday convenience. Beyond the home, the lifestyle is exceptional. Shipley’s Grant is one of Howard County’s most sought-after communities, offering a resort-style pool, fitness center, playgrounds, scenic walking and biking trails, and a beautifully upgraded community center. Enjoy the rare convenience of walkable shops and restaurants, quick access to major highways, and proximity to top-tier Howard County Public Schools. Minutes from everything yet tucked into a vibrant, connected neighborhood, this residence delivers the perfect balance of luxury, location, and lifestyle in Ellicott City—a place you’ll be proud to call home. ROOF - 2022 HVAC - 2023 Water Heater - 2010
Sold for $638,175
Street View
$638,175
5788 Richards Valley Rd, Ellicott City, MD 21043
3beds
2,356sqft
Single Family Residence
Built in 2010
1,479 Square Feet Lot
$641,400 Zestimate®
$271/sqft
$3,347 Estimated rent
Home value
$641,400
$603,000 - $680,000
$3,347/mo
Zestimate® history
Owner options
List your home for rent
$3,347/mo
Rent Zestimate®
Find your next renter with Zillow Rental Manager. Plus, with online applications, you can quickly screen prospective tenants – for free.
$3,347/mo
Rent Zestimate®
Refinance and save
$4,140/mo
Est. payment
Refinancing to a lower rate could help reduce your monthly payments and save thousands over the life of the loan.
$4,140/mo
Est. payment
Explore your selling options
Work with a Zillow partner agent
Leverage their expertise and Zillow's premium Showcase listings to get your home seen by more buyers.
Get startedList with your own agent
Get your home in front of millions of buyers by listing it on Zillow.
Learn how to do itSell it yourself
Take full control of how buyers see your home on Zillow by listing For Sale by Owner (FSBO).
List your homeWhat's special
Resort-style poolWalk-in closetCustom lightingDouble vanitySunlit foyerStriking portico entryGold hardware
Zillow last checked:
Listing updated:
Listed by:
Sunna Ahmad 562-787-0424,
Cummings & Co. Realtors
Bought with:
Howard Chow, 0225266167
Grand Elm
Source: Bright MLS,MLS#: MDHW2063796
Facts & features
Interior
Bedrooms & bathrooms
- Bedrooms: 3
- Bathrooms: 3
- Full bathrooms: 2
- 1/2 bathrooms: 1
- Main level bathrooms: 1
Rooms
- Room types: Dining Room, Primary Bedroom, Bedroom 2, Bedroom 3, Kitchen, Family Room, Foyer, Breakfast Room, Laundry, Recreation Room, Primary Bathroom, Half Bath
Primary bedroom
- Features: Flooring - Carpet, Walk-In Closet(s), Attached Bathroom
- Level: Upper
Bedroom 2
- Features: Flooring - Carpet
- Level: Upper
Bedroom 3
- Features: Flooring - Carpet
- Level: Upper
Primary bathroom
- Features: Soaking Tub, Bathroom - Walk-In Shower, Double Sink, Flooring - Ceramic Tile
- Level: Upper
Breakfast room
- Features: Flooring - HardWood, Balcony Access, Window Treatments
- Level: Main
Dining room
- Features: Flooring - Carpet, Lighting - Pendants, Lighting - LED, Recessed Lighting
- Level: Main
Family room
- Features: Flooring - Carpet, Crown Molding, Window Treatments
- Level: Main
Foyer
- Features: Flooring - Ceramic Tile
- Level: Lower
Half bath
- Features: Flooring - HardWood
- Level: Main
Kitchen
- Features: Breakfast Nook, Breakfast Bar, Countertop(s) - Quartz, Flooring - HardWood, Kitchen - Gas Cooking, Lighting - LED, Lighting - Pendants, Window Treatments
- Level: Main
Laundry
- Level: Upper
Recreation room
- Features: Flooring - Carpet, Window Treatments, Crown Molding, Recessed Lighting, Lighting - Pendants
- Level: Lower
Heating
- Forced Air, Central, Natural Gas
Cooling
- Central Air, Ceiling Fan(s), Programmable Thermostat, Electric
Appliances
- Included: Microwave, Built-In Range, Energy Efficient Appliances, Exhaust Fan, Oven/Range - Gas, Stainless Steel Appliance(s), Water Heater, Gas Water Heater
- Laundry: Has Laundry, Upper Level, Washer In Unit, Dryer In Unit, Laundry Room
Features
- Soaking Tub, Bathroom - Walk-In Shower, Breakfast Area, Built-in Features, Combination Kitchen/Dining, Combination Dining/Living, Crown Molding, Dining Area, Open Floorplan, Formal/Separate Dining Room, Eat-in Kitchen, Kitchen Island, Pantry, Primary Bath(s), Recessed Lighting, Upgraded Countertops, Walk-In Closet(s), Dry Wall
- Flooring: Hardwood, Carpet
- Doors: Insulated
- Windows: Double Pane Windows, Vinyl Clad
- Has basement: No
- Has fireplace: No
Interior area
- Total structure area: 2,356
- Total interior livable area: 2,356 sqft
- Finished area above ground: 2,356
- Finished area below ground: 0
Property
Parking
- Total spaces: 2
- Parking features: Garage Door Opener, Inside Entrance, Attached
- Attached garage spaces: 2
- Details: Garage Sqft: 460
Accessibility
- Accessibility features: Other
Features
- Levels: Three
- Stories: 3
- Patio & porch: Deck
- Exterior features: Bump-outs, Lighting, Sidewalks, Street Lights, Balcony
- Pool features: Community
Lot
- Size: 1,479 Square Feet
Details
- Additional structures: Above Grade, Below Grade
- Parcel number: 1401315234
- Zoning: RA15
- Zoning description: Residential.
- Special conditions: Standard
Construction
Type & style
- Home type: SingleFamily
- Architectural style: Colonial
- Property subtype: Single Family Residence
Materials
- Brick, Stone, Vinyl Siding
- Foundation: Slab
- Roof: Asphalt
Condition
- Excellent,Very Good
- New construction: No
- Year built: 2010
Details
- Builder model: Jackson
Utilities & green energy
- Electric: 200+ Amp Service
- Sewer: Public Sewer
- Water: Public
Community & HOA
Community
- Features: Pool
- Security: Carbon Monoxide Detector(s), Fire Alarm, Smoke Detector(s)
- Subdivision: Shipleys Grant
HOA
- Has HOA: Yes
- Amenities included: Bike Trail, Clubhouse, Community Center, Transportation Service, Fitness Center, Common Grounds, Jogging Path, Party Room, Pool, Recreation Facilities, Tot Lots/Playground
- HOA fee: $147 monthly
- HOA name: SHIPLEY'S GRANT COMMUNITY ASSOCIATION, INC.
Location
- Region: Ellicott City
Financial & listing details
- Price per square foot: $271/sqft
- Tax assessed value: $529,933
- Annual tax amount: $7,682
- Date on market: 2/5/2026
- Listing agreement: Exclusive Right To Sell
- Listing terms: Cash,FHA,Conventional,VA Loan
- Ownership: Fee Simple
Price history
| Date | Event | Price |
|---|---|---|
| 3/13/2026 | Sold | $638,175+0.5%$271/sqft |
Source:  Bright MLS #MDHW2063796 Report a problem Bright MLS #MDHW2063796 Report a problem | ||
| 2/11/2026 | Pending sale | $635,000$270/sqft |
Source: Bright MLS #MDHW2063796 Report a problem | ||
| 2/5/2026 | Listed for sale | $635,000+33.7%$270/sqft |
Source: Bright MLS #MDHW2063796 Report a problem | ||
| 6/30/2016 | Sold | $475,000$202/sqft |
Source: Public Record Report a problem | ||
| 5/12/2016 | Listed for sale | $475,000+8.6%$202/sqft |
Source: Keller Williams Integrity #HW9655129 Report a problem | ||
| 5/24/2010 | Sold | $437,305$186/sqft |
Source: Public Record Report a problem | ||
Public tax history
| Year | Property taxes | Tax assessment |
|---|---|---|
| 2025 | $7,682 +34.5% | $529,933 +4.5% |
| 2024 | $5,710 +4.7% | $507,067 +4.7% |
| 2023 | $5,452 +2.3% | $484,200 |
| 2022 | $5,330 +2.3% | $484,200 +4.7% |
| 2021 | $5,207 +2.4% | $462,467 +2.4% |
| 2020 | $5,085 | $451,600 |
| 2019 | $5,085 -7.4% | $451,600 |
| 2018 | $5,491 -20.3% | $451,600 -5.1% |
| 2017 | $6,889 | $475,700 +4.3% |
| 2016 | -- | $455,900 +4.5% |
| 2015 | -- | $436,100 +4.8% |
| 2014 | -- | $416,300 |
| 2013 | -- | $416,300 |
| 2012 | -- | $416,300 -6.4% |
| 2011 | -- | $444,700 +134.1% |
| 2010 | -- | $190,000 |
| 2009 | -- | $190,000 |
| 2008 | -- | -- |
Find assessor info on the county website
Neighborhood: 21043
Nearby homes
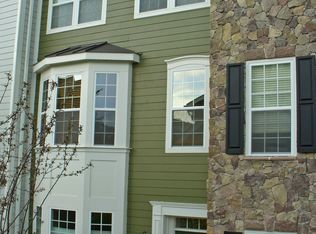
- $564,5003 bd3 ba2k sqft5804 Phillips Ct, Ellicott City, MD 21043Off Market
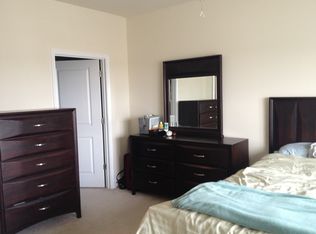
- $569,9003 bd2 ba2k sqft5806 Phillips Ct, Ellicott City, MD 21043Off Market
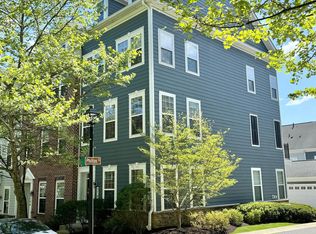
- $625,0004 bd4 ba2k sqft5794 Richards Valley Rd, Ellicott City, MD 21043Sold
- $550,000-- bd2 ba2k sqft5808 Phillips Ct, Ellicott City, MD 21043Off Market
- $535,8003 bd4 ba2k sqft5796 Richards Valley Rd, Ellicott City, MD 21043Off Market
- $559,4004 bd3 ba2k sqft5810 Phillips Ct, Ellicott City, MD 21043Off Market
- $572,1003 bd3 ba2k sqft5787 Richards Valley Rd, Ellicott City, MD 21043Off Market
- $564,7003 bd2 ba2k sqft5789 Richards Valley Rd, Ellicott City, MD 21043Off Market
Nearby schools
GreatSchools rating
- 9/10Waterloo Elementary SchoolGrades: PK-5Distance: 0.5 mi
- 6/10Mayfield Woods Middle SchoolGrades: 6-8Distance: 1.4 mi
- 5/10Long Reach High SchoolGrades: 9-12Distance: 0.9 mi
Schools provided by the listing agent
- Elementary: Bellows Spring
- Middle: Mayfield Woods
- High: Long Reach
- District: Howard County Public School System
Source: Bright MLS. This data may not be complete. We recommend contacting the local school district to confirm school assignments for this home.
Get a cash offer in 3 minutes
Find out how much your home could sell for in as little as 3 minutes with a no-obligation cash offer.
Estimated market value
$641,400
Get a cash offer in 3 minutes
Find out how much your home could sell for in as little as 3 minutes with a no-obligation cash offer.
Estimated market value
$641,400
- Maryland
- Howard County
- Ellicott City
- 21043
- 5788 Richards Valley Rd
