Welcome to 5788 South Nettleton Ave.!Welcome to one of South Fork's finest homes! This beautifully maintained 1,909-square-foot home offers an excellent floor plan with 3 spacious bedrooms, 2 full bathrooms, and an abundance of quality features throughout.From the moment you step through the front door, you'll notice the quality materials, attention to detail, and excellent craftsmanship. The spacious living room features a cozy gas fireplace, creating the perfect space to relax and gather with family and friends.The fantastic eat-in kitchen is sure to impress, offering custom cabinetry, abundant counter space, convenient bar seating, and an upgraded appliance package. There's plenty of room for both everyday living and entertaining.The spacious primary suite features tall ceilings and a beautifully appointed primary bathroom designed with relaxation in mind. Enjoy double vanities, a lovely garden tub, a newer full-glass walk-in shower, and beautiful finishes throughout.Outside, the home continues to impress with excellent curb appeal, an inground sprinkler system, and a low-maintenance brick and stucco exterior. The covered front porch welcomes you home, while the covered back deck provides the perfect spot for entertaining or enjoying a quiet Ozarks evening.The fully wood privacy-fenced yard offers plenty of space and privacy, while the newer 10' x 18' workshop/storage building provides excellent additional storage or workspace.All of this is beautifully situated on a corner lot in a wonderful setting.Don't miss your opportunity to see this exceptional home! Call today to schedule your private showing before it's too late!
Pending
$344,900
5788 S Nettleton Avenue, Springfield, MO 65810
3beds
1,909sqft
Single Family Residence
Built in 1994
0.28 Acres Lot
$340,600 Zestimate®
$181/sqft
$38/mo HOA
What's special
Cozy gas fireplaceFully wood privacy-fenced yardCovered back deckCovered front porchExcellent craftsmanshipExcellent curb appealBeautiful finishes throughout
- 48 days
- 175
- 10
Likely to sell faster than
Zillow last checked:
Listing updated:
Listed by:
Team Serrano 417-889-7000,
Assist 2 Sell
Source: SOMOMLS as distributed by MLS GRID,MLS#: 60331516
Facts & features
Interior
Bedrooms & bathrooms
- Bedrooms: 3
- Bathrooms: 2
- Full bathrooms: 2
Rooms
- Room types: Master Bedroom
Heating
- Forced Air, Central, Natural Gas
Cooling
- Central Air
Appliances
- Included: Dishwasher, Gas Water Heater, Free-Standing Electric Oven, Microwave, Disposal
- Laundry: Main Level, W/D Hookup
Features
- Walk-in Shower, Marble Counters, Laminate Counters, Tray Ceiling(s), High Ceilings, Walk-In Closet(s)
- Flooring: Carpet, Tile, Laminate
- Doors: Storm Door(s)
- Has basement: No
- Has fireplace: Yes
- Fireplace features: Living Room, Gas, Brick
Interior area
- Total structure area: 1,909
- Total interior livable area: 1,909 sqft
- Finished area above ground: 1,909
- Finished area below ground: 0
Property
Parking
- Total spaces: 2
- Parking features: Driveway, Storage, Garage Faces Front, Garage Door Opener
- Attached garage spaces: 2
- Has uncovered spaces: Yes
Features
- Levels: One
- Stories: 1
- Patio & porch: Covered, Deck
- Exterior features: Rain Gutters
- Fencing: Picket,Full,Wood,Privacy
- Has view: Yes
- View description: Panoramic
Lot
- Size: 0.28 Acres
- Features: Sprinklers In Front, Level, Sprinklers In Rear, Landscaped
Details
- Additional structures: Outbuilding, Shed(s)
- Parcel number: 1823300310
Construction
Type & style
- Home type: SingleFamily
- Architectural style: Contemporary,Ranch
- Property subtype: Single Family Residence
Materials
- Brick, Synthetic Stucco
- Foundation: Poured Concrete, Crawl Space
- Roof: Composition,Asphalt
Condition
- Year built: 1994
Utilities & green energy
- Sewer: Public Sewer
- Water: Public
Community & HOA
Community
- Subdivision: South Fork
HOA
- Services included: Play Area, Trash, Pool
- HOA fee: $450 annually
Location
- Region: Springfield
Financial & listing details
- Price per square foot: $181/sqft
- Tax assessed value: $231,300
- Annual tax amount: $2,264
- Date on market: 8/14/2026
- Listing terms: Cash,VA Loan,FHA,Conventional
Estimated market value
$340,600
$324,000 - $358,000
$2,042/mo
Price history
| Date | Event | Price |
|---|---|---|
| 9/8/2026 | Pending sale | $344,900$181/sqft |
Source:  SOMOMLS as distributed by MLS GRID #60331516 Report a problem SOMOMLS as distributed by MLS GRID #60331516 Report a problem | ||
| 8/14/2026 | Listed for sale | $344,900+3%$181/sqft |
Source: SOMOMLS as distributed by MLS GRID #60331516 Report a problem | ||
| 5/16/2025 | Sold | -- |
Source: SOMOMLS as distributed by MLS GRID #60284931 Report a problem | ||
| 4/23/2025 | Pending sale | $335,000$175/sqft |
Source: SOMOMLS as distributed by MLS GRID #60284931 Report a problem | ||
| 1/13/2025 | Listed for sale | $335,000+15.6%$175/sqft |
Source: SOMOMLS as distributed by MLS GRID #60284931 Report a problem | ||
| 2/1/2024 | Sold | -- |
Source: SOMOMLS as distributed by MLS GRID #60258816 Report a problem | ||
| 1/5/2024 | Pending sale | $289,900$152/sqft |
Source: SOMOMLS as distributed by MLS GRID #60258816 Report a problem | ||
| 1/3/2024 | Listed for sale | $289,900$152/sqft |
Source: SOMOMLS as distributed by MLS GRID #60258816 Report a problem | ||
Public tax history
| Year | Property taxes | Tax assessment |
|---|---|---|
| 2025 | $2,264 +6.8% | $43,950 +14.8% |
| 2024 | $2,121 +0.5% | $38,290 |
| 2023 | $2,109 +9.4% | $38,290 +6.7% |
| 2022 | $1,929 +0% | $35,890 |
| 2021 | $1,928 +1.5% | $35,890 +7.1% |
| 2020 | $1,900 +4.3% | $33,520 +1.5% |
| 2018 | $1,822 +9.8% | $33,020 +8.8% |
| 2017 | $1,659 | $30,360 |
| 2016 | $1,659 | $30,360 |
| 2015 | $1,659 +0.8% | $30,360 +4.7% |
| 2014 | $1,646 | $29,010 -8.9% |
| 2012 | -- | $31,840 |
| 2011 | -- | $31,840 +19.5% |
| 2010 | -- | $26,650 +0.1% |
| 2006 | $935 | $26,620 |
| 2005 | $935 +5.4% | $26,620 +25.7% |
| 2004 | $887 +0.4% | $21,180 |
| 2003 | $883 +1.6% | $21,180 |
| 2002 | $869 -14.1% | $21,180 |
| 2001 | $1,013 | $21,180 |
Find assessor info on the county website
Monthly payment
Est. payment
Payment breakdown
Explore the cost of this home by adjusting the details. Changes won't be saved.Climate risks
Neighborhood: 65810
Nearby schools
Schools provided by the listing agent
- Elementary: SGF-Wanda Gray/Wilsons
- Middle: SGF-Cherokee
- High: SGF-Kickapoo
Source: SOMOMLS as distributed by MLS GRID. This data may not be complete. We recommend contacting the local school district to confirm school assignments for this home.
- $358,2004 bd2 ba2.4k sqft5776 S Nettleton Ave, Springfield, MO 65810Off Market
- $329,6003 bd2 ba1.9k sqft5764 S Nettleton Ave, Springfield, MO 65810Off Market

- $580,6005 bd3 ba3.5k sqft5808 S Nettleton Ave, Springfield, MO 65810Off Market

- $333,2003 bd2 ba1.9k sqft5787 S Nettleton Ave, Springfield, MO 65810Off Market
Similar homes
- $314,9004 bd3 ba1.9k sqft1185 W Grayrock Drive, Springfield, MO 65810Active
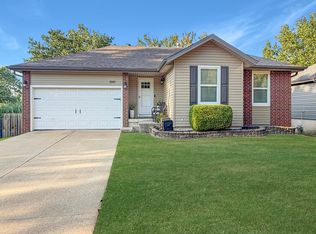
 MLS ID #60334102, MARK it SOLD Homes Group, Keller Williams Local. SOMOMLS as distributed by MLS GRID
 - $349,9003 bd2 ba1.9k sqft2371 W Allen Drive, Springfield, MO 65810Active
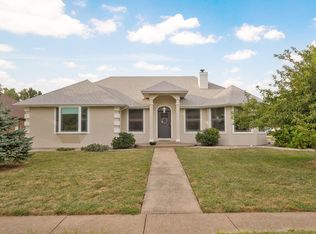 MLS ID #60332449, Kristen Smith, Keller Williams Local. SOMOMLS as distributed by MLS GRID
 - $299,9004 bd2 ba1.7k sqft5134 S Sterling Court, Springfield, MO 65810Active
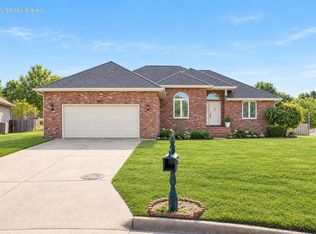 MLS ID #60333506, Holly Loven, Keller Williams Local. SOMOMLS as distributed by MLS GRID
 - $325,0004 bd2 ba1.7k sqft3192 W Melbourne Street, Springfield, MO 65810Active
 MLS ID #60332235, Tara Sartin, ReeceNichols - Mount Vernon. SOMOMLS as distributed by MLS GRID
 - $384,9004 bd3 ba2.6k sqft2481 W Chatsworth Court, Springfield, MO 65810ActiveMLS ID #60330836, Brian Fisher, Keller Williams Local. SOMOMLS as distributed by MLS GRID
- $329,0004 bd3 ba2.3k sqft3690 W Erie Street, Springfield, MO 65807ActiveMLS ID #60327561, Jessica L. Hunt, Everett Real Estate, LLC. SOMOMLS as distributed by MLS GRID
- $329,0003 bd3 ba1.7k sqft1407 Raspberry Court, Nixa, MO 65714ActiveMLS ID #60334011, Max Cornett, GPS Realty. SOMOMLS as distributed by MLS GRID
- $365,0003 bd3 ba2.2k sqft4747 S Roslyn Avenue, Springfield, MO 65804ActiveMLS ID #60333012, Tanner Robertson, Murney Associates - Primrose. SOMOMLS as distributed by MLS GRID
- $460,0003 bd2 ba1.9k sqft1065 W Gaslight Drive, Springfield, MO 65810ActiveMLS ID #60333749, Brenda Essary, Jenni Cully & Associates, LLC. SOMOMLS as distributed by MLS GRID
- $274,9003 bd2 ba1.4k sqft3407 W Vincent Drive, Springfield, MO 65810ActiveMLS ID #60326484, Douglas Lutz, Keller Williams Local. SOMOMLS as distributed by MLS GRID
- $369,9003 bd3 ba2.4k sqft4810 S Warwick Avenue, Springfield, MO 65804ActiveMLS ID #60331628, Chelsey M. Hayes, Murney Associates - Nixa. SOMOMLS as distributed by MLS GRID
- $339,9003 bd2 ba1.4k sqft1953 S Meadowview Avenue, Springfield, MO 65804ActiveMLS ID #60330926, Annette Mahannah, Cantrell Real Estate. SOMOMLS as distributed by MLS GRID
- $335,0003 bd2 ba1.8k sqft725 S Christopher Avenue, Springfield, MO 65802Active w/ContingencyMLS ID #60332095, Debra L Parrish, Murney Associates - Primrose. SOMOMLS as distributed by MLS GRID
- $349,9003 bd2 ba1.9k sqft2723 E Glenwood Street, Springfield, MO 65804Active w/ContingencyMLS ID #60324417, Paulina Najbar, Keller Williams Local. SOMOMLS as distributed by MLS GRID
- $315,0004 bd4 ba1.8k sqft4336 W 1st Street, Battlefield, MO 65619ActiveMLS ID #60332276, Devin Lance Lewis, Epique Realty. SOMOMLS as distributed by MLS GRID
- $342,4004 bd3 ba2.7k sqft991 W Bates Drive, Nixa, MO 65714ActiveMLS ID #60327071, Kasha Driskill, Keller Williams Local. SOMOMLS as distributed by MLS GRID
- $320,0003 bd2 ba1.7k sqft729 N Bluegill Street, Nixa, MO 65714Active w/ContingencyMLS ID #60333722, Teresa L Scheel, Coldwell Banker Show-Me Properties. SOMOMLS as distributed by MLS GRID
- $289,9003 bd2 ba1.6k sqft4631 W Bull Run Battle Street, Battlefield, MO 65619ActiveMLS ID #60334144, Holt Homes Group, Keller Williams Local. SOMOMLS as distributed by MLS GRID
- $354,9004 bd3 ba2k sqft343 E Grace Street, Republic, MO 65738Active w/ContingencyMLS ID #60333629, Megan E Henry, Alpha Realty MO, LLC. SOMOMLS as distributed by MLS GRID
- $474,9003 bd4 ba2.6k sqft879 E Westchester Drive, Springfield, MO 65810ActiveMLS ID #60322325, Brett Reinhart, BUY & SELL REALTY, LLC. SOMOMLS as distributed by MLS GRID
