Distinctive Design Build is proud to present this beautiful rambler in Knob Hill of Lakeville. Quality craftsmanship and inspiring design with high-end amenities and spaces for today's families that you can always expect from a Distinctive home. This modern floor plan has 2655 sq ft finished, is dressed w/Quartz countertops and custom soft-close cabinets. On-site white enamel finishes on trim and baseboards, SS appliances, energy star rated windows, passive radon mitigation system, open & spacious floor plan including a great room with kitchen and dining attached. Enjoy the main floor owners suite w/large walk-in tiled shower to ceiling. 96% energy efficient furnace. Quality craftsmanship and inspiring design with high-end finishes. Other lots to choose from - we will design a custom plan just for you. Distinctive Design Build finishes surpass anyone else's in this price range - come judge for yourself!
Closed
$599,900
5788 Upper 179th St W, Lakeville, MN 55044
3beds
3,100sqft
Single Family
Built in 2026
8,755 Square Feet Lot
$600,300 Zestimate®
$194/sqft
$3,574 Estimated rent
Home value
$600,300
$564,000 - $636,000
$3,574/mo
Zestimate® history
Owner options
List your home for rent
$3,574/mo
Rent Zestimate®
Find your next renter with Zillow Rental Manager. Plus, with online applications, you can quickly screen prospective tenants – for free.
$3,574/mo
Rent Zestimate®
Refinance and save
$3,718/mo
Est. payment
Refinancing to a lower rate could help reduce your monthly payments and save thousands over the life of the loan.
$3,718/mo
Est. payment
Explore your selling options
Work with a Zillow partner agent
Leverage their expertise and Zillow's premium Showcase listings to get your home seen by more buyers.
Get startedList with your own agent
Get your home in front of millions of buyers by listing it on Zillow.
Learn how to do itSell it yourself
Take full control of how buyers see your home on Zillow by listing For Sale by Owner (FSBO).
List your homeWhat's special
Main floor owners suiteEnergy star rated windowsSs appliancesCustom soft-close cabinetsQuartz countertops
Zillow last checked:
Listing updated:
Listed by:
Robert A Knutson 952-200-7673,
Keller Williams Realty Integrity,
Mark M Gergen 612-414-7143
Bought with:
Minnesota Homes
Keller Williams Select Realty
Jennifer Stark
Source: NorthstarMLS as distributed by MLS GRID,MLS#: 7040375
Facts & features
Interior
Bedrooms & bathrooms
- Bedrooms: 3
- Bathrooms: 3
- Full bathrooms: 1
- 3/4 bathrooms: 1
- 1/2 bathrooms: 1
Bedroom
- Level: Main
- Area: 195 Square Feet
- Dimensions: 15x13
Bedroom 2
- Level: Lower
- Area: 195 Square Feet
- Dimensions: 15x13
Bedroom 3
- Level: Lower
- Area: 210 Square Feet
- Dimensions: 15x14
Dining room
- Level: Main
- Area: 130 Square Feet
- Dimensions: 13x10
Family room
- Level: Lower
- Area: 736 Square Feet
- Dimensions: 32x23
Great room
- Level: Main
- Area: 306 Square Feet
- Dimensions: 18x17
Kitchen
- Level: Main
- Area: 221 Square Feet
- Dimensions: 17x13
Laundry
- Level: Main
- Area: 42 Square Feet
- Dimensions: 7x6
Office
- Level: Main
- Area: 143 Square Feet
- Dimensions: 13x11
Other
- Level: Main
- Area: 50 Square Feet
- Dimensions: 10x5
Heating
- Forced Air
Cooling
- Central Air
Appliances
- Included: Air-To-Air Exchanger, Dishwasher, Disposal, ENERGY STAR Qualified Appliances, Gas Water Heater, Microwave, Range, Refrigerator
- Laundry: Main Level
Features
- Basement: Daylight,Finished,Walk-Out Access
- Number of fireplaces: 1
- Fireplace features: Gas
Interior area
- Total structure area: 3,100
- Total interior livable area: 3,100 sqft
- Finished area above ground: 1,550
- Finished area below ground: 1,105
Property
Parking
- Total spaces: 3
- Parking features: Attached
- Attached garage spaces: 3
Accessibility
- Accessibility features: None
Features
- Levels: One
- Stories: 1
- Patio & porch: Front Porch
Lot
- Size: 8,755 Square Feet
- Dimensions: 73 x 120 x 73 x 120
Details
- Foundation area: 1550
- Parcel number: 224227703150
- Zoning description: Residential-Single Family
Construction
Type & style
- Home type: SingleFamily
- Property subtype: Single Family
Materials
- Roof: Architectural Shingle
Condition
- New construction: Yes
- Year built: 2026
Details
- Builder name: DISTINCTIVE DESIGN BUILD LLC
Utilities & green energy
- Gas: Natural Gas
- Sewer: City Sewer/Connected
- Water: City Water/Connected
Community & HOA
Community
- Subdivision: Knob Hill Of Lakeville Third Add
HOA
- Has HOA: No
Location
- Region: Lakeville
Financial & listing details
- Price per square foot: $194/sqft
- Tax assessed value: $112,000
- Annual tax amount: $1,648
- Date on market: 3/21/2026
- Cumulative days on market: 67 days
Price history
| Date | Event | Price |
|---|---|---|
| 6/18/2026 | Sold | $599,900$194/sqft |
Source:  NorthstarMLS as distributed by MLS GRID #7040375 Report a problem NorthstarMLS as distributed by MLS GRID #7040375 Report a problem | ||
| 5/26/2026 | Pending sale | $599,900$194/sqft |
Source: NorthstarMLS as distributed by MLS GRID #7040375 Report a problem | ||
| 3/21/2026 | Listed for sale | $599,900+19%$194/sqft |
Source: NorthstarMLS as distributed by MLS GRID #7040375 Report a problem | ||
| 5/15/2023 | Listing removed | -- |
Source: NorthstarMLS as distributed by MLS GRID #6332562 Report a problem | ||
| 2/13/2023 | Listed for sale | $504,000$163/sqft |
Source: NorthstarMLS as distributed by MLS GRID #6332562 Report a problem | ||
Public tax history
| Year | Property taxes | Tax assessment |
|---|---|---|
| 2024 | $1,490 +2.8% | $112,000 +0.3% |
| 2023 | $1,450 -0.8% | $111,700 +0.4% |
| 2022 | $1,462 +1042.2% | $111,300 +637.1% |
| 2021 | $128 | $15,100 |
| 2020 | -- | -- |
| 2019 | $2,882 | $255,500 |
Find assessor info on the county website
Neighborhood: 55044
Nearby homes
- $534,3164 bd3 ba2.7k sqft5774 Upper 179th St W, Lakeville, MN 55044Sold
- $479,5005 bd3 ba1.7k sqft5802 Upper 179th St W, Lakeville, MN 55044Off Market
- $394,4003 bd2 ba1.6k sqft5769 180th St W, Farmington, MN 55024Off Market
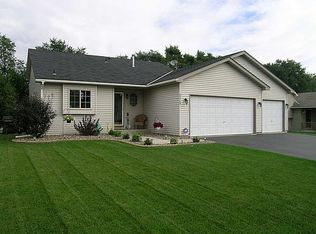
- $412,3003 bd2 ba1.9k sqft5785 180th St W, Farmington, MN 55024Off Market

- $459,4004 bd3 ba1.3k sqft5760 Upper 179th St W, Lakeville, MN 55044Off Market
- $421,3004 bd3 ba1.3k sqft5753 180th St W, Farmington, MN 55024Off Market
- $388,0003 bd2 ba1.7k sqft5799 180th St W, Farmington, MN 55024Off Market
- $517,5005 bd3 ba1.8k sqft5773 Upper 179th St W, Lakeville, MN 55044Off Market
Nearby schools
GreatSchools rating
- 4/10North Trail Elementary SchoolGrades: PK-5Distance: 0.9 mi
- 5/10Levi P. Dodge Middle SchoolGrades: 6-8Distance: 3.4 mi
- 5/10Farmington High SchoolGrades: 9-12Distance: 2.8 mi
Get a cash offer in 3 minutes
Find out how much your home could sell for in as little as 3 minutes with a no-obligation cash offer.
Estimated market value
$600,300
Get a cash offer in 3 minutes
Find out how much your home could sell for in as little as 3 minutes with a no-obligation cash offer.
Estimated market value
$600,300
- Minnesota
- Dakota County
- Lakeville
- 55044
- 5788 Upper 179th St W
Nearby cities
Nearby zip codes
Other Lakeville Topics
