Skip main navigation
Sold for $510,000
  • $510,000

    5788 Whispering Pines Way, Evans, GA

    5beds
    3,174sqft
    Single Family Residence
    Built in 2018
    9,147.6 Square Feet Lot
    $516,700 Zestimate®
    $161/sqft
    $2,853 Estimated rent

    Home value

    $516,700

    $491,000 - $543,000

    $2,853/mo

    Zestimate® history
    Loading
    Loading...

    Owner options

    List your home for rent

    $2,853/mo

    Rent Zestimate®

    Find your next renter with Zillow Rental Manager. Plus, with online applications, you can quickly screen prospective tenants – for free.

    Learn more

    $2,853/mo

    Rent Zestimate®

    Refinance and save

    $3,605/mo

    Est. payment

    Refinancing to a lower rate could help reduce your monthly payments and save thousands over the life of the loan.

    See today's rates

    $3,605/mo

    Est. payment

    Explore your selling options

    Work with a Zillow partner agent

    Leverage their expertise and Zillow's premium Showcase listings to get your home seen by more buyers.

    Get started

    List with your own agent

    Get your home in front of millions of buyers by listing it on Zillow.

    Learn how to do it

    Sell it yourself

    Take full control of how buyers see your home on Zillow by listing For Sale by Owner (FSBO).

    List your home

    What's special

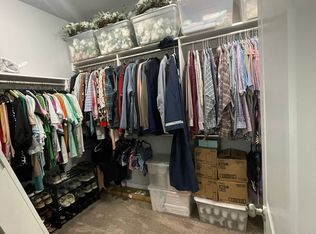
    Beautiful, clean, and meticulously maintained Sophia floor plan with 5 bedrooms and 3.5 bathrooms in the highly sought-after Whispering Pines subdivision! This home is one of the few rare builds in the community, offering unique features and a prime location. The manicured landscaping and spacious rocking chair front porch welcome you into a home filled with premium upgrades and finishes. The inviting foyer leads into a formal dining room adorned with wainscoting and elegant trim that flows throughout the house. The spacious great room is a focal point, featuring a cozy fireplace and abundant natural light, creating a warm and welcoming atmosphere. The open-concept kitchen is a chef's dream, boasting granite countertops, a pantry, stainless steel appliances, a large kitchen island, a breakfast area, and a stylish tile backsplash. The owner's suite is a true retreat with a private ensuite that includes dual sinks, a walk-in shower, and a walk-in closet with convenient access to the laundry room. A half bath is thoughtfully placed downstairs for guests. Upstairs, you'll find a small loft area, perfect for a home office or study space for the kids, along with four additional bedrooms and two full baths. Storage is never an issue with ample attic space, accessible via both pull-down stairs and a walk-in entry. The home is perfectly situated right in front of Whispering Pines Park, where all the community's festivities and events take place, making it an ideal spot for those who love being part of a vibrant neighborhood. With no front or back neighbors, the property offers privacy and tranquility. The backyard is a private oasis, featuring a covered porch patio that opens to a large, flat yard, perfect for entertaining or simply relaxing. Located in the acclaimed Greenbrier school district, a short 10 minute walk or 2 minute Drive to the Highly Rated Parkway Elementary, and within 20 minutes of Fort Eisenhower, I-20, the medical district, the lake Strom Thurmond, and all of the shopping and dining options you could want in the Augusta area, this home combines convenience with luxury. Don't miss the opportunity to own a truly magnificent piece of the Whispering Pines community with this rare and exceptional property!

    Zillow last checked:

    Listing updated:

    Listed by:

    Christopher Robin Still 706-726-2981,

    Meybohm Real Estate - Wheeler

    Bought with:

    William Roberts, 403165

    David Greene Realty, Llc

    Source: Hive MLS,MLS#: 98182269MLS LogoOriginating MLS: REALTORS® of Greater Augusta

    Facts & features

    Interior

    Bedrooms & bathrooms
    • Bedrooms: 5
    • Bathrooms: 4
    • Full bathrooms: 3
    • 1/2 bathrooms: 1
    Primary bedroom
    • Level: Main
    • Dimensions: 15 x 15
    Bedroom 2
    • Level: Upper
    • Dimensions: 12 x 11
    Bedroom 3
    • Level: Upper
    • Dimensions: 12 x 12
    Bedroom 4
    • Level: Upper
    • Dimensions: 15 x 12
    Bedroom 5
    • Description: Bonus Room Over Garage or 5th bedroom
    • Level: Upper
    • Dimensions: 18 x 16
    Breakfast room
    • Level: Main
    • Dimensions: 11 x 8
    Dining room
    • Level: Main
    • Dimensions: 12 x 11
    Great room
    • Level: Main
    • Dimensions: 23 x 18
    Kitchen
    • Level: Main
    • Dimensions: 15 x 10
    Laundry
    • Level: Main
    • Dimensions: 5 x 7
    Heating
    • Heat Pump, Fireplace(s)
    Cooling
    • Heat Pump
    Appliances
    • Included: Built-In Microwave, See Remarks, Range, Double Oven, Disposal, Dishwasher, Other
    • Laundry: Dryer Hookup, Washer Hookup
    Features
    • Walk-in Closet(s), Kitchen Island, Pantry, Blinds/Shades, Eat-in Kitchen, Walk-In Closet(s)
    • Flooring: Carpet, Wood, Ceramic Tile, Hardwood
    • Doors: Thermal Doors
    • Basement: None
    • Attic: Partially Floored,Pull Down Stairs,Storage,Other,See Remarks
    Interior area
    • Total structure area: 3,174
    • Total interior livable area: 3,174 sqft

    Property

    Parking
    • Total spaces: 2
    • Parking features: Attached, Concrete, Garage Door Opener, See Remarks, Garage, Parking Pad
    • Has attached garage: Yes
    Features
    • Levels: Two
    • Patio & porch: Covered, Porch, See Remarks, Front Porch, Rear Porch
    • Exterior features: Thermal Doors, See Remarks
    • Fencing: Privacy,Fenced
    Lot
    • Size: 9,147 sqft
    • Dimensions: 130' x 70'
    • Features: See Remarks, Landscaped, Sprinklers in Front, Sprinklers in Rear, Other
    Details
    • Parcel number: 99
    • Special conditions: Standard

    Construction

    Type & style
    • Home type: SingleFamily
    • Property subtype: Single Family Residence
    Materials
    • Brick, Fiber Cement
    • Foundation: Slab
    • Roof: Composition
    Condition
    • New construction: No
    • Year built: 2018

    Utilities & green energy

    • Sewer: Public Sewer
    • Water: Public
    • Utilities for property: Cable Available

    Community & neighborhood

    Security
    • Security features: Smoke Detector(s)
    Location
    • Region: Evans
    • Subdivision: Whispering Pines

    HOA & financial

    HOA
    • Has HOA: Yes
    • HOA fee: $500 annually
    • Amenities included: Pool, Park, Sidewalks, Street Lights, Trail(s), Other

    Other

    Other facts
    • Listing agreement: Exclusive Right To Sell
    • Listing terms: 1031 Exchange,Cash,Conventional,VA Loan,See Remarks

    Price history

    DateEventPrice
    10/16/2024Sold$510,000+2%$161/sqft
    Source: Hive MLS #98182269 Report a problem
    8/27/2024Pending sale$500,000$158/sqft
    Source: REALTORS® of Greater Augusta #532698 Report a problem
    8/9/2024Listed for sale$500,000+37%$158/sqft
    Source: REALTORS® of Greater Augusta #532698 Report a problem
    10/22/2020Listing removed$2,200$1/sqft
    Source: LEADING EDGE REAL ESTATE #461659 Report a problem
    10/16/2020Listed for rent$2,200$1/sqft
    Source: LEADING EDGE REAL ESTATE #461659 Report a problem
    10/16/2020Listing removed$364,999$115/sqft
    Source: LEADING EDGE REAL ESTATE #458884 Report a problem
    10/15/2020Price change$364,999-1.3%$115/sqft
    Source: LEADING EDGE REAL ESTATE #458884 Report a problem
    8/29/2020Price change$369,900-2.6%$117/sqft
    Source: LEADING EDGE REAL ESTATE #458884 Report a problem
    8/7/2020Listed for sale$379,900+19.5%$120/sqft
    Source: LEADING EDGE REAL ESTATE #458884 Report a problem
    8/13/2018Sold$318,000$100/sqft
    Source: Hive MLS #98062311 Report a problem

    Public tax history

    YearProperty taxesTax assessment
    2025$4,681 -4.7%$484,650 -0.2%
    2024$4,913 +3.7%$485,859 +5.7%
    2023$4,740 +12.9%$459,847 +15.5%
    2022$4,197 +7.9%$398,243 +13%
    2021$3,891 +3.4%$352,456 +159.9%
    2020$3,764 +6.3%$135,636 +6.6%
    2019$3,541 +39%$127,200 +39%
    2018$2,548 $91,541
    2017-- --

    Find assessor info on the county website

    Neighborhood: 30809

    Nearby schools

    GreatSchools rating
    Schools provided by the listing agent
    • Elementary: Parkway
    • Middle: Greenbrier
    • High: Greenbrier

    Source: Hive MLS. This data may not be complete. We recommend contacting the local school district to confirm school assignments for this home.

    Get pre-qualified for a loan
    At Zillow Home Loans, we can pre-qualify you in as little as 5 minutes with no impact to your credit score.

    An equal housing lender. NMLS #10287.

    Sell for more on Zillow
    Get a Zillow Showcase℠ listing at no additional cost and you could sell for .
    $516,700
    2% more
    +$10,334
    With Zillow Showcase(estimated)
    $527,034