Be a part of the sought after Wyndstone Neighborhood w/sidewalks & streetlights. Perfectly located on a quiet cul-de-sac, this 4 bedroom, 3.5 bath home w/gorgeous tasteful contemporary updates is sure to please. The light bright open feel gives a sense of calming. Entire main floor has new premium luxury vinyl flooring in a wonderful tone, making it conducive to work easily w/multiple styles. Both main & upper levels have freshly painted walls & ceilings. New easy to operate window blinds throughout. Large windows invite tons of natural light to flood in. Spacious vaulted great room w/gas log fireplace (including a lovely new herringbone tile feature) flows into the kitchen making entertaining enjoyable and everyday life easy. Kitchen upgrades include New quartz counters, Kitchen Aid appliances (Including: Double Door Gas Range Oven, Convection Microwave w/Air Fry Mode, Max Jets Third Rack Dishwasher & French Door Platinum Interior Refrigerator (All less than 1 year old), pantry, new tiled backsplash and single cavity stainless steel sink with multiple features. Formal dining room off of the foyer adorns new custom crown molding. Half bath on the main floor is convenient for when you have guests over.
Upper level consists of a large primary suite with walk-in closet as well as a separate large additional closet & full bath w/jetted tub, dual sinks and shower. The other two bedrooms share the full bath in hallway with the convenience of dual sinks. All 3 full baths have new Premium Luxury Vinyl flooring. Laundry is thoughtfully located on upper level (Whirlpool washer & dryer are less than 1 year old and are included).
Finished basement offers a large guest suite w/closet, egress window & full bath. This space could easily serve as a recreation room as it already has ceiling speakers & a custom theatre screen. There is also a finished bonus space that would be a great office, playroom, tv room, etc.
Slider door off eating area leads you to the beautiful deck w/new fence feature offering privacy and beautiful landscaping lights. Backyard also features a firepit area with bench seating, raised garden area & plenty of room for yard activities. Underground sprinklers for an amazing lawn, plus landscaping with river stones, paver edging & new trees. Enjoy the covered front porch w/porch swing for relaxing.
Garage is well appointed featuring a wall storage system, ceiling storage rack system, bike rack pulley system & Gladiator work bench.
New water heater, sump pump, exterior light fixtures, an awesome solar house number plate and so much more!
Perfect location close to schools, parks, library & splash pad, Lake Michigan Beaches, local fruit stands, breweries, wineries and so much more! Just minutes from downtown St. Joseph boutiques, restaurants & multiple festivities all year round. This home is literally move-in condition and ready for you to start loving it.
Sold
$445,000
5789 Hayden Ct, Stevensville, MI 49127
4beds
2,454sqft
Single Family Residence
Built in 2007
0.36 Acres Lot
$458,900 Zestimate®
$181/sqft
$3,244 Estimated rent
Home value
$458,900
$395,000 - $532,000
$3,244/mo
Zestimate® history
Owner options
List your home for rent
$3,244/mo
Rent Zestimate®
Find your next renter with Zillow Rental Manager. Plus, with online applications, you can quickly screen prospective tenants – for free.
$3,244/mo
Rent Zestimate®
Refinance and save
$2,853/mo
Est. payment
Refinancing to a lower rate could help reduce your monthly payments and save thousands over the life of the loan.
$2,853/mo
Est. payment
Explore your selling options
Work with a Zillow partner agent
Leverage their expertise and Zillow's premium Showcase listings to get your home seen by more buyers.
Get startedList with your own agent
Get your home in front of millions of buyers by listing it on Zillow.
Learn how to do itSell it yourself
Take full control of how buyers see your home on Zillow by listing For Sale by Owner (FSBO).
List your homeWhat's special
Raised garden areaBeautiful landscaping lightsGorgeous tasteful contemporary updatesQuiet cul-de-sacLight bright open feelNew tiled backsplash
Zillow last checked:
Listing updated:
Listed by:
Shelle L Dragomer 269-757-3999,
@properties Christie's International R.E.
Bought with:
Wortman Real Estate Group, 6506044879
@properties Christie's International R.E.
Source: MichRIC,MLS#: 25058095
Facts & features
Interior
Bedrooms & bathrooms
- Bedrooms: 4
- Bathrooms: 4
- Full bathrooms: 3
- 1/2 bathrooms: 1
Primary bedroom
- Level: Upper
- Area: 204
- Dimensions: 17.00 x 12.00
Bedroom 2
- Level: Upper
- Area: 121
- Dimensions: 11.00 x 11.00
Bedroom 3
- Level: Upper
- Area: 100
- Dimensions: 10.00 x 10.00
Bedroom 4
- Description: Could be a Recreation Room
- Level: Basement
- Area: 240
- Dimensions: 20.00 x 12.00
Primary bathroom
- Level: Upper
- Area: 120
- Dimensions: 12.00 x 10.00
Bonus room
- Level: Basement
- Area: 153
- Dimensions: 17.00 x 9.00
Dining area
- Level: Main
- Area: 80
- Dimensions: 10.00 x 8.00
Dining room
- Level: Main
- Area: 121
- Dimensions: 11.00 x 11.00
Great room
- Level: Main
- Area: 286
- Dimensions: 22.00 x 13.00
Kitchen
- Level: Main
- Area: 110
- Dimensions: 11.00 x 10.00
Laundry
- Level: Upper
- Area: 35
- Dimensions: 7.00 x 5.00
Heating
- Forced Air
Cooling
- Central Air
Appliances
- Included: Dishwasher, Disposal, Dryer, Microwave, Range, Refrigerator, Washer
- Laundry: Laundry Closet, Upper Level
Features
- Ceiling Fan(s), Eat-in Kitchen, Pantry
- Windows: Window Treatments
- Basement: Full
- Number of fireplaces: 1
- Fireplace features: Gas Log, Living Room
Interior area
- Total structure area: 1,854
- Total interior livable area: 2,454 sqft
- Finished area below ground: 600
Property
Parking
- Total spaces: 2
- Parking features: Garage Faces Front, Attached, Garage Door Opener
- Garage spaces: 2
Features
- Stories: 2
Lot
- Size: 0.36 Acres
- Dimensions: 114 x 181 x 59 x 183
- Features: Sidewalk, Cul-De-Sac
Details
- Parcel number: 111289010123002
Construction
Type & style
- Home type: SingleFamily
- Architectural style: Traditional
- Property subtype: Single Family Residence
Materials
- Stone, Vinyl Siding
- Roof: Composition
Condition
- New construction: No
- Year built: 2007
Details
- Builder name: Chelsea Corporation
Utilities & green energy
- Sewer: Public Sewer
- Water: Public
Community & HOA
Community
- Security: Carbon Monoxide Detector(s), Smoke Detector(s)
- Subdivision: WYNDSTONE ESTATES
Location
- Region: Stevensville
Financial & listing details
- Price per square foot: $181/sqft
- Tax assessed value: $191,691
- Annual tax amount: $5,220
- Date on market: 11/13/2025
- Listing terms: Cash,Conventional
Price history
| Date | Event | Price |
|---|---|---|
| 1/21/2026 | Sold | $445,000-3.3%$181/sqft |
Source:  MichRIC #25058095 Report a problem MichRIC #25058095 Report a problem | ||
| 12/15/2025 | Contingent | $460,000$187/sqft |
Source: MichRIC #25058095 Report a problem | ||
| 11/13/2025 | Listed for sale | $460,000+67.8%$187/sqft |
Source: MichRIC #25058095 Report a problem | ||
| 8/6/2018 | Sold | $274,167-3.8%$112/sqft |
Source: Public Record Report a problem | ||
| 5/10/2018 | Price change | $285,000-4%$116/sqft |
Source: Coldwell Banker Advantage #18017800 Report a problem | ||
| 4/27/2018 | Listed for sale | $297,000+23%$121/sqft |
Source: Keller Williams Realty Swm #18017268 Report a problem | ||
| 4/22/2008 | Sold | $241,500$98/sqft |
Source: Public Record Report a problem | ||
Public tax history
| Year | Property taxes | Tax assessment |
|---|---|---|
| 2025 | $5,107 +5.4% | $226,000 +10.4% |
| 2024 | $4,844 | $204,700 +9.4% |
| 2023 | -- | $187,100 +8.5% |
| 2022 | $4,442 | $172,400 +3.1% |
| 2021 | -- | $167,200 +2.3% |
| 2020 | $4,101 +8.6% | $163,500 +3.5% |
| 2019 | $3,777 -41.1% | $158,000 +0.1% |
| 2018 | $6,411 +2.3% | $157,800 +7.4% |
| 2017 | $6,267 +21.9% | $146,900 +4.9% |
| 2016 | $5,140 +17.1% | $140,100 +7.5% |
| 2015 | $4,388 | $130,300 +1.7% |
| 2014 | -- | $128,100 +9.9% |
| 2013 | -- | $116,600 +8.1% |
| 2012 | -- | $107,900 -2.1% |
| 2011 | -- | $110,200 -8.5% |
| 2010 | -- | $120,400 -3% |
| 2009 | -- | $124,100 +22.1% |
| 2008 | -- | $101,600 |
Find assessor info on the county website
Neighborhood: 49127
Nearby homes
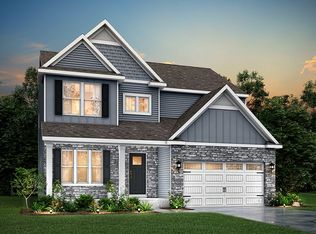
- from $548,6954 bd3 ba2.7k sqftElements 2700 Plan, Wyndstone Estates, Stevensville, MI 49127New Construction
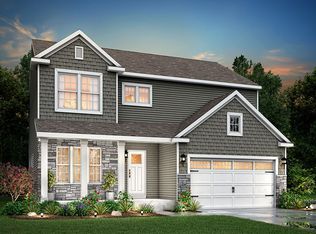
- from $512,7003 bd3 ba2.3k sqftElements 2390 Plan, Wyndstone Estates, Stevensville, MI 49127New Construction
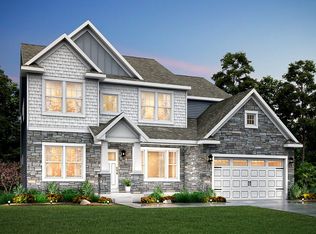
- from $621,9004 bd3 ba3.4k sqftTraditions 3400 V8.0b Plan, Wyndstone Estates, Stevensville, MI 49127New Construction
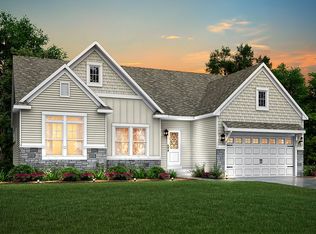
- from $514,2953 bd2 ba1.6k sqftTraditions 1600 V8.0b Plan, Wyndstone Estates, Stevensville, MI 49127New Construction
- from $493,7853 bd3 ba2k sqftElements 2090 Plan, Wyndstone Estates, Stevensville, MI 49127New Construction
- from $579,2303 bd3 ba2.7k sqftTraditions 2800 V8.0b Plan, Wyndstone Estates, Stevensville, MI 49127New Construction
- from $589,0804 bd3 ba3k sqftTraditions 3100 Plan, Wyndstone Estates, Stevensville, MI 49127New Construction
- from $636,3954 bd3 ba2.9k sqftTraditions 2900 V8.2b Plan, Wyndstone Estates, Stevensville, MI 49127New Construction
Nearby schools
GreatSchools rating
- 8/10Roosevelt Elementary SchoolGrades: PK-5Distance: 0.4 mi
- 8/10Lakeshore Middle SchoolGrades: 6-8Distance: 0.6 mi
- 8/10Lakeshore High SchoolGrades: 9-12Distance: 0.4 mi
Get a cash offer in 3 minutes
Find out how much your home could sell for in as little as 3 minutes with a no-obligation cash offer.
Estimated market value
$458,900
Get a cash offer in 3 minutes
Find out how much your home could sell for in as little as 3 minutes with a no-obligation cash offer.
Estimated market value
$458,900
- Michigan
- Berrien County
- Stevensville
- 49127
- 5789 Hayden Ct
Nearby cities
Nearby zip codes
Other Stevensville Topics
