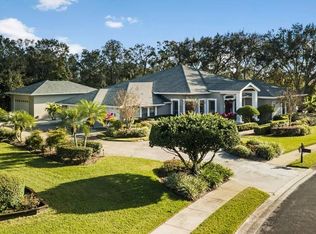
“Welcome to your lakefront paradise!” Nestled in desirable Lake Victoria Square sits 5789 Lake Victoria Dr Lakeland , Fla 33813. This pristinely well maintained home with stunning curb appeal, boasts 5 bedrooms, 4.5 bathrooms, with 4153 sq. ft. of living space, along with a spectacular FULL In-Law suite thats designed to bring generations together Enjoy breathtaking panoramic views of Lake Victoria from many rooms is this expansive home or multi level decks leading to the water edge. This one owner Custom built Mark Hulbert home showcases a sophisticated formal dinning room, large dedicated home office with custom built-in shelving, a warm and inviting family room anchored by french doors & lake front views, a spacious & serene owners suite complete with Lake views , an amazing en-suite owners bathroom featuring His & Her walk in closets, jetted tub, private commode, huge walk-in shower & on her side a lovely private dressing & vanity area, all with planation shutters ,crown molding, tray ceilings ,recessed lighting, wood flooring and much more. The heart of the home, an amazing eat-in kitchen with huge center island, Stainless appliances , wall to wall granite countertops, double wall ovens, gas cooktop, huge walk in pantry, solid wood custom cabinetry along with beautiful lake front views. Adjacent to the kitchen sits a full private living quarters/In Law suite, complete with a full kitchen & breakfast bar, living room ,large bedroom and ADA compliant bathroom perfect for an Elder family member or long term guests. . Additionally, the second story boasts a theater/media room ,multi-use space perfect for family game or movie nights. The seamless flow from this multi-purpose area are 3 very large well appointed bedrooms. Bedrooms 3 & 4 have lake views, large closets and share a full Jack & Jill bathroom. The 5th bedroom is oversized, with a walk-in closet and enjoys a very large full en-suite bathroom. Also the second story has a BONUS Room, that has endless possibilities ranging from a home gym, oversized holiday storage, gaming room…etc. Ultimately, the interior gracefully yields itself to an immersive outdoor oasis ,featuring an expansive fully screed rear patio and multi-level decks that lead to the waters edge an idea setting for casual family fun or dining el-fresco. This wonderful custom built family home has many extra conveniences that add to its quality & value,fantastic LOCATION - central vacuum system & dust catchers, abundant storage, seawall and so much more. Roof-2019, Gas/propane water heater -2017,AC's (2) #1-2015/#2-2017, septic tank front yard
Sold for $795,000
$795,000
5789 LAKE VICTORIA DRIVE, LAKELAND, FL 33813
5beds
4,153sqft
Single Family Residence
Built in 2004
0.37 Acres Lot
$794,600 Zestimate®
$191/sqft
$3,686 Estimated rent
Home value
$794,600
$747,000 - $850,000
$3,686/mo
Zestimate® history
Owner options
List your home for rent
$3,686/mo
Rent Zestimate®
Find your next renter with Zillow Rental Manager. Plus, with online applications, you can quickly screen prospective tenants – for free.
$3,686/mo
Rent Zestimate®
Refinance and save
$5,427/mo
Est. payment
Refinancing to a lower rate could help reduce your monthly payments and save thousands over the life of the loan.
$5,427/mo
Est. payment
Explore your selling options
Work with a Zillow partner agent
Leverage their expertise and Zillow's premium Showcase listings to get your home seen by more buyers.
Get startedList with your own agent
Get your home in front of millions of buyers by listing it on Zillow.
Learn how to do itSell it yourself
Take full control of how buyers see your home on Zillow by listing For Sale by Owner (FSBO).
List your homeWhat's special
Lakefront paradiseMulti level decksDedicated home officeMulti-use spaceStunning curb appealExpansive homeLarge well appointed bedrooms
Zillow last checked:
Listing updated:
Listed by:
Jody Ciavardone 863-660-4922,
PREMIER REALTY NETWORK, INC 863-646-6688
Bought with:
Jody Ciavardone, 3327831
PREMIER REALTY NETWORK, INC
Source: Stellar MLS,MLS#: L4956471 Originating MLS: Lakeland
Originating MLS: Lakeland
Facts & features
Interior
Bedrooms & bathrooms
- Bedrooms: 5
- Bathrooms: 5
- Full bathrooms: 4
- 1/2 bathrooms: 1
Rooms
- Room types: Attic, Bonus Room, Den/Library/Office, Family Room, Dining Room, Great Room, Utility Room, Media Room, Storage Rooms
Primary bedroom
- Features: Ceiling Fan(s), Central Vacuum, En Suite Bathroom, Walk-In Closet(s)
- Level: First
- Area: 272 Square Feet
- Dimensions: 17x16
Other
- Features: Ceiling Fan(s), Central Vacuum, Walk-In Closet(s)
- Level: First
- Area: 132 Square Feet
- Dimensions: 12x11
Bedroom 3
- Features: Ceiling Fan(s), En Suite Bathroom, Built-in Closet
- Level: Second
- Area: 139.24 Square Feet
- Dimensions: 11.8x11.8
Bedroom 4
- Features: Ceiling Fan(s), Built-in Closet
- Level: Second
- Area: 139.24 Square Feet
- Dimensions: 11.8x11.8
Bedroom 5
- Features: Ceiling Fan(s), Central Vacuum, Walk-In Closet(s)
- Level: Second
- Area: 141.36 Square Feet
- Dimensions: 11.98x11.8
Primary bathroom
- Features: Central Vacuum, Dual Sinks, En Suite Bathroom, Exhaust Fan, Granite Counters, Makeup/Vanity Space, Split Vanities, Stone Counters, Tall Countertops, Tub with Separate Shower Stall, Water Closet/Priv Toilet, Walk-In Closet(s)
- Level: First
- Area: 441 Square Feet
- Dimensions: 21x21
Bathroom 3
- Features: En Suite Bathroom, Exhaust Fan, Jack & Jill Bathroom, Tall Countertops, Tub With Shower, Built-in Closet
- Level: Second
- Area: 88 Square Feet
- Dimensions: 11x8
Bathroom 4
- Features: Central Vacuum, En Suite Bathroom, Exhaust Fan, Handicapped Accessible, Shower No Tub, Single Vanity, Tall Countertops, Built-in Closet
- Level: Second
- Area: 72 Square Feet
- Dimensions: 9x8
Den
- Features: Ceiling Fan(s), Central Vacuum
- Level: First
- Area: 144 Square Feet
- Dimensions: 12x12
Kitchen
- Features: Walk-In Closet(s)
- Level: First
- Area: 99 Square Feet
- Dimensions: 11x9
Kitchen
- Features: Ceiling Fan(s), Central Vacuum, Pantry, Exhaust Fan, Granite Counters, Kitchen Island, Stone Counters, Tall Countertops, Walk-In Closet(s)
- Level: First
- Area: 308 Square Feet
- Dimensions: 22x14
Laundry
- Features: Built-In Shelving, Central Vacuum, Tall Countertops, Built-in Closet
- Level: First
- Area: 81 Square Feet
- Dimensions: 9x9
Living room
- Level: First
- Area: 198 Square Feet
- Dimensions: 18x11
Living room
- Features: Ceiling Fan(s), Central Vacuum, Coat Closet
- Level: First
- Area: 484 Square Feet
- Dimensions: 22x22
Media room
- Features: Ceiling Fan(s), Built-in Closet
- Level: Second
- Area: 168 Square Feet
- Dimensions: 14x12
Heating
- Zoned
Cooling
- Zoned
Appliances
- Included: Oven, Cooktop, Dishwasher, Disposal, Exhaust Fan, Gas Water Heater, Microwave, Range Hood, Refrigerator
- Laundry: Electric Dryer Hookup, Inside, Laundry Room, Washer Hookup
Features
- Built-in Features, Ceiling Fan(s), Central Vacuum, Chair Rail, Crown Molding, Eating Space In Kitchen, High Ceilings, L Dining, Living Room/Dining Room Combo, Open Floorplan, Primary Bedroom Main Floor, Solid Surface Counters, Solid Wood Cabinets, Split Bedroom, Stone Counters, Thermostat, Vaulted Ceiling(s), Walk-In Closet(s), In-Law Floorplan
- Flooring: Luxury Vinyl, Tile, Hardwood
- Doors: French Doors
- Windows: Blinds, Window Treatments
- Has fireplace: No
Interior area
- Total structure area: 5,628
- Total interior livable area: 4,153 sqft
Property
Parking
- Total spaces: 2
- Parking features: Driveway, Garage Door Opener, Garage Faces Side, Ground Level, Oversized
- Attached garage spaces: 2
- Has uncovered spaces: Yes
- Details: Garage Dimensions: 29x26
Features
- Levels: Two
- Stories: 2
- Patio & porch: Covered, Deck, Enclosed, Front Porch, Rear Porch, Screened
- Exterior features: Irrigation System, Lighting, Private Mailbox, Rain Gutters, Sidewalk
- Fencing: Chain Link,Wood
- Has view: Yes
- View description: Water, Lake
- Has water view: Yes
- Water view: Water,Lake
- Waterfront features: Lake Front, Lake Privileges, Powerboats – None Allowed, Seawall
- Body of water: LAKE VICTORIA
Lot
- Size: 0.37 Acres
- Features: In County, Landscaped, Oversized Lot, Private, Sidewalk, Unincorporated
- Residential vegetation: Fruit Trees, Mature Landscaping, Oak Trees, Trees/Landscaped
Details
- Parcel number: 242918285762000530
- Special conditions: None
Construction
Type & style
- Home type: SingleFamily
- Architectural style: Custom
- Property subtype: Single Family Residence
Materials
- Block, Brick, Stucco
- Foundation: Slab
- Roof: Shingle
Condition
- Completed
- New construction: No
- Year built: 2004
Details
- Builder name: Hulbert Homes
Utilities & green energy
- Sewer: Septic Tank
- Water: Canal/Lake For Irrigation, Private, See Remarks
- Utilities for property: BB/HS Internet Available, Cable Available, Electricity Connected, Propane, Sprinkler Recycled, Water Connected
Community & HOA
Community
- Features: Deed Restrictions, Gated Community - No Guard
- Security: Gated Community, Security Gate, Security System, Security System Owned, Smoke Detector(s)
- Pet fee: $0 monthly
- Subdivision: LAKE VICTORIA SUB
HOA
- Has HOA: Yes
- Services included: Reserve Fund
- HOA fee: $129 monthly
- HOA name: Reggie Chapman
- HOA phone: 863-660-1263
Location
- Region: Lakeland
Financial & listing details
- Price per square foot: $191/sqft
- Tax assessed value: $705,768
- Annual tax amount: $5,172
- Date on market: 11/10/2025
- Cumulative days on market: 380 days
- Listing terms: Cash,Conventional,VA Loan
- Ownership: Fee Simple
- Total actual rent: 0
- Electric utility on property: Yes
- Road surface type: Paved, Asphalt
Price history
| Date | Event | Price |
|---|---|---|
| 7/1/2026 | Sold | $795,000-11.7%$191/sqft |
Source:  Stellar MLS #L4956471 Report a problem Stellar MLS #L4956471 Report a problem | ||
| 5/12/2026 | Pending sale | $899,999$217/sqft |
Source: Stellar MLS #L4956471 Report a problem | ||
| 5/12/2026 | Listing removed | $899,999$217/sqft |
Source: Stellar MLS #L4956471 Report a problem | ||
| 11/10/2025 | Listed for sale | $899,999$217/sqft |
Source: Stellar MLS #L4956471 Report a problem | ||
| 10/8/2025 | Listing removed | $899,999$217/sqft |
Source: Stellar MLS #L4951501 Report a problem | ||
| 7/6/2025 | Price change | $899,999-5.3%$217/sqft |
Source: Stellar MLS #L4951501 Report a problem | ||
| 6/12/2025 | Price change | $950,000-2.6%$229/sqft |
Source: Stellar MLS #L4951501 Report a problem | ||
| 5/1/2025 | Price change | $975,000-1.5%$235/sqft |
Source: Stellar MLS #L4951501 Report a problem | ||
| 3/17/2025 | Listed for sale | $990,000+1030.1%$238/sqft |
Source: Stellar MLS #L4951501 Report a problem | ||
| 7/16/2003 | Sold | $87,600-35.6%$21/sqft |
Source: Public Record Report a problem | ||
| 9/1/2000 | Sold | $136,000$33/sqft |
Source: Public Record Report a problem | ||
Public tax history
| Year | Property taxes | Tax assessment |
|---|---|---|
| 2025 | $4,364 +3% | $377,700 +2.9% |
| 2024 | $4,236 +2% | $367,055 +3% |
| 2023 | $4,154 +2.1% | $356,364 +3% |
| 2022 | $4,070 -0.9% | $345,984 +3% |
| 2021 | $4,107 +0.7% | $335,907 +1.4% |
| 2020 | $4,079 -0.4% | $331,269 +2.3% |
| 2019 | $4,094 -10.2% | $323,821 +1.9% |
| 2018 | $4,560 +1.2% | $317,783 +2.1% |
| 2017 | $4,508 +14.5% | $311,247 +2.1% |
| 2016 | $3,937 -1.8% | $304,845 +0.7% |
| 2015 | $4,008 -4.3% | $302,726 +0.8% |
| 2014 | $4,189 +4.5% | $300,323 +1.5% |
| 2013 | $4,007 +1.8% | $295,885 +0.7% |
| 2012 | $3,937 -6.6% | $293,759 -4.8% |
| 2011 | $4,217 -4.1% | $308,676 -1.8% |
| 2010 | $4,397 -24.9% | $314,408 -18.4% |
| 2009 | $5,854 +7.3% | $385,115 +0.1% |
| 2008 | $5,458 | $384,730 |
| 2007 | -- | -- |
| 2006 | $5,994 | -- |
| 2005 | -- | -- |
| 2004 | -- | -- |
| 2003 | $741 -2.4% | $44,480 |
| 2002 | $759 | $44,480 |
| 2001 | $759 | $44,480 |
Find assessor info on the county website
Neighborhood: Lakeland Highlands
Nearby homes
- $736,9003 bd2 ba3.4k sqft5783 Lake Victoria Dr, Lakeland, FL 33813Off Market
- $831,7004 bd3 ba3.4k sqft5795 Lake Victoria Dr, Lakeland, FL 33813Off Market
- $100-- bd-- ba-- sqft5795 Lake Victoria Dr, Lakeland, FL 33813Off Market
- $855,6004 bd3 ba4.2k sqft5792 Lake Victoria Dr, Lakeland, FL 33813Off Market
- $70,000-- bd-- ba-- sqft5786 Lake Victoria Dr, Lakeland, FL 33813Off Market
- $819,9004 bd3 ba3.9k sqft5803 Lake Victoria Dr, Lakeland, FL 33813Off Market
- $711,1004 bd3 ba3.4k sqft5775 Lake Victoria Dr, Lakeland, FL 33813Off Market
- $485,2003 bd3 ba100 sqft5780 Lake Victoria Dr, Lakeland, FL 33813Off Market
Nearby schools
GreatSchools rating
- 8/10Highlands Grove Elementary SchoolGrades: PK-5Distance: 2.6 mi
- 4/10Lakeland Highlands Middle SchoolGrades: 6-8Distance: 1.3 mi
- 5/10George W. Jenkins Senior High SchoolGrades: 9-12Distance: 2.1 mi
Schools provided by the listing agent
- Elementary: Highland Grove Elem
- Middle: Lakeland Highlands Middl
- High: George Jenkins High
Source: Stellar MLS. This data may not be complete. We recommend contacting the local school district to confirm school assignments for this home.
Get a cash offer in 3 minutes
Find out how much your home could sell for in as little as 3 minutes with a no-obligation cash offer.
Estimated market value
$794,600
Get a cash offer in 3 minutes
Find out how much your home could sell for in as little as 3 minutes with a no-obligation cash offer.
Estimated market value
$794,600
- Florida
- Polk County
- Lakeland
- 33813
- Lakeland Highlands
- 5789 LAKE VICTORIA DRIVE
Nearby cities
Nearby neighborhoods
Nearby zip codes
Other Lakeland Topics
