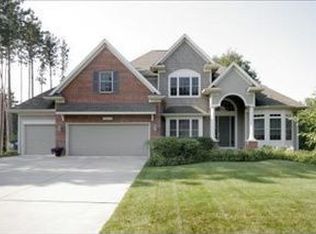
Welcome to this spacious 5-bedroom, 4.5-bathroom home in Portage Schools and in a wonderful neighborhood, offering over 3,700 square feet of finished living space on a generous sized, private lot. This single-family home provides ample room for comfortable living with its well-proportioned bedrooms and abundant bathrooms. The backyard oasis with in-ground pool is a wonderful gathering space just waiting for your special touches. New roof, gutters with gutter guards, and pool liner roughly 2 years ago. The three-car garage ensures convenient parking and storage options for vehicles and equipment. The perfect home to raise a growing family, this property delivers the square footage, layout and space to gather and socialize. Some updates and TLC needed, priced to sell, schedule your private showing today!
Active backup
$525,000
5789 Rolling Pines Ct, Kalamazoo, MI 49009
5beds
3,755sqft
Single Family Residence
Built in 2001
0.5 Acres Lot
$528,000 Zestimate®
$140/sqft
$-- HOA
What's special
Three-car garageWell-proportioned bedroomsGenerous sized private lotAbundant bathrooms
- 4 days
- 931
- 69
Zillow last checked:
Listing updated:
Listed by:
Jake Pschigoda 269-350-0582,
The Shore Real Estate Group 269-921-7261
Source: MichRIC,MLS#: 26045485
Facts & features
Interior
Bedrooms & bathrooms
- Bedrooms: 5
- Bathrooms: 5
- Full bathrooms: 4
- 1/2 bathrooms: 1
- Main level bedrooms: 1
Primary bedroom
- Level: Main
- Area: 221
- Dimensions: 13.00 x 17.00
Bedroom 2
- Level: Upper
- Area: 208
- Dimensions: 16.00 x 13.00
Bedroom 3
- Level: Upper
- Area: 156
- Dimensions: 13.00 x 12.00
Bedroom 4
- Level: Upper
- Area: 120
- Dimensions: 12.00 x 10.00
Bedroom 5
- Level: Lower
- Area: 180
- Dimensions: 15.00 x 12.00
Primary bathroom
- Area: 221
- Dimensions: 17.00 x 13.00
Primary bathroom
- Level: Main
- Area: 120
- Dimensions: 10.00 x 12.00
Bathroom 2
- Level: Upper
- Area: 48
- Dimensions: 8.00 x 6.00
Bathroom 3
- Level: Upper
- Area: 65
- Dimensions: 13.00 x 5.00
Bathroom 4
- Description: 1/2 Bath Main
- Level: Main
- Area: 25
- Dimensions: 5.00 x 5.00
Bathroom 5
- Level: Lower
- Area: 90
- Dimensions: 9.00 x 10.00
Dining room
- Description: Formal
- Level: Main
- Area: 110
- Dimensions: 10.00 x 11.00
Exercise room
- Level: Lower
- Area: 285
- Dimensions: 19.00 x 15.00
Kitchen
- Level: Main
- Area: 330
- Dimensions: 15.00 x 22.00
Laundry
- Level: Main
- Area: 88
- Dimensions: 11.00 x 8.00
Living room
- Level: Main
- Area: 361
- Dimensions: 19.00 x 19.00
Other
- Description: Entry, Foyer
- Level: Main
- Area: 36
- Dimensions: 6.00 x 6.00
Other
- Description: Breakfast Nook
- Level: Main
- Area: 40
- Dimensions: 8.00 x 5.00
Other
- Description: Wet Bar Area
- Level: Lower
- Area: 64
- Dimensions: 8.00 x 8.00
Recreation
- Level: Lower
- Area: 361
- Dimensions: 19.00 x 19.00
Utility room
- Level: Lower
- Area: 378
- Dimensions: 21.00 x 18.00
Heating
- Forced Air
Cooling
- Central Air
Appliances
- Included: Humidifier, Cooktop, Dishwasher, Disposal, Dryer, Microwave, Oven, Range, Refrigerator, Washer, Water Softener Owned, Water Softener Rented
- Laundry: Laundry Room, Main Level, Sink
Features
- Ceiling Fan(s), Wet Bar, Eat-in Kitchen
- Flooring: Carpet, Ceramic Tile, Tile
- Windows: Low-Emissivity Windows
- Basement: Full,Walk-Out Access
- Number of fireplaces: 2
- Fireplace features: Gas Log, Living Room, Recreation Room
Interior area
- Total structure area: 2,460
- Total interior livable area: 3,755 sqft
- Finished area below ground: 0
Property
Parking
- Total spaces: 3
- Parking features: Attached, Garage Door Opener
- Garage spaces: 3
Features
- Stories: 2
- Has private pool: Yes
- Pool features: In Ground
Lot
- Size: 0.5 Acres
- Dimensions: 145 x 193
- Features: Flag Lot, Wooded, Cul-De-Sac
Details
- Parcel number: 0913360100
Construction
Type & style
- Home type: SingleFamily
- Architectural style: Craftsman,Traditional
- Property subtype: Single Family Residence
Materials
- Stone, Vinyl Siding
- Roof: Composition,Shingle
Condition
- New construction: No
- Year built: 2001
Utilities & green energy
- Sewer: Public Sewer
- Water: Public
- Utilities for property: Phone Available, Natural Gas Available, Cable Available, Natural Gas Connected, Cable Connected
Community & HOA
Community
- Security: Smoke Detector(s)
Location
- Region: Kalamazoo
Financial & listing details
- Price per square foot: $140/sqft
- Tax assessed value: $221,139
- Annual tax amount: $7,802
- Date on market: 8/27/2026
- Listing terms: Cash,Conventional
- Road surface type: Paved
Estimated market value
$528,000
$502,000 - $554,000
$4,218/mo
Price history
| Date | Event | Price |
|---|---|---|
| 8/28/2026 | Contingent | $525,000$140/sqft |
Source: | ||
| 8/27/2026 | Listed for sale | $525,000+45.8%$140/sqft |
Source: | ||
| 10/11/2015 | Listing removed | $360,000$96/sqft |
Source: Chuck Jaqua, REALTOR, Inc. #15022624 Report a problem | ||
| 8/25/2015 | Price change | $360,000-4%$96/sqft |
Source: Chuck Jaqua, REALTOR, Inc. #15022624 Report a problem | ||
| 5/20/2015 | Price change | $375,000-2.5%$100/sqft |
Source: Chuck Jaqua, REALTOR, Inc. #15022624 Report a problem | ||
| 5/8/2015 | Listed for sale | $384,500+9.9%$102/sqft |
Source: Chuck Jaqua, REALTOR, Inc. #15022624 Report a problem | ||
| 9/22/2009 | Sold | $350,000-27.1%$93/sqft |
Source: Public Record Report a problem | ||
| 10/7/2005 | Sold | $480,000$128/sqft |
Source: Public Record Report a problem | ||
Public tax history
| Year | Property taxes | Tax assessment |
|---|---|---|
| 2025 | $7,802 +4.7% | $282,400 +7.1% |
| 2024 | $7,453 | $263,600 +8.8% |
| 2023 | -- | $242,300 +10.7% |
| 2022 | -- | $218,900 +5.6% |
| 2021 | -- | $207,300 +8.4% |
| 2020 | -- | $191,300 +7.5% |
| 2018 | -- | $178,000 -0.9% |
| 2017 | -- | $179,600 +3.6% |
| 2016 | -- | $173,300 -5.7% |
| 2015 | -- | $183,800 |
| 2014 | -- | $183,800 +3.8% |
| 2013 | -- | $177,000 -13.7% |
| 2012 | -- | $205,100 -3.4% |
| 2011 | -- | $212,400 +1.1% |
| 2010 | -- | $210,000 -9.2% |
| 2009 | -- | $231,300 -4.2% |
| 2008 | -- | $241,400 +13% |
| 2004 | -- | $213,600 +15.6% |
| 2003 | -- | $184,800 +2.3% |
| 2002 | -- | $180,700 +703.1% |
| 2001 | -- | $22,500 |
Find assessor info on the county website
Monthly payment
Est. payment