Welcome home to 5789 Springfield Avenue, a beautifully updated ranch offering an open-concept layout, newer roof, stylish finishes, and a location that puts you close to everything Portage has to offer! Step inside to a bright and inviting living space, highlighted by a large bay window that fills the room with natural light. The spacious, beautifully designed kitchen opens seamlessly to the living area and features an abundance of cabinetry, a large island for plenty of prep space, and a layout perfect for both everyday living and entertaining. Down the hall, you'll find three comfortable bedrooms and two newly updated bathrooms, giving this home a fresh, move-in-ready feel throughout. Outside, the fully fenced backyard provides the perfect space for pets, play, entertaining, or simply relaxing. The oversized detached, HEATED three-car garage is an added bonus, offering plenty of room for vehicles, storage, hobbies, or a workshop. Located in an established Portage neighborhood with convenient access to shopping, dining, parks, and everyday amenities, this home is also just a short drive to the Indiana Dunes and beautiful Lake Michigan-NWI's greatest gems. Updated, inviting, and ideally located, this home checks all the boxes! Schedule your showing today!
Pending
$269,900
5789 Springfield Ave, Portage, IN 46368
3beds
1,120sqft
Single Family Residence
Built in 1959
0.25 Acres Lot
$270,100 Zestimate®
$241/sqft
$-- HOA
What's special
Three comfortable bedroomsOpen-concept layoutTwo newly updated bathroomsSpacious beautifully designed kitchenFully fenced backyardBeautifully updated ranchNewer roof
- 32 days
- 242
- 3
Zillow last checked:
Listing updated:
Listed by:
Tonia Dragon,
Better Homes and Gardens Real 219-999-8990,
LaShea Holmes,
Better Homes and Gardens Real
Source: NIRA as distributed by MLS GRID,MLS#: 844455
Facts & features
Interior
Bedrooms & bathrooms
- Bedrooms: 3
- Bathrooms: 2
- Full bathrooms: 2
Rooms
- Room types: Bedroom 2, Primary Bedroom, Living Room, Kitchen, Dining Room, Bedroom 3
Primary bedroom
- Level: Main
- Area: 165
- Dimensions: 15.0 x 11.0
Bedroom 2
- Level: Main
- Area: 108
- Dimensions: 12.0 x 9.0
Bedroom 3
- Level: Main
- Area: 110
- Dimensions: 11.0 x 10.0
Dining room
- Level: Main
- Area: 0
- Dimensions: 0.0 x 0.0
Kitchen
- Level: Main
- Area: 180
- Dimensions: 15.0 x 12.0
Living room
- Level: Main
- Area: 285
- Dimensions: 19.0 x 15.0
Heating
- Natural Gas, Forced Air
Appliances
- Included: Dryer, Washer, Refrigerator, Dishwasher
Features
- Ceiling Fan(s), Open Floorplan
- Basement: Crawl Space
- Has fireplace: No
Interior area
- Total structure area: 1,120
- Total interior livable area: 1,120 sqft
- Finished area above ground: 1,120
Property
Parking
- Total spaces: 3
- Parking features: Detached, On Street, Heated Garage, Driveway
- Garage spaces: 3
- Has uncovered spaces: Yes
Features
- Levels: One
- Has view: Yes
- View description: Neighborhood
Lot
- Size: 0.25 Acres
- Features: Back Yard, Front Yard
Details
- Parcel number: 640511404006000016
- Special conditions: None
Construction
Type & style
- Home type: SingleFamily
- Property subtype: Single Family Residence
Condition
- New construction: No
- Year built: 1959
Utilities & green energy
- Sewer: Public Sewer
- Water: Public
Community & HOA
Community
- Subdivision: Northwood Sub
HOA
- Has HOA: No
Location
- Region: Portage
Financial & listing details
- Price per square foot: $241/sqft
- Tax assessed value: $157,800
- Annual tax amount: $1,578
- Date on market: 8/28/2026
- Listing agreement: Exclusive Right To Sell
- Listing terms: Cash,VA Loan,FHA,Conventional
Estimated market value
$270,100
$257,000 - $284,000
$1,795/mo
Price history
| Date | Event | Price |
|---|---|---|
| 8/31/2026 | Pending sale | $269,900$241/sqft |
Source:  NIRA as distributed by MLS GRID #844455 Report a problem NIRA as distributed by MLS GRID #844455 Report a problem | ||
| 8/28/2026 | Listed for sale | $269,900+21.4%$241/sqft |
Source: NIRA as distributed by MLS GRID #844455 Report a problem | ||
| 3/18/2022 | Sold | $222,400+1.6%$199/sqft |
Source: NIRA as distributed by MLS GRID #506656 Report a problem | ||
| 2/4/2022 | Price change | $218,900-0.5%$195/sqft |
Source: NIRA as distributed by MLS GRID #506656 Report a problem | ||
| 1/21/2022 | Listed for sale | $219,900$196/sqft |
Source: NIRA as distributed by MLS GRID #506656 Report a problem | ||
Public tax history
| Year | Property taxes | Tax assessment |
|---|---|---|
| 2025 | $1,578 +1.8% | $163,400 +3.5% |
| 2024 | $1,550 +0.8% | $157,800 -0.9% |
| 2023 | $1,538 +282.8% | $159,300 +3.6% |
| 2022 | $402 +2% | $153,800 +57.6% |
| 2021 | $394 | $97,600 +4.7% |
| 2020 | -- | $93,200 +2.5% |
| 2019 | $399 +1.9% | $90,900 -0.7% |
| 2018 | $391 | $91,500 +1.7% |
| 2017 | $391 +1.9% | $90,000 -5.2% |
| 2016 | $384 +1.9% | $94,900 +7.1% |
| 2014 | $377 +5.3% | $88,600 +5.4% |
| 2013 | $358 -10.1% | $84,100 -4.5% |
| 2012 | $398 -25.7% | $88,100 -10.8% |
| 2011 | $535 -11.2% | $98,800 -3.4% |
| 2010 | $603 -7% | $102,300 +11.9% |
| 2009 | $649 | $91,400 +31.3% |
| 2006 | -- | $69,600 +13.5% |
| 2005 | -- | $61,300 |
Find assessor info on the county website
Monthly payment
Est. payment
Payment breakdown
Explore the cost of this home by adjusting the details. Changes won't be saved.Climate risks
Neighborhood: 46368
Similar homes
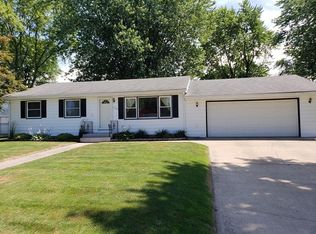
- $279,9003 bd2 ba1k sqft5793 Paula Ave, Portage, IN 46368For Sale

 MLS ID #838225, Nicholas Scalise, Listing Leaders. NIRA as distributed by MLS GRID
 - $260,0004 bd2 ba1.3k sqft2420 Norman St, Portage, IN 46368For Sale
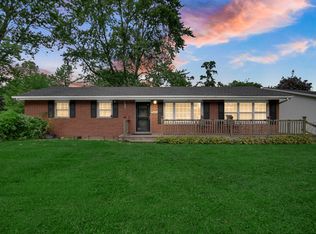 MLS ID #844616, Tiffany Wallen, Listing Leaders Stately, LLC. NIRA as distributed by MLS GRID
 - $284,9003 bd2 ba1.5k sqft2124 Saffron St, Portage, IN 46368For Sale
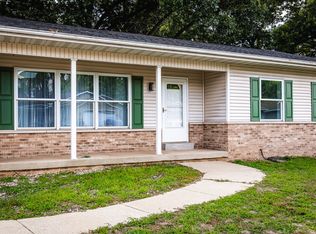 MLS ID #842965, Tina Goodwin, Listing Leaders Stately, LLC. NIRA as distributed by MLS GRID
 - $285,0003 bd1 ba1.2k sqft2391 Jacqueline St, Portage, IN 46368For Sale
 MLS ID #837910, Michele Civanich, BHHS Indiana Realty. NIRA as distributed by MLS GRID
 - $295,0003 bd2 ba1.2k sqft922 Hayes St, Crown Pt, IN 46307For SaleMLS ID #845955, William Kornblum, Realty Executives Premier. NIRA as distributed by MLS GRID
- $264,9003 bd2 ba1k sqft2170 W 58th Ave, Merrillville, IN 46410For SaleMLS ID #845083, Lisa Thompson, @properties/Christie's Intl RE. NIRA as distributed by MLS GRID
- $274,9003 bd2 ba1.1k sqft455 Marian Dr, Valparaiso, IN 46385For SaleMLS ID #841927, Matthew Lionberg, Weichert Realtors - Shoreline. NIRA as distributed by MLS GRID
- $270,0004 bd2 ba1.5k sqft656 S 4th St, Chesterton, IN 46304For SaleMLS ID #844916, Jasmine Gonzalez, Coldwell Banker Realty. NIRA as distributed by MLS GRID
- $249,9003 bd1 ba1.1k sqft622 E 54th Ave, Merrillville, IN 46410For SaleMLS ID #845152, Randall Hoyle, American Classic, Hoyle & Co.. NIRA as distributed by MLS GRID
- $247,0003 bd2 ba1.2k sqft385 Riviera Ct, Valparaiso, IN 46385For SaleMLS ID #844736, Roxanne Gottleber, RE/MAX Lifestyles. NIRA as distributed by MLS GRID
- $242,9003 bd2 ba1k sqft733 Devonshire Rd, Valparaiso, IN 46385For SaleMLS ID #839738, Jason Stahl, Listing Leaders Northwest. NIRA as distributed by MLS GRID
- $240,9003 bd2 ba1.5k sqft117 N Wisconsin St, Hobart, IN 46342For SaleMLS ID #843243, Shena Penachio, Skyward Realty, LLC. NIRA as distributed by MLS GRID
- $265,0004 bd1 ba1.4k sqft5420 Marcella Rd, Merrillville, IN 46410For SaleMLS ID #841800, Amy Blanton, Better Homes and Gardens Real. NIRA as distributed by MLS GRID
- $262,0003 bd3 ba1.4k sqft2454 E 68th Ave, Merrillville, IN 46410For SaleMLS ID #846052, Tamiko Ryan, Better Homes and Gardens Real. NIRA as distributed by MLS GRID
- $259,9003 bd2 ba1.2k sqft8410 Gordon Dr, Highland, IN 46322For SaleMLS ID #845421, Michael Glenn, Village Realty of Indiana, Inc. NIRA as distributed by MLS GRID
- $319,9003 bd2 ba1.1k sqft567 Chicory Ln, Valparaiso, IN 46385For SaleMLS ID #844847, Jason Lynn, Realty Executives Premier. NIRA as distributed by MLS GRID
- $249,0003 bd2 ba1.3k sqft6627 New Hampshire Ave, Hammond, IN 46323For SaleMLS ID #845431, Vanessa Daley, Ellsbury Group. NIRA as distributed by MLS GRID
