Skip main navigation
Sold for $360,000
  • $360,000

    57890 North Ave, Ray Twp, MI 48096

    3beds
    2,800sqft
    Single Family Residence
    Built in 1956
    12.89 Acres Lot
    $360,200 Zestimate®
    $129/sqft
    $2,511 Estimated rent

    Home value

    $360,200

    $342,000 - $378,000

    $2,511/mo

    Zestimate® history
    Loading
    Loading...

    Owner options

    List your home for rent

    $2,511/mo

    Rent Zestimate®

    Find your next renter with Zillow Rental Manager. Plus, with online applications, you can quickly screen prospective tenants – for free.

    Learn more

    $2,511/mo

    Rent Zestimate®

    Refinance and save

    $2,330/mo

    Est. payment

    Refinancing to a lower rate could help reduce your monthly payments and save thousands over the life of the loan.

    See today's rates

    $2,330/mo

    Est. payment

    Explore your selling options

    Work with a Zillow partner agent

    Leverage their expertise and Zillow's premium Showcase listings to get your home seen by more buyers.

    Get started

    List with your own agent

    Get your home in front of millions of buyers by listing it on Zillow.

    Learn how to do it

    Sell it yourself

    Take full control of how buyers see your home on Zillow by listing For Sale by Owner (FSBO).

    List your home

    What's special

    Pole barnOpen floor planCovered parking canopySpacious bedroomsPrivate open space
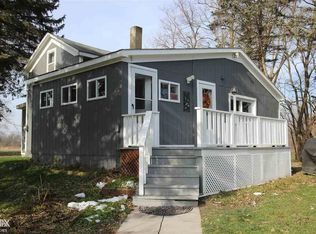
    Your new home awaits be sure to view this 3 bedroom 1.5 bath brick ranch on a beautiful park like country setting with city convivence, nestled on almost 14 wooded acres ,ideal for your outdoor gatherings, gardening, or simply enjoying nature with private open space and scenic surroundings with deer & turkey . Additional out buildings with a barn/ workshop , pole barn & covered parking canopy. Open floor plan , spacious bedrooms eat in kitchen with newer cabinets. hardwood floors through-out except the kitchen. Partial finished basement with a 1/2 bath and plenty storage .Hurry great potential , home warranty included, Keys at closing!

    Zillow last checked:

    Listing updated:

    Listed by:

    Robert F Barnes 586-703-8501,

    Keller Williams Realty Lakeside

    Bought with:

    Tina M Zudell, 6501296077

    Real Broker, LLC Clarkston

    Source: MiRealSource,MLS#: 50209765MLS LogoOriginating MLS: MiRealSource

    Facts & features

    Interior

    Bedrooms & bathrooms
    • Bedrooms: 3
    • Bathrooms: 2
    • Full bathrooms: 1
    • 1/2 bathrooms: 1
    Bedroom 1
    • Features: Wood
    • Level: Entry
    • Area: 168
    • Dimensions: 12 x 14
    Bedroom 2
    • Features: Wood
    • Level: Entry
    • Area: 156
    • Dimensions: 12 x 13
    Bedroom 3
    • Features: Wood
    • Level: Entry
    • Area: 144
    • Dimensions: 12 x 12
    Bathroom 1
    • Features: Vinyl
    • Level: Entry
    • Area: 144
    • Dimensions: 8 x 18
    Dining room
    • Features: Wood
    • Level: Entry
    • Area: 48
    • Dimensions: 6 x 8
    Kitchen
    • Features: Vinyl
    • Level: Entry
    • Area: 133
    • Dimensions: 7 x 19
    Living room
    • Features: Wood
    • Level: Entry
    • Area: 252
    • Dimensions: 14 x 18
    Heating
    • Boiler, Propane
    Cooling
    • Wall/Window Unit(s)
    Appliances
    • Included: Dryer, Range/Oven, Refrigerator, Washer, Gas Water Heater
    Features
    • Flooring: Hardwood, Vinyl, Wood
    • Windows: Bay Window(s), Window Treatments
    • Basement: Block,Partially Finished
    • Number of fireplaces: 2
    • Fireplace features: Basement, Family Room, Natural Fireplace
    Interior area
    • Total structure area: 2,800
    • Total interior livable area: 2,800 sqft
    • Finished area above ground: 1,400
    • Finished area below ground: 1,400

    Property

    Parking
    • Total spaces: 2.5
    • Parking features: Garage, Detached, Electric in Garage, Workshop in Garage
    • Garage spaces: 2.5
    Features
    • Levels: One
    • Stories: 1
    • Patio & porch: Deck, Porch
    • Frontage type: Road
    • Frontage length: 900
    Lot
    • Size: 12.89 Acres
    • Dimensions: 13 acres
    • Features: Wooded
    Details
    • Additional structures: Barn(s), Pole Barn, Shed(s), Garage(s), Second Garage, Workshop
    • Parcel number: 210536300036
    • Zoning description: Residential
    • Special conditions: Private

    Construction

    Type & style
    • Home type: SingleFamily
    • Architectural style: Ranch
    • Property subtype: Single Family Residence
    Materials
    • Brick
    • Foundation: Basement
    Condition
    • New construction: No
    • Year built: 1956
    Details
    • Warranty included: Yes

    Utilities & green energy

    • Sewer: Septic Tank
    • Water: Private Well
    • Utilities for property: Cable/Internet Avail.

    Community & HOA

    Community
    • Subdivision: Acreage
    HOA
    • Has HOA: No
    Location
    • Region: Ray Twp

    Financial & listing details

    • Price per square foot: $129/sqft
    • Tax assessed value: $356,400
    • Annual tax amount: $2,998
    • Date on market: 6/2/2026
    • Cumulative days on market: 4 days
    • Listing agreement: Exclusive Right to Sell/VR
    • Listing terms: Cash,Conventional

    Price history

    DateEventPrice
    6/30/2026Sold$360,000+2.9%$129/sqft
    Source: MiRealSource #50209765 Report a problem
    6/5/2026Pending sale$349,900$125/sqft
    Source: MiRealSource #50209765 Report a problem
    6/2/2026Listed for sale$349,900+382.6%$125/sqft
    Source: MiRealSource #50209765 Report a problem
    4/19/1990Sold$72,500$26/sqft
    Source: Agent Provided Report a problem

    Public tax history

    YearProperty taxesTax assessment
    2025$2,915 +8.5%$178,200 +6.6%
    2024$2,687 +5.3%$167,200 +5.8%
    2023$2,552 +2.8%$158,100 +6.4%
    2022$2,483 $148,600 +23%
    2021-- $120,800 +5.3%
    2020-- $114,700 -1.9%
    2019-- $116,900 +3.3%
    2018$1,456 $113,200 +3.6%
    2017-- $109,300
    2016-- $109,300 +6%
    2015-- $103,122 +13.1%
    2012-- $91,180 -5.9%
    2011-- $96,948 +77.7%
    2001$1,136 +8.5%$54,570 +3.2%
    2000$1,047 $52,880
    Find assessor info on the county website

    Neighborhood: 48096

    Nearby schools

    GreatSchools rating
    Schools provided by the listing agent
    • District: New Haven Community Schools

    Source: MiRealSource. This data may not be complete. We recommend contacting the local school district to confirm school assignments for this home.

    Get a cash offer in 3 minutes
    Find out how much your home could sell for in as little as 3 minutes with a no-obligation cash offer.
    Estimated market value
    $360,200
    Get a cash offer in 3 minutes
    Find out how much your home could sell for in as little as 3 minutes with a no-obligation cash offer.
    Estimated market value
    $360,200