MAGNIFICENT 4938 sq' custom built colonial with designer finishes throughout. Charming wrap around porch. Beautifully designed 3 floors w/5 bedrooms & 4 baths. Enter the 3-story amazing foyer with picture framed Brazilian wood floors. Custom trim moldings & red oak floors throughout (3 1/4-5 ). Chef's gourmet kitchen w/granite countertops, center island along with a vegetable sink, 2 pantries, pot filler & high-end appliance. A separate dinette area leads to the spacious family room with beautiful fireplace, coffered ceiling & surround sound throughout the 1st floor. Formal dining room with side entry door & Frank Lloyd Wright stain glass. Outrageous backyard with Silvan gunite heated saltwater pool, outdoor bath house & LED lights. An oasis is waiting for you! Formal living room with dual sided gas fireplace reflects into the large formal dining room. Master bedroom w/sitting room, private bath w/heated floor, double sinks, 2 walkin closets & high ceilings. The floating stairway leads to the 3rd floor which presents the 5th bedroom & full bath. Endless possibilities in the basement leads to the finished garage, both with radiant heated flooring. Basement plumbed for an additional bath if desired. Some other features include sprinkler system, professional landscape design, whole house generator, tiffany & recessed lighting, 13' block, 12 zone BBHW heat, 3 zone CAC, 200 amp electrical. Close proximity to New York train, bus, major highways, parks, shopping & schools. One hour to NY. A fabulous opportunity to call this house your home! Built & designed by the builder & his wife for personal use.
Sold for $990,000
$990,000
579-579 Mountainview Ter, Dunellen, NJ 08812
5beds
4,938sqft
Single Family Residence
Built in 2005
10,079 Square Feet Lot
$-- Zestimate®
$200/sqft
$-- Estimated rent
Home value
Not available
Estimated sales range
Not available
Not available
Zestimate® history
Owner options
List your home for rent
Find your next renter with Zillow Rental Manager. Plus, with online applications, you can quickly screen prospective tenants – for free.
Refinance and save
$6,868/mo
Est. payment
Refinancing to a lower rate could help reduce your monthly payments and save thousands over the life of the loan.
$6,868/mo
Est. payment
Explore your selling options
Work with a Zillow partner agent
Leverage their expertise and Zillow's premium Showcase listings to get your home seen by more buyers.
Get startedList with your own agent
Get your home in front of millions of buyers by listing it on Zillow.
Learn how to do itSell it yourself
Take full control of how buyers see your home on Zillow by listing For Sale by Owner (FSBO).
List your homeWhat's special
Zillow last checked:
Listing updated:
Listed by:
JAN HOMPESCH,
RE/MAX PREMIER 908-754-1500
Source: All Jersey MLS,MLS#: 2412880R
Facts & features
Interior
Bedrooms & bathrooms
- Bedrooms: 5
- Bathrooms: 4
- Full bathrooms: 3
- 1/2 bathrooms: 1
Primary bedroom
- Features: Sitting Area, Two Sinks, Full Bath, Walk-In Closet(s)
- Area: 400
- Dimensions: 20 x 20
Bedroom 2
- Area: 255
- Dimensions: 17 x 15
Bedroom 3
- Area: 255
- Dimensions: 17 x 15
Bedroom 4
- Area: 144
- Dimensions: 12 x 12
Bathroom
- Features: Stall Shower and Tub, Stall Shower, Two Sinks
Dining room
- Features: Formal Dining Room
- Area: 266
- Dimensions: 19 x 14
Family room
- Area: 374
- Length: 22
Kitchen
- Features: Granite/Corian Countertops, Breakfast Bar, Kitchen Exhaust Fan, Kitchen Island, Eat-in Kitchen, Separate Dining Area
- Area: 266
- Dimensions: 19 x 14
Living room
- Area: 238
- Dimensions: 17 x 14
Basement
- Area: 0
Heating
- Zoned, Radiant-Hot Water, Baseboard Hotwater
Cooling
- Central Air, Ceiling Fan(s), Zoned
Appliances
- Included: Self Cleaning Oven, Dishwasher, Dryer, Gas Range/Oven, Exhaust Fan, Microwave, Refrigerator, See Remarks, Washer, Kitchen Exhaust Fan, Water Heater
Features
- Central Vacuum, High Ceilings, Vaulted Ceiling(s), Entrance Foyer, Kitchen, Library/Office, Bath Half, Living Room, Dining Room, Family Room, 4 Bedrooms, Laundry Room, Bath Full, Bath Main, Other Room(s), 1 Bedroom, Storage
- Flooring: Ceramic Tile, Wood
- Basement: Full, Exterior Entry, Recreation Room, Storage Space, Interior Entry, Laundry Facilities
- Has fireplace: Yes
- Fireplace features: Gas
Interior area
- Total structure area: 4,938
- Total interior livable area: 4,938 sqft
Property
Parking
- Total spaces: 2
- Parking features: 2 Car Width, Asphalt, Garage, Attached, See Remarks, Garage Door Opener, Driveway, Paved
- Attached garage spaces: 2
- Has uncovered spaces: Yes
Features
- Levels: See Remarks
- Stories: 3
- Patio & porch: Patio
- Exterior features: Lawn Sprinklers, Outbuilding(s), Patio, Fencing/Wall, Storage Shed, Yard
- Pool features: In Ground
- Fencing: Fencing/Wall
Lot
- Size: 10,079 Square Feet
- Dimensions: 126.00 x 80.00
- Features: Near Shopping, Near Train, Corner Lot, Dead - End Street
Details
- Additional structures: Outbuilding, Shed(s)
- Parcel number: 030004000000001501
Construction
Type & style
- Home type: SingleFamily
- Architectural style: Colonial, Custom Home
- Property subtype: Single Family Residence
Materials
- Roof: Asphalt, See Remarks
Condition
- Year built: 2005
Utilities & green energy
- Gas: Natural Gas
- Sewer: Public Sewer
- Water: Public
- Utilities for property: Electricity Connected, Natural Gas Connected
Community & HOA
Location
- Region: Dunellen
Financial & listing details
- Price per square foot: $200/sqft
- Annual tax amount: $18,341
- Date on market: 6/5/2024
- Ownership: Fee Simple
- Electric utility on property: Yes
Price history
| Date | Event | Price |
|---|---|---|
| 8/13/2024 | Sold | $990,000+0%$200/sqft |
Source:  All Jersey MLS #2412880R Report a problem All Jersey MLS #2412880R Report a problem | ||
| 6/13/2024 | Contingent | $989,900$200/sqft |
Source: All Jersey MLS #2412880R Report a problem | ||
| 6/5/2024 | Listed for sale | $989,900$200/sqft |
Source: All Jersey MLS #2412880R Report a problem | ||
Public tax history
Tax history is unavailable.
Neighborhood: 08812
Nearby homes
- $990,0005 bd4 ba-- sqft579 Mountainview Ter, Dunellen, NJ 08812Sold

- $564,700-- bd-- ba1.5k sqft577 Mountainview Ter, Dunellen, NJ 08812Off Market
- $612,700-- bd-- ba1.9k sqft575 Mountainview Ter, Dunellen, NJ 08812Off Market
- $649,9005 bd2 ba-- sqft568 Mountainview Ter, Dunellen, NJ 08812Sold
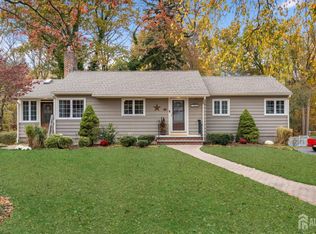
- $185,000-- bd-- ba1.3k sqft773 3rd St, Dunellen, NJ 08812Sold
- $597,800-- bd-- ba1.8k sqft781 3rd St, Dunellen, NJ 08812Off Market
- $669,300-- bd-- ba2.3k sqft769 3rd St, Dunellen, NJ 08812Off Market
- $685,0005 bd4 ba2.1k sqft785 3rd St, Dunellen, NJ 08812Sold
Nearby schools
GreatSchools rating
- 6/10John P. Faber Elementary SchoolGrades: PK-5Distance: 0.8 mi
- 4/10Lincoln Middle SchoolGrades: 6-8Distance: 0.5 mi
- 3/10Dunellen High SchoolGrades: 9-12Distance: 0.5 mi


Get pre-qualified for a loan
At Zillow Home Loans, we can pre-qualify you in as little as 5 minutes with no impact to your credit score.An equal housing lender. NMLS #10287.
- New Jersey
- Middlesex County
- Dunellen
- 08812
- 579-579 Mountainview Ter
Nearby cities
Nearby zip codes
Other Dunellen Topics
