Skip main navigation
Closed
  • $2,135,000

    579 Amsterdam Ave NE, Atlanta, GA 30306

    4beds
    5,283sqft
    Single Family Residence, Residential
    Built in 2021
    10,018 Square Feet Lot
    $2,126,200 Zestimate®
    $404/sqft
    $7,990 Estimated rent

    Home value

    $2,126,200

    $1.96M - $2.32M

    $7,990/mo

    Zestimate® history
    Loading
    Loading...

    Owner options

    List your home for rent

    $7,990/mo

    Rent Zestimate®

    Find your next renter with Zillow Rental Manager. Plus, with online applications, you can quickly screen prospective tenants – for free.

    Learn more

    $7,990/mo

    Rent Zestimate®

    Refinance and save

    $13,026/mo

    Est. payment

    Refinancing to a lower rate could help reduce your monthly payments and save thousands over the life of the loan.

    See today's rates

    $13,026/mo

    Est. payment

    Explore your selling options

    Work with a Zillow partner agent

    Leverage their expertise and Zillow's premium Showcase listings to get your home seen by more buyers.

    Get started

    List with your own agent

    Get your home in front of millions of buyers by listing it on Zillow.

    Learn how to do it

    Sell it yourself

    Take full control of how buyers see your home on Zillow by listing For Sale by Owner (FSBO).

    List your home

    What's special

    Wood-burning fireplaceStylish pergolaWarm oak hardwood floorsFully paved courtyardExterior folding doorsOutdoor spaceSub-zero and viking appliances
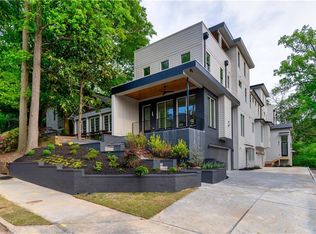
    Where mid-century cool meets modern perfection — welcome to 579 Amsterdam Ave. This showpiece isn’t just a home, it’s an experience. Redesigned by the renowned Carl Mattison Design in partnership with neighborhood builder 1stDoor, this residence blends architectural artistry, cutting-edge updates, and warm livability in a way that feels effortless yet extraordinary. Reimagined from the ground up, the property is essentially new construction — outfitted with all new everything. No detail was spared: from the sleek full glass-panel garage door to the rebuilt multi-level decks, to balconies and exterior folding doors that dissolve the boundary between inside and out. Every window and custom window wall was purposefully placed to flood the home with light and frame its connection to nature, giving you the sense that the indoors is simply an extension of the outdoors. Inside, warm oak hardwood floors run throughout, grounding the modern design in organic texture. The chef’s kitchen is a study in both form and function, anchored by Sub-Zero and Viking appliances, custom cabinetry, and designer tile. A perfectly aligned sightline draws your eyes — and your guests — straight out to the backyard, creating a seamless, airy flow that invites gathering. The outdoor space is as thoughtfully curated as the interiors. A fully paved courtyard features a brand-new wood-burning fireplace and a stylish pergola with a complete outdoor kitchen — grill, mini-fridge, and even a pizza oven — for nights that turn into memories. Upstairs, the crown jewel awaits: the third-floor entertainment level. This is your private penthouse lounge, opening to an expansive outdoor living area with panoramic views of the city skyline — a front-row seat to Atlanta sunsets. Perfect for friends, family, or quiet moments alone, it’s a space that can host a crowd or offer sanctuary. 579 Amsterdam Ave isn’t just “like new” — it’s a carefully orchestrated statement in design and lifestyle. Every element, from the oak floors to the skyline vistas, has been chosen to elevate daily living while staying rooted in the beauty of its natural surroundings.

    Zillow last checked:

    Listing updated:

    Listed by:

    Benjamin Winwood,

    LoKation Real Estate, LLC 770-312-1065

    Bought with:

    Josh Moss, 274283

    Compass

    Source: FMLS GA,MLS#: 7629456MLS Logo

    Facts & features

    Interior

    Bedrooms & bathrooms
    • Bedrooms: 4
    • Bathrooms: 4
    • Full bathrooms: 3
    • 1/2 bathrooms: 1
    • Main level bathrooms: 2
    • Main level bedrooms: 3
    Rooms
    • Room types: Bonus Room, Family Room, Wine Cellar
    Primary bedroom
    • Features: Oversized Master, Sitting Room
    • Level: Oversized Master, Sitting Room
    Bedroom
    • Features: Oversized Master, Sitting Room
    Primary bathroom
    • Features: Double Vanity, Double Shower, Separate His/Hers, Soaking Tub
    Dining room
    • Features: Separate Dining Room, Open Concept
    Kitchen
    • Features: Kitchen Island, View to Family Room, Pantry Walk-In
    Heating
    • Central, Electric, Radiant
    Cooling
    • Central Air, Electric, Dual
    Appliances
    • Included: Microwave, Gas Range, Refrigerator, Range Hood, Dishwasher
    • Laundry: Main Level, Laundry Room
    Features
    • High Ceilings 10 ft Main, High Ceilings 10 ft Upper, Bookcases, Wet Bar
    • Flooring: Hardwood
    • Windows: Double Pane Windows
    • Basement: Crawl Space
    • Number of fireplaces: 2
    • Fireplace features: Gas Starter, Family Room, Living Room
    • Common walls with other units/homes: No Common Walls
    Interior area
    • Total structure area: 5,283
    • Total interior livable area: 5,283 sqft
    • Finished area above ground: 5,283
    • Finished area below ground: 0

    Property

    Parking
    • Total spaces: 4
    • Parking features: Garage
    • Garage spaces: 2
    Accessibility
    • Accessibility features: None
    Features
    • Levels: Three Or More
    • Patio & porch: Covered, Deck, Patio, Rooftop
    • Exterior features: Gas Grill, Permeable Paving, Private Yard, Awning(s)
    • Pool features: None
    • Spa features: None
    • Fencing: Wood,Privacy,Back Yard
    • Has view: Yes
    • View description: City
    • Waterfront features: None
    • Body of water: None
    Lot
    • Size: 10,018 Square Feet
    • Dimensions: 47x198x47x198
    • Features: Back Yard, Level, Landscaped
    Details
    • Additional structures: Outdoor Kitchen, Pergola
    • Parcel number: 17 005400010057
    • Other equipment: None
    • Horse amenities: None

    Construction

    Type & style
    • Home type: SingleFamily
    • Architectural style: Modern,Mid-Century Modern
    • Property subtype: Single Family Residence, Residential
    Materials
    • Block, Stucco, HardiPlank Type
    • Foundation: Block
    • Roof: Composition
    Condition
    • Updated/Remodeled
    • New construction: No
    • Year built: 2021

    Utilities & green energy

    • Electric: 220 Volts
    • Sewer: Public Sewer
    • Water: Public
    • Utilities for property: Natural Gas Available, Water Available, Sewer Available, Electricity Available
    Green energy
    • Energy efficient items: Appliances, Insulation, Windows
    • Energy generation: None

    Community & HOA

    Community
    • Features: Near Beltline, Near Trails/Greenway, Public Transportation, Near Public Transport
    • Security: Smoke Detector(s)
    • Subdivision: Virginia Highlands
    HOA
    • Has HOA: No
    Location
    • Region: Atlanta

    Financial & listing details

    • Price per square foot: $404/sqft
    • Tax assessed value: $2,010,700
    • Annual tax amount: $9,000
    • Date on market: 8/12/2025
    • Cumulative days on market: 59 days
    • Listing terms: Cash,Conventional,FHA,VA Loan
    • Ownership: Fee Simple
    • Electric utility on property: Yes
    • Road surface type: Asphalt

    Price history

    DateEventPrice
    10/24/2025Pending sale$2,199,900+3%$416/sqft
    Source: FMLS GA #7629456 Report a problem
    10/22/2025Sold$2,135,000-3%$404/sqft
    Source: FMLS GA #7629456 Report a problem
    9/18/2025Price change$2,199,900-4.3%$416/sqft
    Source: FMLS GA #7629456 Report a problem
    8/12/2025Listed for sale$2,299,900+90.1%$435/sqft
    Source: FMLS GA #7629456 Report a problem
    9/23/2024Sold$1,210,000-16.6%$229/sqft
    Source: FMLS GA #7360313 Report a problem
    9/5/2024Pending sale$1,450,000$274/sqft
    Source: GAMLS #10273391 Report a problem
    8/29/2024Price change$1,450,000-12.1%$274/sqft
    Source: GAMLS #10273391 Report a problem
    8/6/2024Listed for sale$1,650,000$312/sqft
    Source: GAMLS #10273391 Report a problem
    7/30/2024Pending sale$1,650,000$312/sqft
    Source: FMLS GA #7360313 Report a problem
    7/29/2024Listed for sale$1,650,000$312/sqft
    Source: FMLS GA #7360313 Report a problem
    6/21/2024Pending sale$1,650,000$312/sqft
    Source: FMLS GA #7360313 Report a problem
    6/11/2024Listed for sale$1,650,000$312/sqft
    Source: FMLS GA #7360313 Report a problem
    6/1/2024Pending sale$1,650,000$312/sqft
    Source: FMLS GA #7360313 Report a problem
    5/30/2024Contingent$1,650,000$312/sqft
    Source: GAMLS #10273391 Report a problem
    5/2/2024Price change$1,650,000-2.9%$312/sqft
    Source: FMLS GA #7360313 Report a problem
    4/18/2024Price change$1,700,000-5.6%$322/sqft
    Source: GAMLS #10273391 Report a problem
    3/29/2024Listed for sale$1,800,000+190.3%$341/sqft
    Source: GAMLS #10273391 Report a problem
    10/29/2020Sold$620,000+3.5%$117/sqft
    Source: FMLS GA #6769303 Report a problem
    9/4/2020Pending sale$599,000$113/sqft
    Source: Atlanta Fine Homes Sotheby's International #6769303 Report a problem
    8/19/2020Listed for sale$599,000+19.8%$113/sqft
    Source: Atlanta Fine Homes Sotheby's International #6769303 Report a problem
    5/31/2018Sold$500,000-5.6%$95/sqft
    Source: FMLS GA #6002376 Report a problem
    5/15/2018Pending sale$529,900$100/sqft
    Source: REALTY ASSOCIATES OF ATLANTA LLC #5997414 Report a problem
    4/11/2018Listed for sale$529,900$100/sqft
    Source: Owner Report a problem

    Public tax history

    YearProperty taxesTax assessment
    2024$32,927 +24.2%$804,280 -3.2%
    2023$26,505 +19.9%$830,880 +52.1%
    2022$22,106 +85.7%$546,240 +85.9%
    2021$11,905 -3.3%$293,880 -1.2%
    2020$12,317 +51.7%$297,520 +60.6%
    2019$8,120 $185,280 +5.8%
    2018$8,120 $175,080 +68.3%
    2017$8,120 +51.4%$104,000
    2016$5,363 +18.8%$104,000
    2015$4,515 +1.2%$104,000 -10.2%
    2014$4,462 $115,760 +11.3%
    2013-- $104,000 -7.5%
    2012$4,994 $112,400
    2011-- $112,400
    2010-- $112,400 -9.9%
    2009-- $124,800 -16.4%
    2008$537 $149,240 +30.8%
    2007-- $114,120
    Find assessor info on the county website

    Neighborhood: Virginia Highland

    Nearby schools

    GreatSchools rating
    Schools provided by the listing agent
    • Elementary: Virginia-Highland
    • Middle: David T Howard
    • High: Midtown

    Source: FMLS GA. This data may not be complete. We recommend contacting the local school district to confirm school assignments for this home.

    Get a cash offer in 3 minutes
    Find out how much your home could sell for in as little as 3 minutes with a no-obligation cash offer.
    Estimated market value
    $2,126,200
    Get a cash offer in 3 minutes
    Find out how much your home could sell for in as little as 3 minutes with a no-obligation cash offer.
    Estimated market value
    $2,126,200