Skip main navigation
Sold for $1,280,000
  • $1,280,000

    579 Apricot Way, San Jose, CA 95133

    3beds
    1,564sqft
    Townhouse, Residential
    Built in 2019
    -- sqft lot
    $1,182,200 Zestimate®
    $818/sqft
    $4,378 Estimated rent

    Home value

    $1,182,200

    $1.12M - $1.24M

    $4,378/mo

    Zestimate® history
    Loading
    Loading...

    Owner options

    List your home for rent

    $4,378/mo

    Rent Zestimate®

    Find your next renter with Zillow Rental Manager. Plus, with online applications, you can quickly screen prospective tenants – for free.

    Learn more

    $4,378/mo

    Rent Zestimate®

    Refinance and save

    $8,415/mo

    Est. payment

    Refinancing to a lower rate could help reduce your monthly payments and save thousands over the life of the loan.

    See today's rates

    $8,415/mo

    Est. payment

    Explore your selling options

    Work with a Zillow partner agent

    Leverage their expertise and Zillow's premium Showcase listings to get your home seen by more buyers.

    Get started

    List with your own agent

    Get your home in front of millions of buyers by listing it on Zillow.

    Learn how to do it

    Sell it yourself

    Take full control of how buyers see your home on Zillow by listing For Sale by Owner (FSBO).

    List your home

    What's special

    Private quartersDog parkCenter islandModern livingPrivate bathMaster suiteSophisticated bathroom
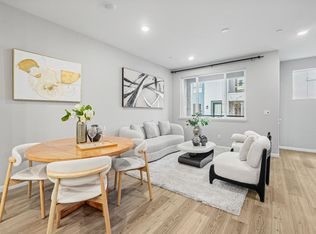
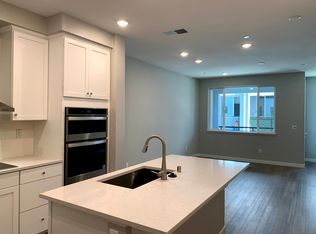
    Serene Living in the Heart of a Modern Community! Step into tranquility with this contemporary, 4-year-old gem, perfectly positioned away from the hustle and bustle of streets and cars in a sustainable, all-electric community. The home's interior is a haven of natural light, showcasing a thoughtful layout that includes a convenient ground-floor bedroom suite alongside a spacious two-car garage. The essence of modern living is captured in the main living area, where an upgraded kitchen awaits with quartz countertops, a center island, and energy-efficient appliances, all complemented by a balcony designed for serene moments. The private quarters upstairs offer unmatched tranquility, with dual suites providing luxury and comfort. The master suite is a retreat of its own, featuring dual walk-in closets and a sophisticated bathroom. Across the hall, a guest suite with a private bath ensures comfort for all. This home promises a quiet lifestyle with access to communal parks, playgrounds, and a dog park, enhancing your living experience. The convenience of being within walking distance to essential amenities and easy access to transit and highways, combined with a low HOA of $275/month, solidifies this property as an ideal haven.

    Zillow last checked:

    Listing updated:

    Listed by:

    Axis Investment 70010248 516-668-4453,

    SALA Homes & Associates 408-337-6938

    Bought with:

    , 02199718

    Legend Realty & Finance Group

    Source: MLSListings Inc,MLS#: ML81959330MLS Logo

    Facts & features

    Interior

    Bedrooms & bathrooms
    • Bedrooms: 3
    • Bathrooms: 4
    • Full bathrooms: 3
    • 1/2 bathrooms: 1
    Dining room
    • Features: DiningArea
    Family room
    • Features: KitchenFamilyRoomCombo
    Heating
    • Central Forced Air
    Cooling
    • Central Air
    Features
    • Flooring: Carpet, Hardwood, Tile
    Interior area
    • Total structure area: 1,564
    • Total interior livable area: 1,564 sqft

    Property

    Parking
    • Total spaces: 2
    • Parking features: Attached, Parking Area
    • Attached garage spaces: 2
    Features
    • Stories: 3
    Details
    • Parcel number: 25491074
    • Zoning: APD
    • Special conditions: Standard

    Construction

    Type & style
    • Home type: Townhouse
    • Property subtype: Townhouse, Residential
    Materials
    • Foundation: Slab
    • Roof: Other
    Condition
    • New construction: No
    • Year built: 2019

    Utilities & green energy

    • Gas: PublicUtilities
    • Sewer: Public Sewer
    • Water: Public
    • Utilities for property: Public Utilities, Water Public, Solar

    Community & HOA

    HOA
    • Has HOA: Yes
    • HOA fee: $275 monthly
    Location
    • Region: San Jose

    Financial & listing details

    • Price per square foot: $818/sqft
    • Tax assessed value: $1,305,600
    • Annual tax amount: $16,927
    • Date on market: 3/28/2024
    • Listing agreement: ExclusiveRightToSell

    Price history

    DateEventPrice
    5/13/2024Sold$1,280,000+7.7%$818/sqft
    Source: MLSListings Inc #ML81959330 Report a problem
    4/16/2024Pending sale$1,188,000$760/sqft
    Source: MLSListings Inc #ML81959330 Report a problem
    3/28/2024Listed for sale$1,188,000$760/sqft
    Source: MLSListings Inc #ML81959330 Report a problem

    Public tax history

    YearProperty taxesTax assessment
    2025$16,927 +19%$1,305,600 +31.2%
    2024$14,228 +1.7%$995,096 +2%
    2023$13,992 +2%$975,586 +2%
    2022$13,720 +6.4%$956,458 +2%
    2021$12,898 +283.8%$937,704 +298.3%
    2020$3,361 $235,427
    Find assessor info on the county website

    Neighborhood: Alum Rock-East Foothills

    Nearby schools

    GreatSchools rating
    Schools provided by the listing agent
    • District: AlumRockUnionElementary

    Source: MLSListings Inc. This data may not be complete. We recommend contacting the local school district to confirm school assignments for this home.

    Get a cash offer in 3 minutes
    Find out how much your home could sell for in as little as 3 minutes with a no-obligation cash offer.
    Estimated market value
    $1,182,200
    Get a cash offer in 3 minutes
    Find out how much your home could sell for in as little as 3 minutes with a no-obligation cash offer.
    Estimated market value
    $1,182,200