Skip main navigation
Off market
Street View
  • $420,000

    579 Asbury Lane Dr, Pearl, MS 39208

    4beds
    2,228sqft
    SingleFamily
    Built in 2018
    0.75 Acres Lot
    $420,000 Zestimate®
    $189/sqft
    $2,604 Estimated rent

    Home value

    $420,000

    $399,000 - $441,000

    $2,604/mo

    Zestimate® history
    Loading
    Loading...

    Owner options

    List your home for rent

    $2,604/mo

    Rent Zestimate®

    Find your next renter with Zillow Rental Manager. Plus, with online applications, you can quickly screen prospective tenants – for free.

    Learn more

    $2,604/mo

    Rent Zestimate®

    Refinance and save

    $2,017/mo

    Est. payment

    Refinancing to a lower rate could help reduce your monthly payments and save thousands over the life of the loan.

    See today's rates

    $2,017/mo

    Est. payment

    Explore your selling options

    Work with a Zillow partner agent

    Leverage their expertise and Zillow's premium Showcase listings to get your home seen by more buyers.

    Get started

    List with your own agent

    Get your home in front of millions of buyers by listing it on Zillow.

    Learn how to do it

    Sell it yourself

    Take full control of how buyers see your home on Zillow by listing For Sale by Owner (FSBO).

    List your home

    What's special

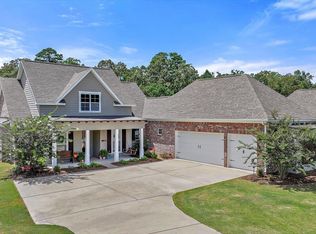
    Absolutely gorgeous 4 bedroom, 3 bath open split plan on .75 acre lot in the gated community of The Estates of Asbury! This home features 2549 sq. ft. of living space! Formal entry, formal dining, large living room with gas log fireplace and plenty of natural light. Designer hardware throughout! Hardwood flooring in all living areas and downstairs bedrooms. Open kitchen with quartz counter tops, gas cooktop, stainless steel appliances, custom hood and backsplash, and large island with breakfast bar. "Friend entry off kitchen area". Breakfast area off kitchen. King size master suite! Beautiful master bath with barn door entry, his and hers vanities, whirlpool tub, large separate tile shower and his and hers walk in closets with plenty of built-ins! Spacious guest bedroom down has access to a full bath. Beautiful decorative iron railing leads to 2nd floor guest area which features 2 large guest rooms and a jack and jill style bath with double vanities! Large laundry room with utility sink and decorative tile flooring. 2 car garage with additional storage. Neighborhood amenities include a clubhouse, community pool and multiple ponds with water features. The Estates of Asbury sits in between downtown Brandon and Flowood and is only minutes from the shopping, restaurants and medical at Dogwood! Call your favorite Realtor today for your private showing, this beauty will not last long!

    This property is off market, which means it's not currently listed for sale or rent on Zillow. This may be different from what's available on other websites or public sources.

    Facts & features

    Interior

    Bedrooms & bathrooms
    • Bedrooms: 4
    • Bathrooms: 3
    • Full bathrooms: 3
    Heating
    • Other
    Appliances
    • Included: Dishwasher, Garbage disposal, Microwave
    Features
    • Flooring: Tile, Hardwood
    • Has fireplace: Yes
    Interior area
    • Total interior livable area: 2,228 sqft

    Property

    Parking
    • Parking features: Garage - Attached
    Features
    • Exterior features: Brick
    Lot
    • Size: 0.75 Acres
    Details
    • Parcel number: G09Q00002301740

    Construction

    Type & style
    • Home type: SingleFamily
    Materials
    • Foundation: Slab
    • Roof: Asphalt
    Condition
    • Year built: 2018

    Community & HOA

    Location
    • Region: Pearl

    Financial & listing details

    • Price per square foot: $189/sqft
    • Tax assessed value: $304,630
    • Annual tax amount: $3,565

    Price history

    DateEventPrice
    5/14/2021Sold--
    Source: MLS United #1339672 Report a problem
    4/17/2021Pending sale$384,900$173/sqft
    Source: CMMLS #339672 Report a problem
    4/16/2021Listed for sale$384,900$173/sqft
    Source: CMMLS #339672 Report a problem
    11/21/2019Sold--
    Source: MLS United #1314803 Report a problem

    Public tax history

    YearProperty taxesTax assessment
    2025$3,565 +1.6%$30,463
    2024$3,508 +12.3%$30,463 +11.3%
    2023$3,123 +1.3%$27,382
    2022$3,082 $27,382
    2021$3,082 $27,382 +204.2%
    2020$3,082 $9,000
    2019-- $9,000
    Find assessor info on the county website

    Neighborhood: 39208

    Nearby schools

    GreatSchools rating
    Schools provided by the listing agent
    • Elementary: Pearl Lower
    • Middle: Pearl
    • High: Pearl

    Source: The MLS. This data may not be complete. We recommend contacting the local school district to confirm school assignments for this home.

    Get pre-qualified for a loan
    At Zillow Home Loans, we can pre-qualify you in as little as 5 minutes with no impact to your credit score.

    An equal housing lender. NMLS #10287.
