Skip main navigation
Off market
  • $560,400

    579 Avenida Majorca Unit O, Laguna Woods, CA 92637

    2beds
    1,009sqft
    Cooperative
    Built in 1966
    -- sqft lot
    $560,400 Zestimate®
    $555/sqft
    $2,820 Estimated rent

    Home value

    $560,400

    $504,000 - $616,000

    $2,820/mo

    Zestimate® history
    Loading
    Loading...

    Owner options

    List your home for rent

    $2,820/mo

    Rent Zestimate®

    Find your next renter with Zillow Rental Manager. Plus, with online applications, you can quickly screen prospective tenants – for free.

    Learn more

    $2,820/mo

    Rent Zestimate®

    Refinance and save

    $3,656/mo

    Est. payment

    Refinancing to a lower rate could help reduce your monthly payments and save thousands over the life of the loan.

    See today's rates

    $3,656/mo

    Est. payment

    Explore your selling options

    Work with a Zillow partner agent

    Leverage their expertise and Zillow's premium Showcase listings to get your home seen by more buyers.

    Get started

    List with your own agent

    Get your home in front of millions of buyers by listing it on Zillow.

    Learn how to do it

    Sell it yourself

    Take full control of how buyers see your home on Zillow by listing For Sale by Owner (FSBO).

    List your home

    What's special

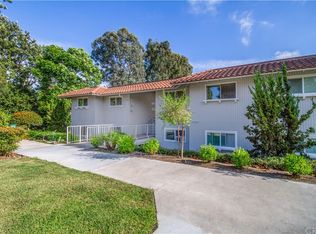
    55+ community!! 2BD/2BA "Casa Linda" floorplan with AMAZING view of Aliso Creek + GORGEOUS remodel by one of LW's most regarded contractors!! This property does not disappoint - you'll love it!! No steps, no one above & close carport. Upon entry, you'll be "wowed" by the beautiful view and the comfortable elegance throughout featuring dual pane windows, central heat/ac, vinyl flooring, paneled interior doors, upgraded crown/base moldings, ceiling fans, plantation shutters, surround sound and recessed lights. The living room area enjoys two display/storage built-ins and remote control shades on dual sliders leading out the south facing balcony. Covered balcony has roll down sun shades for those warmer days. Living room opens into the dining area with custom trey ceiling and mirrored wall to reflect the view! Open kitchen is outfitted with warm wood Kraftmaid cabinets & soft close drawers/doors, pull out trash/recycle bins, pull out shelves, lazy susan and lighted display cabinets. Stone counters and glass tile backsplash including feature wall over the sink, stainless appliances, huge skylight and pendant lights complement the beautiful space. Multi-purpose guest/office area has built-in desk and hutch, storage sideboard, full size Murphy bed, mirrored closet doors and balcony access. Guest bathroom features walk-in bath tub and large skylight. Spacious master suite houses an enlarged tile shower with seat and dual shower heads plus a full size washer/dryer. A must see!

    This property is not currently displayed as for sale or rent on Zillow. This may be different from what's on other websites or public sources.
    Facts & features

    Interior

    Bedrooms & bathrooms
    • Bedrooms: 2
    • Bathrooms: 2
    • Full bathrooms: 1
    • 3/4 bathrooms: 1
    Heating
    • Forced air, Electric
    Cooling
    • Central
    Appliances
    • Included: Dishwasher, Dryer, Garbage disposal, Microwave, Range / Oven, Refrigerator, Washer
    • Laundry: Dryer Included, Washer Included, Washer Hookup, In Closet, Electric Dryer Hookup
    Features
    • Recessed Lighting, Stone Counters, Balcony, Living Room Balcony, Ceiling Fan(s), Built-in Features, Crown Molding
    • Flooring: Linoleum / Vinyl
    • Doors: Panel Doors, Sliding Doors, Mirror Closet Door(s)
    • Windows: Custom Covering, Screens, Double Pane Windows, Plantation Shutters, Skylight(s)
    • Common walls with other units/homes: 1 common wall, No one above, End Unit
    Interior area
    • Total interior livable area: 1,009 sqft

    Property

    Parking
    • Total spaces: 1
    • Parking features: Carport
    Accessibility
    • Accessibility features: No Interior Steps, Lowered Light Switches, Other, See Remarks
    Features
    • Levels: One
    • Patio & porch: Covered
    • Pool features: Association
    • Has spa: Yes
    • Spa features: Association
    • Has view: Yes
    • View description: Park, Water
    • Has water view: Yes
    • Water view: Water
    Lot
    • Features: Zero Lot Line
    Details
    • Special conditions: Standard

    Construction

    Type & style
    • Home type: Cooperative
    • Architectural style: Contemporary
    Condition
    • Turnkey, Updated/Remodeled
    • Year built: 1966

    Utilities & green energy

    • Sewer: Public Sewer
    • Water: Public
    • Utilities for property: Underground Utilities, Cable Available, Water Connected, Phone Connected, Phone Available, Sewer Available, Sewer Connected, Water Available, Electricity Connected, Cable Connected, Electricity Available, Natural Gas Not Available

    Community & HOA

    Community
    • Features: Fitness Center, Fifty Five Plus Active Community
    • Senior community: Yes
    HOA
    • Has HOA: Yes
    • Amenities included: Security, Controlled Access, Guard
    • HOA fee: $615 monthly
    Location
    • Region: Laguna Woods

    Financial & listing details

    • Price per square foot: $555/sqft

    Price history

    DateEventPrice
    3/21/2020Listing removed$449,900$446/sqft
    Source: HomeSmart, Evergreen Realty #OC19255450 Report a problem
    3/21/2020Listed for sale$449,900+4.6%$446/sqft
    Source: HomeSmart, Evergreen Realty #OC19255450 Report a problem
    3/20/2020Sold$430,000-4.4%$426/sqft
    Source: Agent Provided Report a problem
    2/17/2020Pending sale$449,900$446/sqft
    Source: HomeSmart, Evergreen Realty #OC19255450 Report a problem
    11/1/2019Listed for sale$449,900+136.9%$446/sqft
    Source: HomeSmart, Evergreen Realty #OC19255450 Report a problem
    9/24/2011Listing removed$189,900$188/sqft
    Source: CENTURY 21 Rainbow Realty #S670526 Report a problem
    8/25/2011Listed for sale$189,900$188/sqft
    Source: CENTURY 21 Rainbow Realty #S670526 Report a problem

    Public tax history

    Tax history is unavailable.

    Neighborhood: 92637

    Nearby schools

    GreatSchools rating
    Schools provided by the listing agent
    • District: Saddleback Valley Unified

    Source: The MLS. This data may not be complete. We recommend contacting the local school district to confirm school assignments for this home.

    Get pre-qualified for a loan
    At Zillow Home Loans, we can pre-qualify you in as little as 5 minutes with no impact to your credit score.

    An equal housing lender. NMLS #10287.
