Skip main navigation
Sold for $475,000
  • $475,000

    579 Birch Ct, Apopka, FL 32712

    4beds
    2,222sqft
    Single Family Residence
    Built in 2002
    10,046 Square Feet Lot
    $465,000 Zestimate®
    $214/sqft
    $2,607 Estimated rent

    Home value

    $465,000

    $437,000 - $493,000

    $2,607/mo

    Zestimate® history
    Loading
    Loading...

    Owner options

    List your home for rent

    $2,607/mo

    Rent Zestimate®

    Find your next renter with Zillow Rental Manager. Plus, with online applications, you can quickly screen prospective tenants – for free.

    Learn more

    $2,607/mo

    Rent Zestimate®

    Refinance and save

    $3,414/mo

    Est. payment

    Refinancing to a lower rate could help reduce your monthly payments and save thousands over the life of the loan.

    See today's rates

    $3,414/mo

    Est. payment

    Explore your selling options

    Work with a Zillow partner agent

    Leverage their expertise and Zillow's premium Showcase listings to get your home seen by more buyers.

    Get started

    List with your own agent

    Get your home in front of millions of buyers by listing it on Zillow.

    Learn how to do it

    Sell it yourself

    Take full control of how buyers see your home on Zillow by listing For Sale by Owner (FSBO).

    List your home

    What's special

    Private screened pool deckPool homeSpacious en-suite bathPool pumpLuxurious quartz countertopsOpen-concept family roomAmple storage
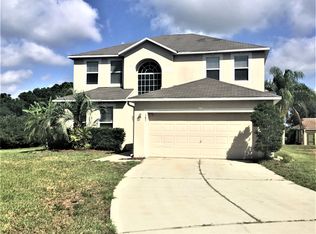
    NEVER LOST POWER!!. Welcome to this stunning 4-bedroom, 2.5-bathroom pool home nestled in the highly desirable Wekiva Springs Reserve community. Lovingly maintained by the original owners, this home offers peace of mind with a history of care and attention to detail. Step into the heart of the home—a beautifully remodeled kitchen completed in 2022, featuring luxurious quartz countertops, a sleek backsplash, and top-of-the-line stainless-steel appliances. The center island is perfect for meal prep, casual dining, or gathering with loved ones, seamlessly connecting to the open-concept family room. Here, you’ll find an exceptional audio setup, with hidden compartments to keep wires out of sight and speaker connections that extend to the screened pool area, ideal for entertaining. Beyond the family room, sliding glass doors lead you to your private, screened pool deck—a true oasis for both relaxation and outdoor living. The first floor also offers a versatile dining room and living room, perfect as a home office or easily convertible to a 5th bedroom, plus the convenience of a powder room and laundry room. Situated on one of the largest lots in the neighborhood, this home combines contemporary design with functional living spaces, making it the perfect retreat for your next chapter. The second story of this home offers three well-appointed guest bedrooms and a generously sized primary suite. Imagine unwinding at the end of a long day in your spacious en-suite bath, complete with a relaxing garden tub and a separate step-in shower. With two walk-in closets, you'll have ample storage for all your wardrobe needs. The second bedroom also features a large walk-in closet, while the fourth bedroom can remain as an open loft or be easily converted into a private space with existing panels. This home provides peace of mind for the next owner, having been meticulously maintained by the seller. Situated on a quiet cul-de-sac, the property has seen several key updates, including a newer roof (2015), pool pump 2022, water heater (2017), and an HVAC system (2013). All floors are luxury vinyl wood and 100% waterproof, the 2nd floor installed in 2018 and main floor in 2023, combining style with easy maintenance. Convenient underground pool filler and drainer allows you to fill and drain the pool easily and without having to drag out a hose. This is a home where you can truly feel at ease, with every detail thoughtfully cared for. Make your appointment to come explore your NEW HOME. Buyers Financing fell through past the inspections and appraisal

    Zillow last checked:

    Listing updated:

    Listed by:

    Linda Schulte 407-717-8751,

    SCHULTE REALTY LLC 407-721-0611

    Bought with:

    Amy Miller, 3201474

    ALL REAL ESTATE & INVESTMENTS

    Yvette Hoover, 3497170

    ALL REAL ESTATE & INVESTMENTS

    Source: Stellar MLS,MLS#: O6232101MLS LogoOriginating MLS: Orlando Regional

    Facts & features

    Interior

    Bedrooms & bathrooms
    • Bedrooms: 4
    • Bathrooms: 3
    • Full bathrooms: 2
    • 1/2 bathrooms: 1
    Primary bedroom
    • Features: En Suite Bathroom, Walk-In Closet(s)
    • Level: Second
    • Dimensions: 17.5x13.2
    Bedroom 1
    • Features: Walk-In Closet(s)
    • Level: Second
    • Dimensions: 13.4x11.3
    Bedroom 2
    • Features: Built-in Closet
    • Level: Second
    • Dimensions: 10.8x11.3
    Bedroom 3
    • Features: Built-in Closet
    • Level: Second
    • Dimensions: 10.8x10.6
    Primary bathroom
    • Features: Garden Bath, Tub with Separate Shower Stall
    • Level: Second
    • Dimensions: 4.11x14.3
    Bathroom 1
    • Features: Tub With Shower
    • Level: First
    • Dimensions: 3x6.6
    Bathroom 2
    • Features: Tub With Shower, Built-in Closet
    • Level: Second
    • Dimensions: 5.1x9.4
    Dining room
    • Level: First
    • Dimensions: 10.11x13.1
    Family room
    • Level: First
    • Dimensions: 13x18.2
    Kitchen
    • Level: First
    • Dimensions: 13x17.8
    Living room
    • Level: First
    • Dimensions: 13.6x12.9
    Heating
    • Central
    Cooling
    • Central Air
    Appliances
    • Included: Dishwasher, Electric Water Heater, Microwave, Refrigerator
    • Laundry: Electric Dryer Hookup, Inside, Laundry Room
    Features
    • Built-in Features, Ceiling Fan(s), Kitchen/Family Room Combo, Walk-In Closet(s)
    • Flooring: Luxury Vinyl
    • Doors: Sliding Doors
    • Has fireplace: No
    Interior area
    • Total structure area: 2,663
    • Total interior livable area: 2,222 sqft

    Property

    Parking
    • Total spaces: 2
    • Parking features: Garage - Attached
    • Attached garage spaces: 2
    • Details: Garage Dimensions: 20x20
    Features
    • Levels: Two
    • Stories: 2
    • Exterior features: Sidewalk
    • Has private pool: Yes
    • Pool features: Gunite
    Lot
    • Size: 10,046 Square Feet
    Details
    • Parcel number: 332028912701700
    • Zoning: RMF
    • Special conditions: None

    Construction

    Type & style
    • Home type: SingleFamily
    • Property subtype: Single Family Residence
    Materials
    • Block
    • Foundation: Slab
    • Roof: Shingle
    Condition
    • New construction: No
    • Year built: 2002

    Utilities & green energy

    • Sewer: Public Sewer
    • Water: Public
    • Utilities for property: Electricity Connected, Water Connected

    Community & HOA

    Community
    • Features: Dog Park, Playground
    • Pet fee: $0 monthly
    • Subdivision: WEKIVA SPGS RESERVE PH 03 49 93
    HOA
    • Has HOA: Yes
    • Amenities included: Basketball Court, Park, Playground
    • HOA fee: $28 monthly
    • HOA name: Specialty Management Co. of Central
    • HOA phone: 407-647-2622
    Location
    • Region: Apopka

    Financial & listing details

    • Price per square foot: $214/sqft
    • Tax assessed value: $356,725
    • Annual tax amount: $1,972
    • Date on market: 8/15/2024
    • Cumulative days on market: 44 days
    • Listing terms: Cash,Conventional,FHA,VA Loan
    • Ownership: Fee Simple
    • Total actual rent: 0
    • Electric utility on property: Yes
    • Road surface type: Asphalt

    Price history

    DateEventPrice
    11/12/2024Sold$475,000$214/sqft
    Source: Stellar MLS #O6232101 Report a problem
    10/16/2024Pending sale$475,000$214/sqft
    Source: Stellar MLS #O6232101 Report a problem
    10/5/2024Listed for sale$475,000$214/sqft
    Source: Stellar MLS #O6232101 Report a problem
    9/22/2024Pending sale$475,000$214/sqft
    Source: Stellar MLS #O6232101 Report a problem
    8/22/2024Listed for sale$475,000$214/sqft
    Source: Stellar MLS #O6232101 Report a problem
    8/19/2024Pending sale$475,000$214/sqft
    Source: Stellar MLS #O6232101 Report a problem
    8/15/2024Listed for sale$475,000+948.6%$214/sqft
    Source: Stellar MLS #O6232101 Report a problem
    3/3/2020Sold$45,300-68.2%$20/sqft
    Source: Public Record Report a problem
    7/3/2002Sold$142,400$64/sqft
    Source: Public Record Report a problem

    Public tax history

    YearProperty taxesTax assessment
    2024$2,118 +7.4%$167,170 +3%
    2023$1,972 +5.4%$162,301 +3%
    2022$1,871 +1.9%$157,574 +3%
    2021$1,836 +0.4%$152,984 +1.4%
    2020$1,829 +2.6%$150,872 +2.3%
    2019$1,782 +1.2%$147,480 +1.9%
    2018$1,761 $144,730 -29%
    2017$1,761 +2.9%$203,729 +7.3%
    2016$1,711 +0.4%$189,825 +7.7%
    2015$1,704 +0.1%$176,320 +13.6%
    2014$1,702 +1.8%$155,204 +15.2%
    2013$1,673 +0.4%$134,757 +1%
    2012$1,666 -13.6%$133,376 -10%
    2011$1,928 -3.1%$148,196 -5.1%
    2010$1,989 $156,187 -19.5%
    2009-- $194,141 -14.2%
    2008$2,105 -4%$226,316 -16.6%
    2007$2,193 -5.9%$271,266 +11.1%
    2006$2,330 +0.1%$244,258 +39.3%
    2005$2,328 +4.8%$175,404 +15.8%
    2004$2,221 -1.1%$151,451 +0.7%
    2003$2,246 +2047.7%$150,398 +2872.3%
    2002$105 $5,060
    Find assessor info on the county website

    Neighborhood: 32712

    Nearby schools

    GreatSchools rating
    Get a cash offer in 3 minutes
    Find out how much your home could sell for in as little as 3 minutes with a no-obligation cash offer.
    Estimated market value
    $465,000
    Get a cash offer in 3 minutes
    Find out how much your home could sell for in as little as 3 minutes with a no-obligation cash offer.
    Estimated market value
    $465,000