Bliss Road is the perfect street name for this property. You get the perks of a rural oasis while still being just minutes to downtown Montpelier - Vermont's adorable and bustling capital city. This one-acre parcel is home to not only a beautiful house, but lush gardens, natural walkways, and a fire pit patio, which you can admire from the expansive back deck. Sellers have thoughtfully located raised garden beds around the property, great for both an avid or beginner gardener. This is not your typical raised ranch. The floor plan is very flexible, with many living spaces to arrange in a way that works for you. On the upper level, vaulted ceilings throughout give an open and airy feel. A large living room could be sectioned off into two smaller seating arrangements, one of which features a wood stove with beautiful stone surround, and the other has a large wall of built-ins for all your treasures and books. The kitchen opens up to the dining room, forming one large space, great for entertaining or hanging out during meal prep. Pair that with the updated kitchen finishes for a modern feel, while still feeling warm and inviting. The addition over garage is a huge primary bedroom with propane stove. A flex room abuts the bedroom with a separate entrance to the garage, which could function as a mudroom, exercise room, office, etc. On the lower level you will find three rooms, two of which are used as bedrooms and one, being the smallest, would be great for an office or den. A full bathroom rounds out each floor. The upper-level bathroom has both a stand-up shower and a freestanding soaking tub. The lower bathroom doubles as the laundry room. The two-car garage provides plentiful storage, as does the shed outside, and the double driveway offers many parking options. Entrance to Interstate 89 is just 10 minutes away, and within 15 minutes you can get to the Central Vermont Medical Center, Berlin Mall, and both district schools. Truly an awesome location.
Pending
Listed by: Coldwell Banker Hickok and Boardman • Theadora Dernavich
$449,000
579 Bliss Road, East Montpelier, VT 05651
3beds
2,452sqft
Ranch
Built in 1961
1 Acres Lot
$-- Zestimate®
$183/sqft
$-- HOA
What's special
Large wall of built-insExpansive back deckVaulted ceilings throughoutOne-acre parcelRaised garden bedsLush gardensUpdated kitchen finishes
- 54 days
- 93
- 6
Zillow last checked:
Listing updated:
Listed by:
Theadora Dernavich,
Coldwell Banker Hickok and Boardman Phone:802-825-0202
Source: PrimeMLS,MLS#: 5103302
Facts & features
Interior
Bedrooms & bathrooms
- Bedrooms: 3
- Bathrooms: 2
- Full bathrooms: 2
Heating
- Oil, Baseboard, Hot Water
Cooling
- None
Appliances
- Included: Dishwasher, Dryer, Freezer, Gas Range, Refrigerator, Washer
- Laundry: In Basement
Features
- Ceiling Fan(s), Vaulted Ceiling(s)
- Flooring: Bamboo, Tile, Wood
- Basement: Finished,Interior Stairs,Interior Entry
Interior area
- Total structure area: 2,580
- Total interior livable area: 2,452 sqft
- Finished area above ground: 1,620
- Finished area below ground: 832
Property
Parking
- Total spaces: 2
- Parking features: Paved, Driveway, Garage, Off Street
- Garage spaces: 2
- Has uncovered spaces: Yes
Accessibility
- Accessibility features: Hard Surface Flooring
Features
- Levels: Two,Split Level
- Stories: 2
- Patio & porch: Patio
- Exterior features: Deck, Garden, Natural Shade, Shed
- Frontage length: Road frontage: 305
Lot
- Size: 1 Acres
- Features: Country Setting, Landscaped
Details
- Parcel number: 19506210689
- Zoning description: D - Rural Res & Agri.
- Other equipment: Satellite Dish
Construction
Type & style
- Home type: SingleFamily
- Architectural style: Raised Ranch
- Property subtype: Ranch
Materials
- Wood Frame
- Foundation: Concrete
- Roof: Shingle
Condition
- New construction: No
- Year built: 1961
Utilities & green energy
- Electric: Circuit Breakers
- Sewer: Mound Septic, Septic Tank
- Utilities for property: Cable, Satellite
Community & HOA
Community
- Security: Carbon Monoxide Detector(s), Smoke Detector(s)
Location
- Region: East Montpelier
Financial & listing details
- Price per square foot: $183/sqft
- Tax assessed value: $254,500
- Annual tax amount: $7,375
- Date on market: 8/4/2026
- Road surface type: Dirt
Estimated market value
Not available
Estimated sales range
Not available
Not available
Price history
| Date | Event | Price |
|---|---|---|
| 8/10/2026 | Pending sale | $449,000$183/sqft |
Source:  PrimeMLS #5103302 Report a problem PrimeMLS #5103302 Report a problem | ||
| 8/4/2026 | Listed for sale | $449,000+35.9%$183/sqft |
Source: PrimeMLS #5103302 Report a problem | ||
| 10/30/2020 | Sold | $330,500-2.5%$135/sqft |
Source: PrimeMLS #4813488 Report a problem | ||
| 8/16/2020 | Price change | $339,000-3.1%$138/sqft |
Source: Central Vermont Real Estate #4813488 Report a problem | ||
| 7/17/2020 | Price change | $349,900-2.8%$143/sqft |
Source: Central Vermont Real Estate #4813488 Report a problem | ||
| 6/27/2020 | Listed for sale | $360,000+20.4%$147/sqft |
Source: Central Vermont Real Estate #4813488 Report a problem | ||
| 11/26/2012 | Sold | $299,000$122/sqft |
Source: Public Record Report a problem | ||
| 9/7/2012 | Price change | $299,000-8%$122/sqft |
Source: BCK Real Estate #4176205 Report a problem | ||
| 8/1/2012 | Listed for sale | $325,000+85.7%$133/sqft |
Source: BCK Real Estate #4176205 Report a problem | ||
| 9/3/2001 | Sold | $175,000$71/sqft |
Source: Public Record Report a problem | ||
Public tax history
| Year | Property taxes | Tax assessment |
|---|---|---|
| 2024 | -- | $254,500 |
| 2023 | -- | $254,500 |
| 2022 | -- | $254,500 |
| 2021 | -- | $254,500 |
| 2020 | -- | $254,500 |
| 2019 | -- | $254,500 |
| 2018 | -- | $254,500 |
| 2017 | $5,647 | $254,500 |
| 2016 | -- | $254,500 +9900% |
| 2015 | -- | $2,545 |
| 2014 | -- | $2,545 |
| 2013 | -- | $2,545 |
| 2012 | -- | $2,545 +3.2% |
| 2011 | -- | $2,467 |
| 2010 | -- | $2,467 +0.6% |
| 2009 | -- | $2,453 +79.1% |
| 2008 | -- | $1,370 +1.6% |
| 2007 | -- | $1,348 |
| 2006 | -- | $1,348 |
Find assessor info on the county website
Monthly payment
Est. payment
Payment breakdown
Explore the cost of this home by adjusting the details. Changes won't be saved.Climate risks
Neighborhood: 05651
Nearby schools
Schools provided by the listing agent
- Elementary: East Montpelier Elementary
- Middle: U-32
- High: U32 High School
- District: Washingtonville Central School District
Source: PrimeMLS. This data may not be complete. We recommend contacting the local school district to confirm school assignments for this home.
Similar homes
- $497,0004 bd3 ba3.1k sqft317 Wheeler Road, East Montpelier, VT 05651Active
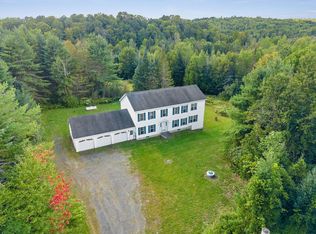 MLS ID #5107479, Ray Mikus. PrimeMLS
 - $450,0004 bd2 ba2.5k sqft122 Greatwood Drive, Plainfield, VT 05667Active
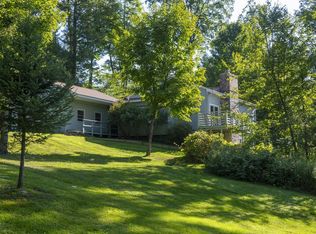 MLS ID #5106169, Janel Johnson. PrimeMLS
 - $478,0004 bd2 ba1.4k sqft219 Towne Hill Road, Montpelier, VT 05602Active
 MLS ID #5088537, Ray Mikus. PrimeMLS
 - $419,0003 bd2 ba1.4k sqft1695 VT Route 214, East Montpelier, VT 05667Active
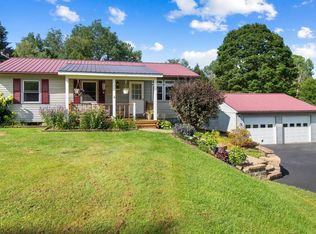 MLS ID #5108238, Jess Kerns. PrimeMLS
